
9277 Burning Tree Drive, Grand Blanc, MI 48439
Local realty services provided by:ERA Prime Real Estate Group
9277 Burning Tree Drive,Grandblanc, MI 48439
$425,000
- 4 Beds
- 3 Baths
- 3,476 sq. ft.
- Single family
- Active
Listed by: kim heethuis, jim bunn
Office: kw realty livingston
MLS#:20261045993
Source:MI_REALCOMP
Price summary
- Price:$425,000
- Price per sq. ft.:$122.27
About this home
Bring all offers! Welcome to this impressive 4 bedroom, 2.1 bath colonial situated on a spacious, private corner lot just minutes from shopping, dining, and Warwick Hills Golf & Country Club. Inside, the expansive main level begins with a welcoming living room that flows seamlessly into the home office and formal dining room, which offers access to the back deck. The chef's kitchen features an abundance of cabinetry, ample counter space, a built-in desk, and a cozy breakfast nook with deck access overlooking the private backyard. Open to the kitchen is a generous sitting area, while a separate family room at the front of the home provides additional living space and is highlighted by a cozy gas fireplace. A convenient mudroom, half bath and second office space complete the main level. Upstairs, the spacious primary suite is a true retreat, featuring an expansive walk-in closet and an ensuite bath with a separate water closet, large soaking tub, private balcony access, and direct connection to the second-floor laundry room. Three additional sizable bedrooms share a full bath. The unfinished basement offers endless possibilities for future living space, entertaining, or storage. Completing the home is an oversized attached 4-car garage. Additionally, the home offers 2 newer furnaces and a whole-house generator. Offering over 3,000 square feet of living space, this meticulously maintained home is priced to sell and provides the perfect opportunity to add your own modern touches! Don't miss your chance to make this exceptional property your own!...
Contact an agent
Home facts
- Year built:1978
- Subdivision & Development:WARWICK HILLS
- Listing ID #:20261045993
- Added:78 day(s) ago
- Updated:September 06, 2026 at 10:02 AM
Rooms and interior
- Bedrooms:4
- Total bathrooms:3
- Full bathrooms:2
- Half bathrooms:1
- Rooms Total:13
- Bathrooms Description:Jetted Tub
- Basement Description:Full, Unfinished
- Living area:3,476 sq. ft.
Heating and cooling
- Cooling:Central Air
- Heating:Forced Air, Natural Gas
Structure and exterior
- Roof:Asphalt
- Year built:1978
- Building area:3,476 sq. ft.
- Lot area:0.57 Acres
- Lot Features:Corner Lot
- Architectural Style:Colonial
- Construction Materials:Brick, Wood Siding
- Exterior Features:Balcony, Covered, Deck, Porch
- Foundation Description:Basement, Poured
- Levels:Two
Utilities
- Water:Well
- Sewer:Public Sewer
Finances and disclosures
- Price:$425,000
- Price per sq. ft.:$122.27
- Tax amount:$5,281
Features and amenities
- Appliances:Dishwasher, Dryer, Free Standing Electric Range, Free Standing Refrigerator, Microwave, Washer
Parking
- Parking description:Attached, Four Car Garage
- Garage spaces:4

New listings near 9277 Burning Tree Drive
- New
 $650,000Active6 beds 4 baths5,124 sq. ft.
10130 St Ives Way, GrandBlanc, MI 48439
MLS# 20261070307Listed by: REAL ESTATE BY TREMAINE - New
 $349,900Active4 beds 3 baths1,800 sq. ft.
4080 Meadow Walk Boulevard, GrandBlanc, MI 48439
MLS# 20261068595Listed by: RED FOX REALTY LLC - New
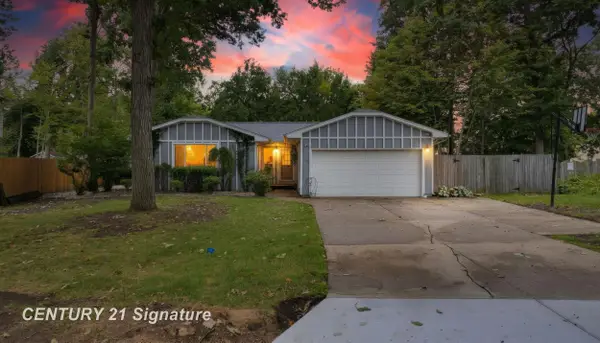 $289,999Active4 beds 3 baths2,750 sq. ft.
5240 Wishing Well DR, GrandBlanc, MI 48439
MLS# 5050220691Listed by: CENTURY 21 SIGNATURE REALTY - New
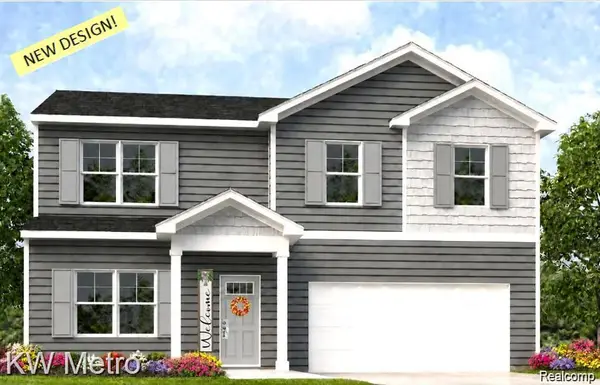 $349,900Active4 beds 3 baths1,709 sq. ft.
17 Oak Street, GrandBlanc, MI 48439
MLS# 20261070588Listed by: KW METRO - New
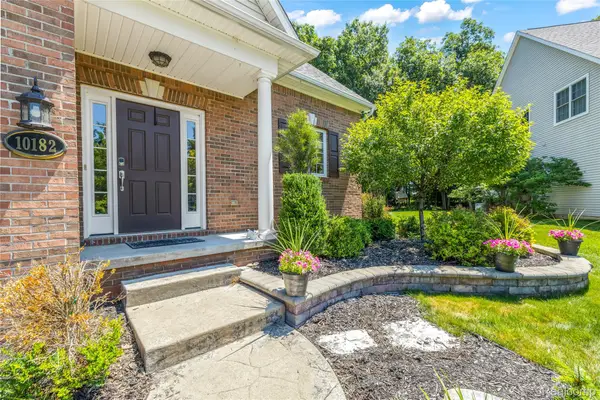 $424,000Active4 beds 4 baths3,576 sq. ft.
10182 Edgewood Drive, GrandBlanc, MI 48439
MLS# 20261070763Listed by: RE/MAX DREAM PROPERTIES - New
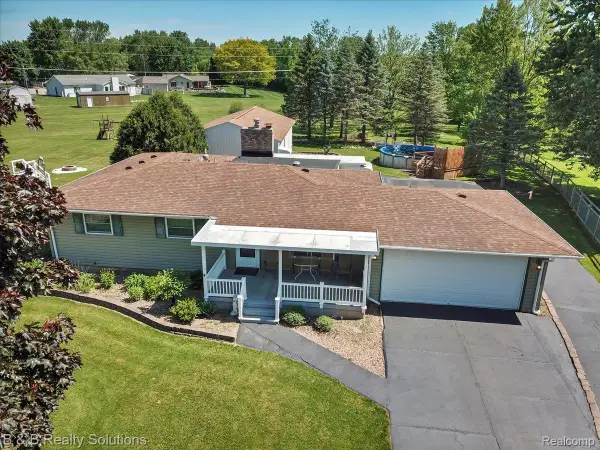 $359,900Active3 beds 3 baths2,160 sq. ft.
6229 Cold Spring Trail, GrandBlanc, MI 48439
MLS# 20261070459Listed by: B & B REALTY SOLUTIONS - New
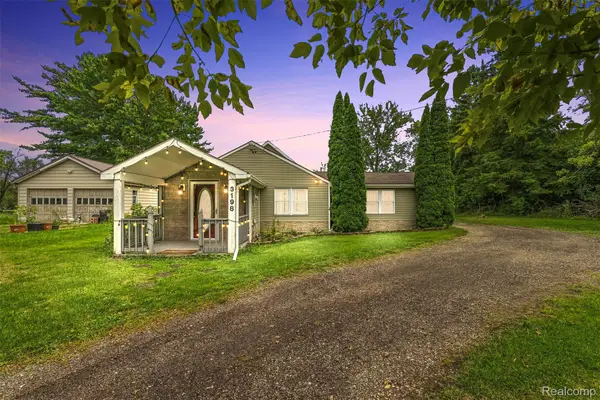 $229,900Active2 beds 2 baths1,226 sq. ft.
3198 E Grand Blanc Road, GrandBlanc, MI 48439
MLS# 20261070235Listed by: REAL ESTATE FOR A CAUSE - New
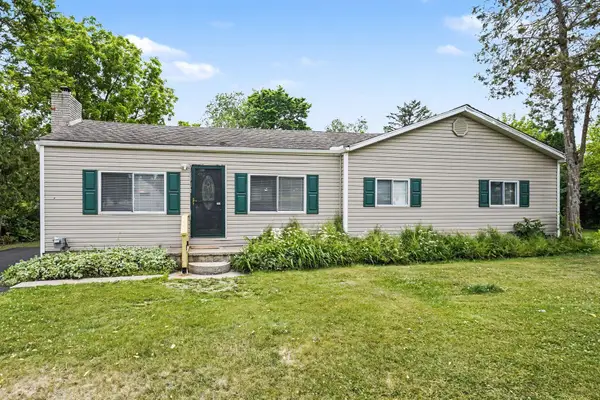 $224,000Active3 beds 1 baths1,266 sq. ft.
3472 Esson Drive, GrandBlanc, MI 48439
MLS# 81026046350Listed by: VYLLA HOMES - New
 $349,900Active4 beds 3 baths1,839 sq. ft.
16 Oak Street, GrandBlanc, MI 48439
MLS# 20261069978Listed by: KW METRO - New
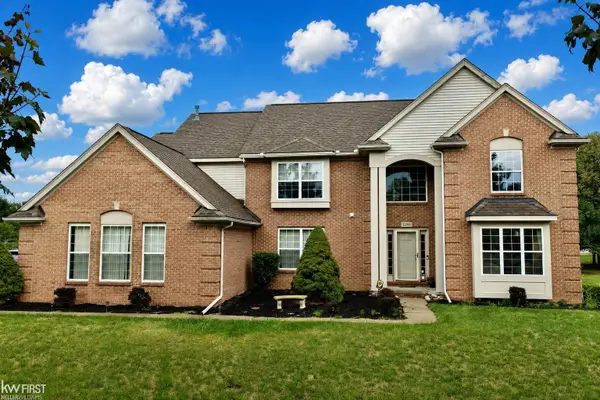 $439,900Active4 beds 3 baths3,014 sq. ft.
2295 Hidden Forest DR, GrandBlanc, MI 48439
MLS# 5050220333Listed by: KELLER WILLIAMS FIRST


Protect your home and budget from life's surprises with an Assurant Home Warranty, backed by a partner that supports you through every step of homeownership. Explore Plans.
© 2023 - 2026 ERA Franchise Systems LLC. All rights reserved. ERA Franchise Systems LLC fully supports the principles of the Fair Housing Act and the Equal Opportunity Act. ERA, ERA Real Estate powered, and their respective logos are registered service marks of ERA Franchise Systems LLC. Each office is independently owned and operated.