
11970 Townline Road, Grand Blanc, MI 48439
Local realty services provided by:ERA Prime Real Estate Group
11970 Townline Road,Grandblanc, MI 48439
$299,900
- 3 Beds
- 3 Baths
- 1,811 sq. ft.
- Single family
- Active
Listed by: sarah green
Office: the brokerage real estate enthusiasts
MLS#:20261063201
Source:MI_REALCOMP
Price summary
- Price:$299,900
- Price per sq. ft.:$165.6
About this home
First time on the market in nearly 40 years! This charming, meticulously maintained ranch sits on just over half an acre in an established Grand Blanc neighborhood and offers a unique, functional layout you’ll love. The private bedroom wing features two bedrooms, a full updated bath ( heated floors) and an open flex area, perfect for a playroom, study, lounge or additional living space. The spacious primary suite offers a beautifully remodeled private bath with heated floors and double corner Pella sliders opening directly to the deck. Pella windows and sliders throughout bring in tons of natural light. Enjoy a fire-lit family room just off the updated kitchen, a separate living room with sliders to the deck and a formal dining room for entertaining. Convenient laundry room and half bath are located just off the garage. From the paint and carpet to the cabinetry and finishes, this home has been beautifully maintained and thoughtfully cared for inside and out. New seamless gutter guards installed (24) making fall clean up simple. Invisible Fence already installed for the fur babies. All appliances including basement freezer and fridge will stay with the sale. Truly a MOVE IN ready home with nearly four decades of pride of ownership.....you will NOT want to miss this one!...
Contact an agent
Home facts
- Year built:1967
- Subdivision & Development:RIVERBEND WEST
- Listing ID #:20261063201
- Added:6 day(s) ago
- Updated:August 18, 2026 at 04:00 AM
Rooms and interior
- Bedrooms:3
- Total bathrooms:3
- Full bathrooms:2
- Half bathrooms:1
- Rooms Total:9
- Basement Description:Partial, Unfinished
- Living area:1,811 sq. ft.
Heating and cooling
- Cooling:Ceiling Fans, Central Air
- Heating:Forced Air, Natural Gas
Structure and exterior
- Roof:Asphalt
- Year built:1967
- Building area:1,811 sq. ft.
- Lot area:0.54 Acres
- Architectural Style:Ranch
- Construction Materials:Aluminum Siding, Brick
- Exterior Features:Covered, Deck, Porch
- Foundation Description:Basement, Poured
- Levels:One
Utilities
- Water:Public
- Sewer:Public Sewer
Finances and disclosures
- Price:$299,900
- Price per sq. ft.:$165.6
- Tax amount:$3,651
Features and amenities
- Appliances:Dishwasher, Disposal, Dryer, Free Standing Electric Range, Free Standing Freezer, Free Standing Refrigerator, Microwave, Washer
Parking
- Parking description:Attached, Direct Access, Garage Door Opener, Garage Faces Side, Two Car Garage
- Garage spaces:2

New listings near 11970 Townline Road
- New
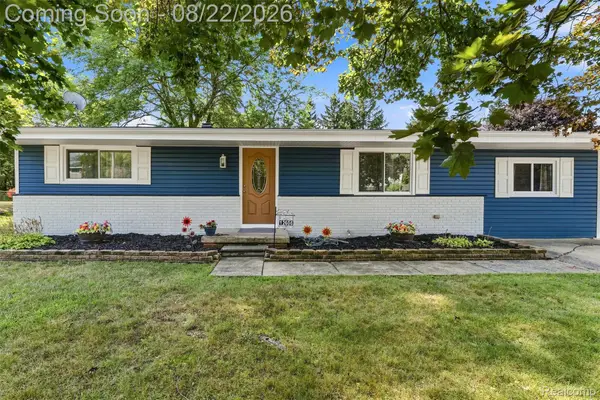 $335,000Active3 beds 2 baths1,954 sq. ft.
12606 Greenhill Drive, GrandBlanc, MI 48439
MLS# 20261065406Listed by: KEY EXCHANGE REALTY - New
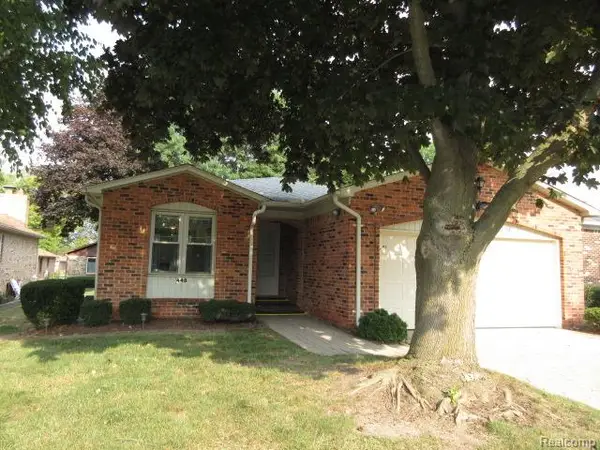 $229,900Active2 beds 2 baths1,847 sq. ft.
448 Sandehurst Drive, GrandBlanc, MI 48439
MLS# 20261064870Listed by: LEGACY REALTY PROFESSIONALS - New
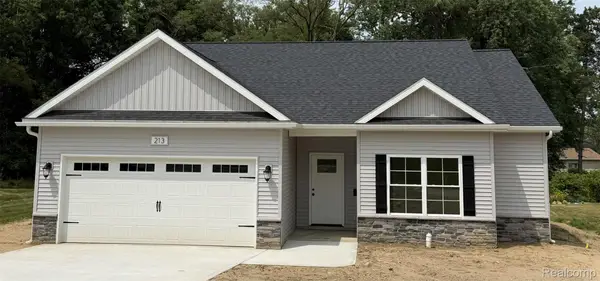 $324,999Active3 beds 2 baths1,303 sq. ft.
213 Mcfarland Street, GrandBlanc, MI 48439
MLS# 20261062878Listed by: BEYCOME BROKERAGE REALTY LLC - New
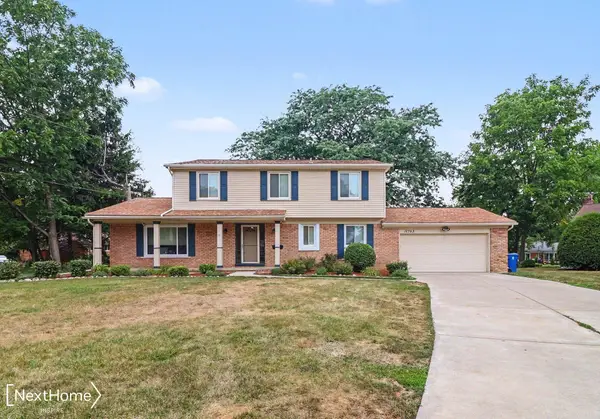 $339,900Active4 beds 3 baths2,328 sq. ft.
12763 Grace Ct CT, GrandBlanc, MI 48439
MLS# 5050218204Listed by: NEXTHOME INSPIRE - New
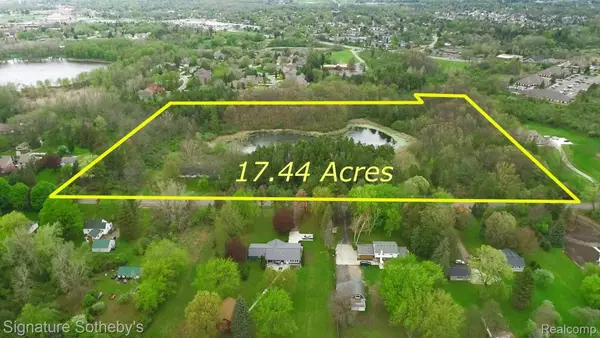 $1,653,750Active17.44 Acres
6 Mccandlish Road, GrandBlanc, MI 48439
MLS# 20261063257Listed by: SIGNATURE SOTHEBY'S INTERNATIONAL REALTY BHAM 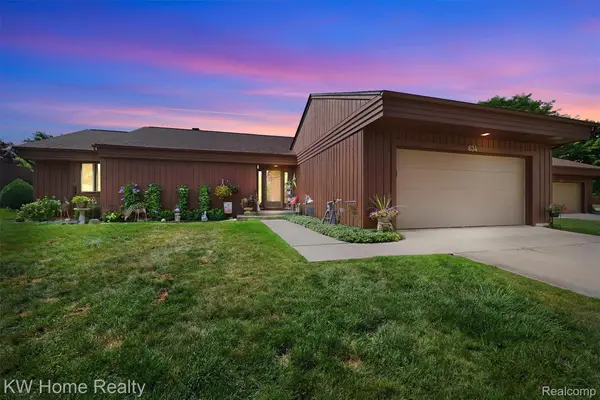 $269,900Active2 beds 2 baths1,603 sq. ft.
634 Applegate Lane, GrandBlanc, MI 48439
MLS# 20261062108Listed by: KELLER WILLIAMS HOME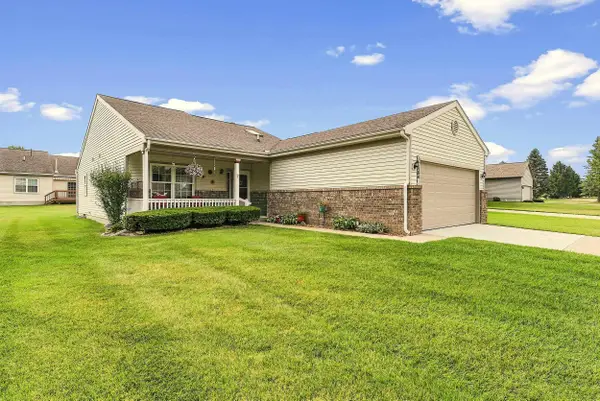 $279,900Active2 beds 2 baths1,204 sq. ft.
12436 Pagels Dr DR, GrandBlanc, MI 48439
MLS# 5050217505Listed by: REMAX PLATINUM GRAND BLANC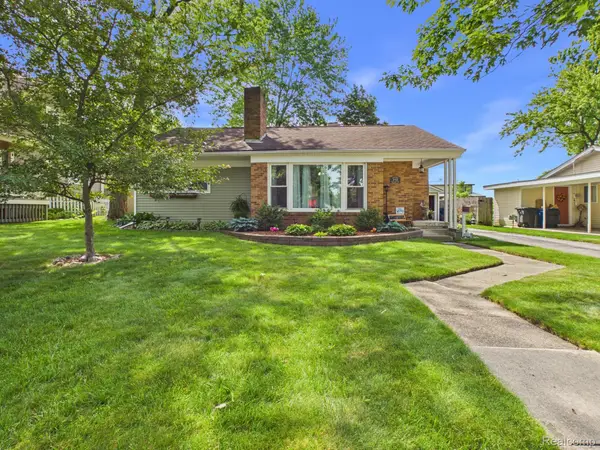 $249,900Active3 beds 1 baths1,114 sq. ft.
213 Sawyer Street, GrandBlanc, MI 48439
MLS# 20261060230Listed by: MBA REAL ESTATE SERVICES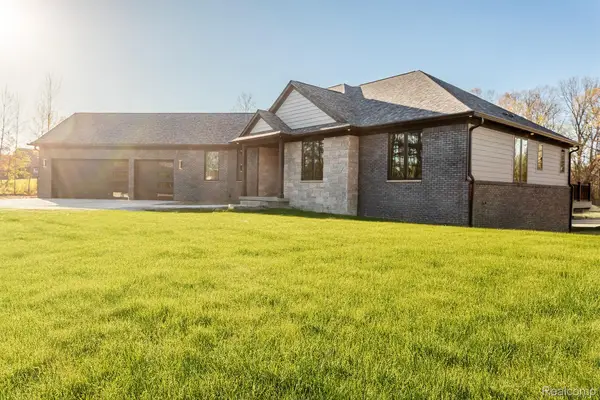 $699,900Active3 beds 3 baths2,800 sq. ft.
16665 Kings Fairway Lane, GrandBlanc, MI 48439
MLS# 20261060165Listed by: DOBI REAL ESTATE


Protect your home and budget from life's surprises with an Assurant Home Warranty, backed by a partner that supports you through every step of homeownership. Explore Plans.
© 2023 - 2026 ERA Franchise Systems LLC. All rights reserved. ERA Franchise Systems LLC fully supports the principles of the Fair Housing Act and the Equal Opportunity Act. ERA, ERA Real Estate powered, and their respective logos are registered service marks of ERA Franchise Systems LLC. Each office is independently owned and operated.