
213 Mcfarland Street, Grand Blanc, MI 48439
Local realty services provided by:ERA Prime Real Estate Group
213 Mcfarland Street,Grandblanc, MI 48439
$324,999
- 3 Beds
- 2 Baths
- 1,303 sq. ft.
- Single family
- Active
Listed by: steve koleno
Office: beycome brokerage realty llc.
MLS#:20261062878
Source:MI_REALCOMP
Price summary
- Price:$324,999
- Price per sq. ft.:$249.42
About this home
New Construction Ranch in the Heart of Grand Blanc!
Welcome home to this beautiful crafted 3-bedroom, 2-bath ranch offering a thoughtfully designed living space. This brand-new home features a maintenance-free exterior, providing lasting curb appeal with minimal upkeep.
Ideally located just one block from Rust Park, and within walking distance to downtown Grand Blanc, you'll enjoy easy access to shopping, dining, parks, and community events.
Inside, the open-concept floor plan showcases quality finishes throughout, including Lafata soft-close cabinetry with large brushed nickel hardware, granite countertops, Delta touch kitchen faucet, and hardwired under-cabinet lighting for added convenience and style.
All this, and no HOA!
Contact an agent
Home facts
- Year built:2026
- Subdivision & Development:RUSTS SUB
- Listing ID #:20261062878
- Added:2 day(s) ago
- Updated:August 17, 2026 at 10:03 AM
Rooms and interior
- Bedrooms:3
- Total bathrooms:2
- Full bathrooms:2
- Rooms Total:6
- Living area:1,303 sq. ft.
Heating and cooling
- Cooling:Central Air
- Heating:ENERGY STAR Qualified Furnace Equipment, Other Heating Source
Structure and exterior
- Year built:2026
- Building area:1,303 sq. ft.
- Lot area:0.3 Acres
- Lot Features:Irregular Lot
- Architectural Style:Craftsman
- Construction Materials:Stone, Vinyl Siding
- Exterior Features:Lighting
- Foundation Description:Slab
- Levels:One
Utilities
- Water:Public, Water at Street
- Sewer:Sewer at Street
Finances and disclosures
- Price:$324,999
- Price per sq. ft.:$249.42
- Tax amount:$2,053
Features and amenities
- Amenities:Entrance Foyer
Parking
- Parking description:Attached, Two Car Garage
- Garage spaces:2

New listings near 213 Mcfarland Street
- New
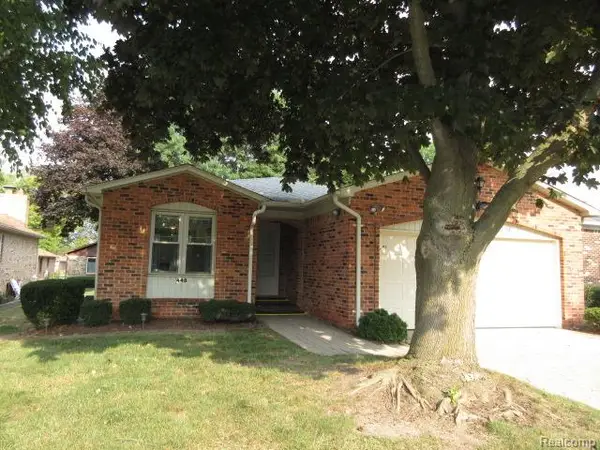 $229,900Active2 beds 2 baths1,847 sq. ft.
448 Sandehurst Drive, GrandBlanc, MI 48439
MLS# 20261064870Listed by: LEGACY REALTY PROFESSIONALS - New
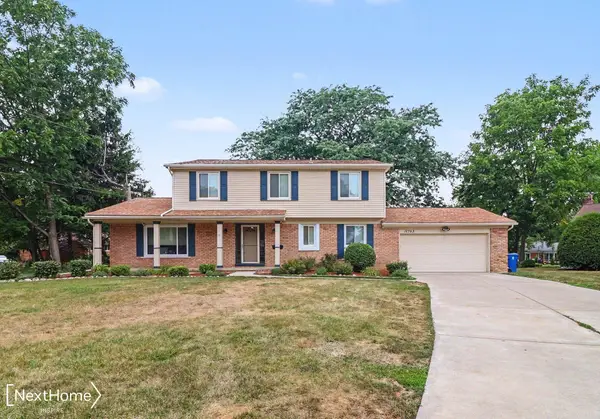 $339,900Active4 beds 3 baths2,328 sq. ft.
12763 Grace Ct CT, GrandBlanc, MI 48439
MLS# 5050218204Listed by: NEXTHOME INSPIRE - New
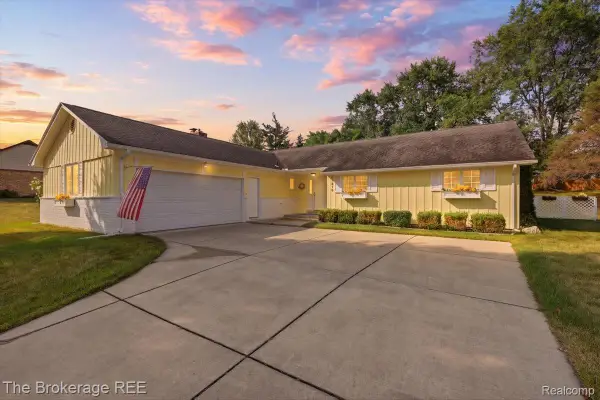 $299,900Active3 beds 3 baths1,811 sq. ft.
11970 Townline Road, GrandBlanc, MI 48439
MLS# 20261063201Listed by: THE BROKERAGE REAL ESTATE ENTHUSIASTS - New
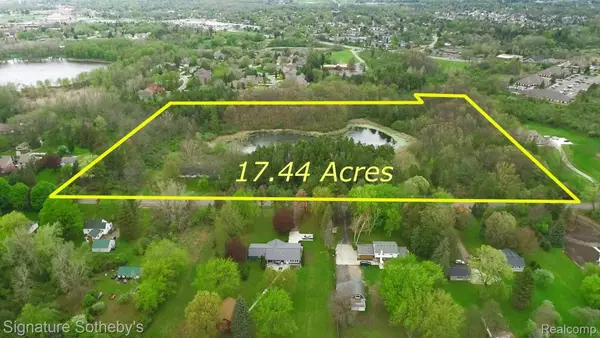 $1,653,750Active17.44 Acres
6 Mccandlish Road, GrandBlanc, MI 48439
MLS# 20261063257Listed by: SIGNATURE SOTHEBY'S INTERNATIONAL REALTY BHAM - New
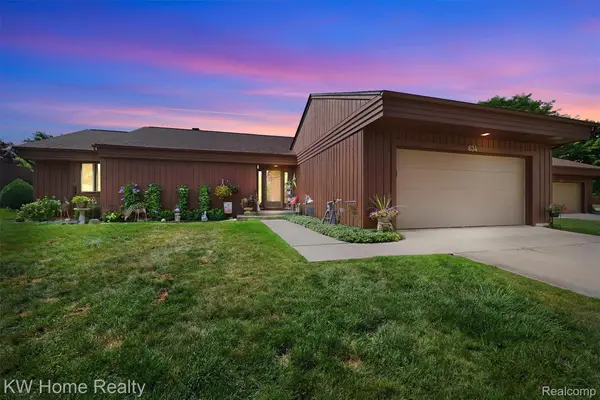 $269,900Active2 beds 2 baths1,603 sq. ft.
634 Applegate Lane, GrandBlanc, MI 48439
MLS# 20261062108Listed by: KELLER WILLIAMS HOME 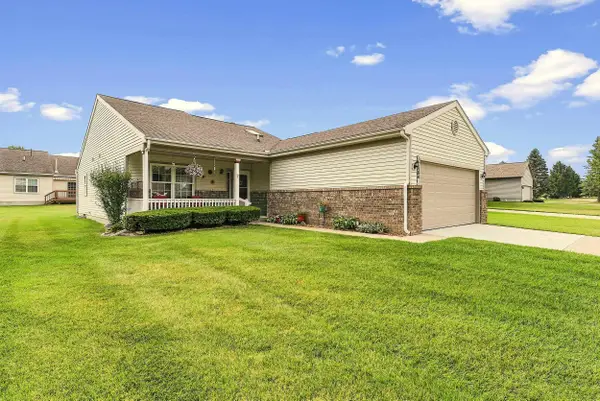 $279,900Active2 beds 2 baths1,204 sq. ft.
12436 Pagels Dr DR, GrandBlanc, MI 48439
MLS# 5050217505Listed by: REMAX PLATINUM GRAND BLANC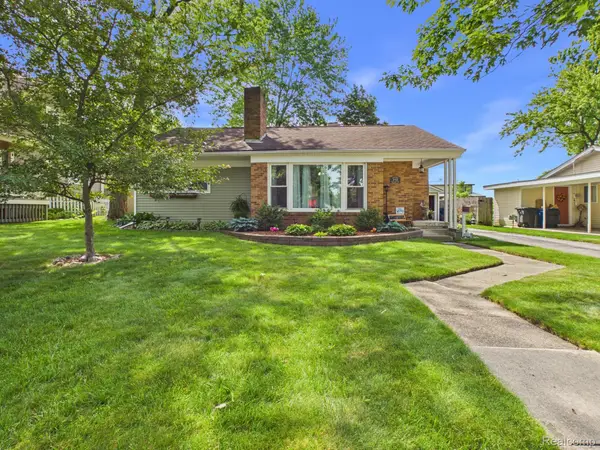 $249,900Active3 beds 1 baths1,114 sq. ft.
213 Sawyer Street, GrandBlanc, MI 48439
MLS# 20261060230Listed by: MBA REAL ESTATE SERVICES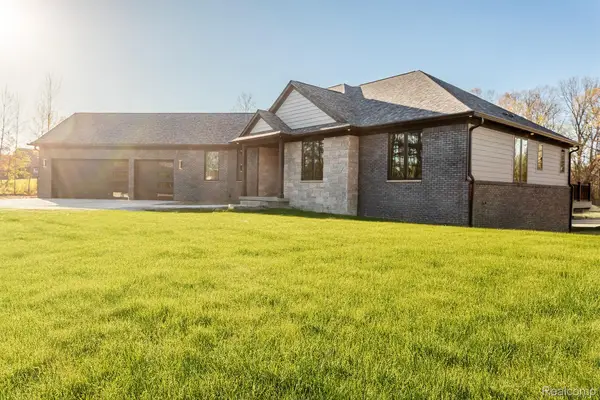 $699,900Active3 beds 3 baths2,800 sq. ft.
16665 Kings Fairway Lane, GrandBlanc, MI 48439
MLS# 20261060165Listed by: DOBI REAL ESTATE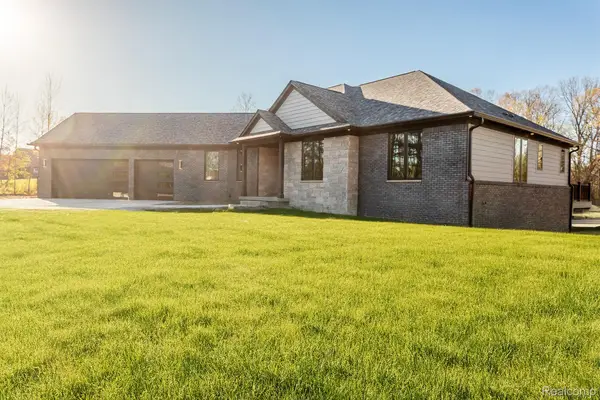 $699,900Active3 beds 3 baths2,800 sq. ft.
16637 Kings Fairway Lane, GrandBlanc, MI 48439
MLS# 20261060167Listed by: DOBI REAL ESTATE


Protect your home and budget from life's surprises with an Assurant Home Warranty, backed by a partner that supports you through every step of homeownership. Explore Plans.
© 2023 - 2026 ERA Franchise Systems LLC. All rights reserved. ERA Franchise Systems LLC fully supports the principles of the Fair Housing Act and the Equal Opportunity Act. ERA, ERA Real Estate powered, and their respective logos are registered service marks of ERA Franchise Systems LLC. Each office is independently owned and operated.