
12407 Hillcrest DR, Grand Blanc, MI 48439
Local realty services provided by:ERA Prime Real Estate Group
12407 Hillcrest DR,Grandblanc, MI 48439
$225,000
- 3 Beds
- 2 Baths
- 1,779 sq. ft.
- Single family
- Active
Listed by: coti brown
Office: epique realty
MLS#:20261086429
Source:MI_REALCOMP
Price summary
- Price:$225,000
- Price per sq. ft.:$126.48
About this home
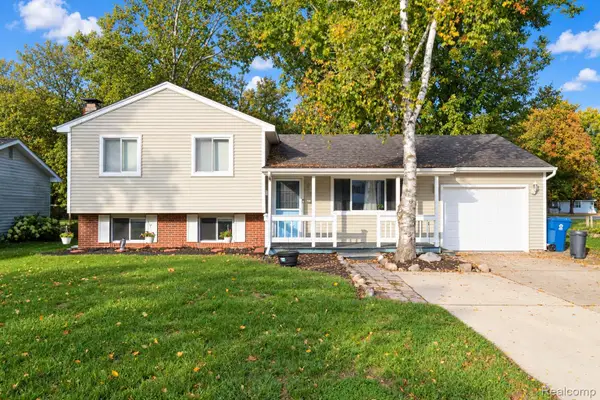
Privacy, charm, and a fantastic location! Welcome to 12407 Hillcrest in Grand Blanc! Tucked away at the end of a quiet cul-de-sac, this charming 3-bedroom, 1.5-bath ranch offers a setting that's hard to find! With only one neighboring home to the side and a beautifully private backyard, you'll love the peaceful feel of this property.
Inside, you'll find a warm and inviting layout featuring an adorable kitchen with plenty of cabinet space and storage. The living room offers a cozy fireplace, perfect for Michigan evenings! One of the standout features of this home is the large backyard deck, with two sliding glass doors providing easy access from both the living room and dining room. Whether you're entertaining, enjoying your morning coffee, or simply taking in the peaceful backyard, this setup makes indoor-outdoor living a breeze!
Downstairs, the full finished basement offers an incredible amount of additional living and entertaining space, complete with a second fireplace and plenty of room to spread out. Even better, the basement offers the potential to create a walkout entrance, opening up exciting possibilities for multigenerational living, roommates, or simply additional privacy and flexibility.
A detached garage adds even more convenience and storage. Whether you're looking for your first home, downsizing to ranch-style living, or needing a home with flexible living spaces, this one checks so many boxes! A private setting, spacious deck, finished basement, two fireplaces, and a cul-de-sac location make this Grand Blanc home one you'll want to see!...
Contact an agent
Home facts
- Year built:1958
- Subdivision & Development:HILL TOP
- Listing ID #:20261086429
- Added:1 day(s) ago
- Updated:October 28, 2026 at 05:09 AM
Rooms and interior
- Bedrooms:3
- Total bathrooms:2
- Full bathrooms:1
- Half bathrooms:1
- Rooms Total:3
- Basement Description:Partially Finished, Walk-Out Access
- Living area:1,779 sq. ft.
Heating and cooling
- Heating:Forced Air, Natural Gas
Structure and exterior
- Year built:1958
- Building area:1,779 sq. ft.
- Lot area:0.18 Acres
- Architectural Style:Ranch
- Construction Materials:Aluminum Siding, Brick
- Foundation Description:Basement, Block
- Levels:One
Utilities
- Water:Public
- Sewer:Public Sewer
Finances and disclosures
- Price:$225,000
- Price per sq. ft.:$126.48
- Tax amount:$3,155
Parking
- Parking description:Attached, Two Car Garage
- Garage spaces:2

New listings near 12407 Hillcrest DR
- New
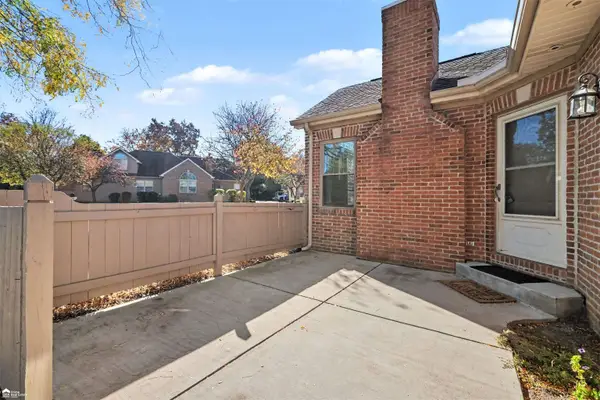 $233,000Active2 beds 3 baths1,251 sq. ft.
615 Perry Creek DR, GrandBlanc, MI 48439
MLS# 5050225527Listed by: ERA PRIME REAL ESTATE GROUP - New
 $30,000Active0.66 Acres
01 S Saginaw ST, GrandBlanc, MI 48439
MLS# 20261082173Listed by: KW PROFESSIONALS - Open Sat, 12 to 2pmNew
 $359,000Active4 beds 3 baths2,300 sq. ft.
471 Boutell DR, GrandBlanc, MI 48439
MLS# 20261082512Listed by: BROOKSTONE, REALTORS LLC - New
 $30,000Active0.66 Acres
02 S Saginaw ST, GrandBlanc, MI 48439
MLS# 20261082766Listed by: KW PROFESSIONALS - New
 $30,000Active0.66 Acres
03 S Saginaw ST, GrandBlanc, MI 48439
MLS# 20261082769Listed by: KW PROFESSIONALS - New
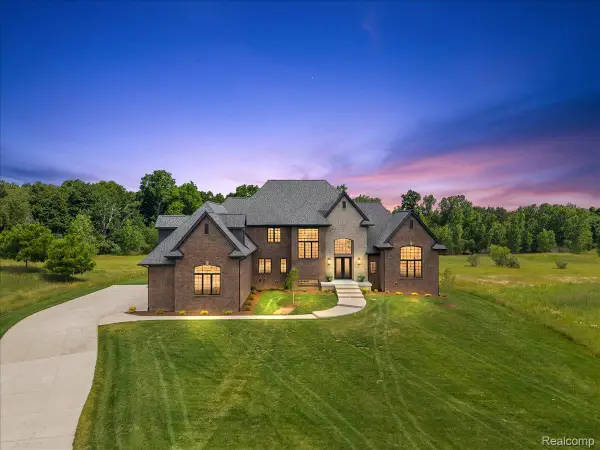 $1,249,900Active5 beds 5 baths5,700 sq. ft.
6301 Bridle PATH, GrandBlanc, MI 48439
MLS# 20261083551Listed by: KW DOMAIN 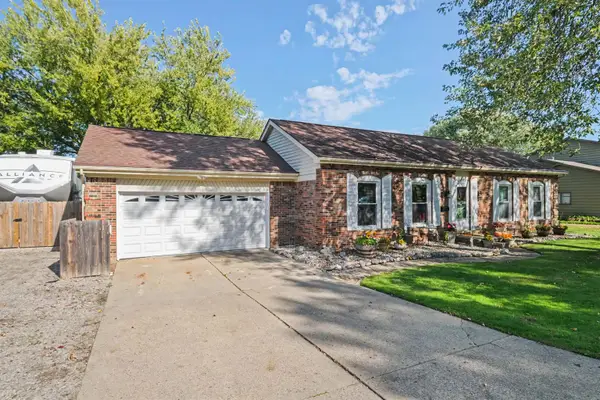 $299,500Pending3 beds 2 baths2,298 sq. ft.
11941 Townline RD, GrandBlanc, MI 48439
MLS# 5050224850Listed by: REMAX PLATINUM GRAND BLANC- New
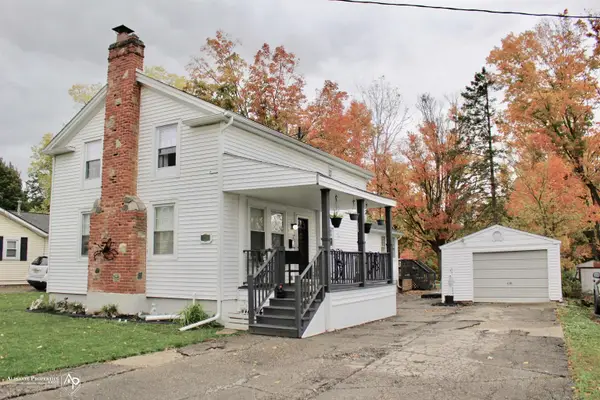 $219,900Active3 beds 2 baths1,755 sq. ft.
418 Hattie ST, GrandBlanc, MI 48439
MLS# 5050225288Listed by: ALLSTATE PROPERTIES.COM - New
 $214,999Active4 beds 1 baths1,312 sq. ft.
11156 Fuller ST, GrandBlanc, MI 48439
MLS# 20261083689Listed by: BERKSHIRE HATHAWAY HOMESERVICES MICHIGAN REAL EST


Protect your home and budget from life's surprises with an Assurant Home Warranty, backed by a partner that supports you through every step of homeownership. Explore Plans.
© 2023 - 2026 ERA Franchise Systems LLC. All rights reserved. ERA Franchise Systems LLC fully supports the principles of the Fair Housing Act and the Equal Opportunity Act. ERA, ERA Real Estate powered, and their respective logos are registered service marks of ERA Franchise Systems LLC. Each office is independently owned and operated.