
12867 Via Catherina Drive, Grand Blanc, MI 48439
Local realty services provided by:ERA Prime Real Estate Group
12867 Via Catherina Drive,Grandblanc, MI 48439
$298,000
- 3 Beds
- 3 Baths
- 2,443 sq. ft.
- Single family
- Active
Upcoming open houses
- Sun, Oct 1101:00 pm - 03:00 pm
Listed by: gabrielle letts
Office: coldwell banker professionals
MLS#:20261055012
Source:MI_REALCOMP
Price summary
- Price:$298,000
- Price per sq. ft.:$121.98
About this home
Motivated Sellers - Bring All Offers. Spacious 3-bedroom, 2.5-bath ranch offers comfortable single-level living on a generous corner lot in a convenient and desirable location. Enjoy easy access to shopping, restaurants, schools, the library, major highways, healthcare, and the hospital. Ideally situated near Grand Blanc schools, the home also offers the added convenience of being within easy walking distance of local schools and community events, including Grand Blanc’s beloved parades and downtown activities. The main level features a spacious living room, dining area, and inviting family room with a fireplace, creating a warm and functional layout with plenty of room to gather. The updated kitchen offers new cabinetry, flooring, granite countertops, and stainless steel appliances, along with space for an additional dining area. All three bedrooms and the laundry are conveniently located on the main floor, while extra-wide hallways enhance the home's open and spacious feel. Both full and half bathrooms have also been completely renovated and updated. A partially finished basement provides even more living and entertaining space, complete with a wet bar and plenty of potential to customize and finish to your liking. Create a recreation room, home office, hobby space, or additional gathering area—the possibilities are yours. Outside, the fully fenced backyard is designed for enjoying the seasons, featuring a large concrete patio and above-ground pool, with plenty of room for gardening, pets, entertaining, or simply relaxing. The driveway offers parking for up to four vehicles. With numerous updates already completed and plenty of opportunity to add your own personal touches, this home offers a wonderful combination of space, convenience, and flexibility. Enjoy the best of ranch-style living in a fantastic Grand Blanc location, close to schools, shopping, community events, and everything this vibrant area has to offer!...
Contact an agent
Home facts
- Year built:1964
- Subdivision & Development:BELLA VISTA ESTATES 1
- Listing ID #:20261055012
- Added:50 day(s) ago
- Updated:October 08, 2026 at 11:03 PM
Rooms and interior
- Bedrooms:3
- Total bathrooms:3
- Full bathrooms:2
- Half bathrooms:1
- Rooms Total:9
- Basement Description:Full, Interior Entry, Partially Finished
- Living area:2,443 sq. ft.
Heating and cooling
- Cooling:Central Air
- Heating:Forced Air, Natural Gas
Structure and exterior
- Roof:Asphalt
- Year built:1964
- Building area:2,443 sq. ft.
- Lot area:0.44 Acres
- Lot Features:Corner Lot
- Architectural Style:Ranch
- Construction Materials:Aluminum Siding, Brick
- Exterior Features:Patio
- Foundation Description:Basement, Crawl Space, Poured, Sump Pump
- Levels:One
Utilities
- Water:Public
- Sewer:Public Sewer
Finances and disclosures
- Price:$298,000
- Price per sq. ft.:$121.98
- Tax amount:$4,256
Features and amenities
- Appliances:Dishwasher, Disposal, Dryer, Free Standing Refrigerator, Gas Cooktop, Microwave, Washer
- Laundry features:Laundry Room
- Pool features:Above Ground
Parking
- Parking description:Attached, Two Car Garage
- Garage spaces:2

New listings near 12867 Via Catherina Drive
- New
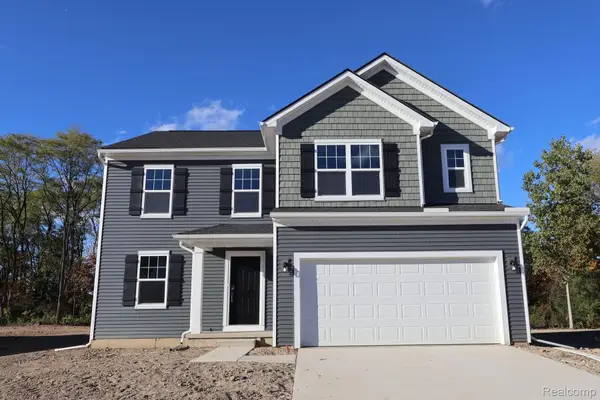 $385,180Active4 beds 3 baths2,149 sq. ft.
4171 Cedar Lane, GrandBlanc, MI 48439
MLS# 20261081218Listed by: M/I HOMES OF MICHIGAN, LLC - New
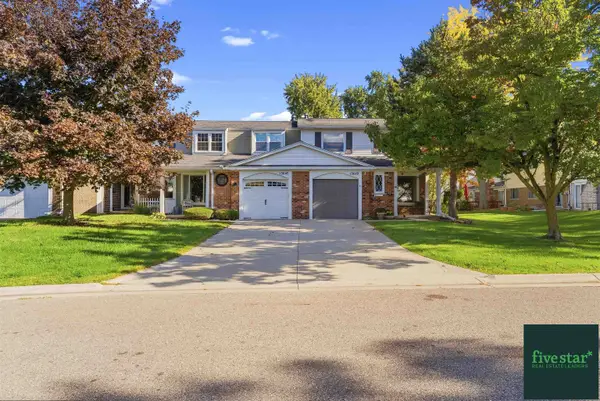 $217,900Active3 beds 2 baths1,948 sq. ft.
13049 Lockmoor DR, GrandBlanc, MI 48439
MLS# 5050223909Listed by: FIVE STAR REAL ESTATE - New
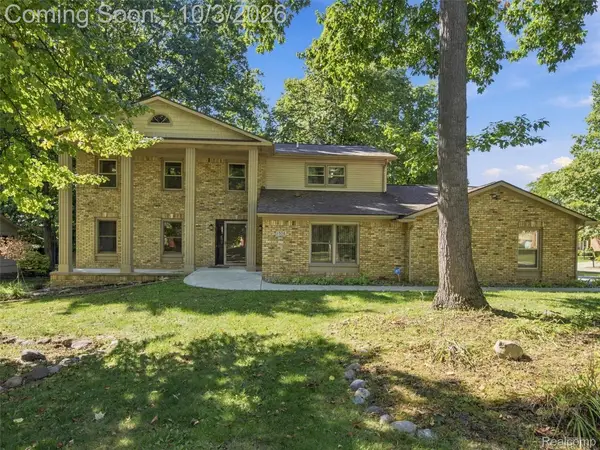 $425,000Active5 beds 4 baths2,924 sq. ft.
1304 Kings Carriage Road, GrandBlanc, MI 48439
MLS# 20261079380Listed by: EXP REALTY BEST LIFE AND COMPANY - New
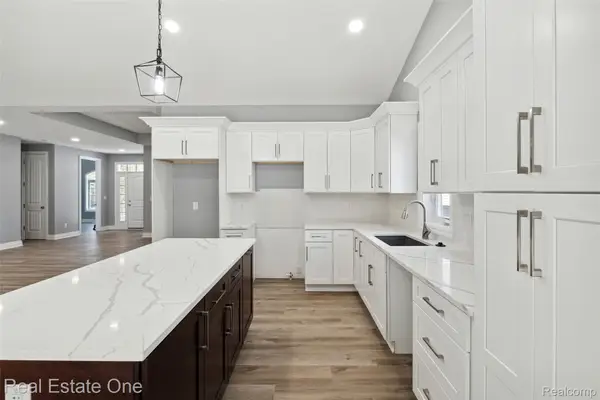 $399,000Active2 beds 2 baths1,825 sq. ft.
12280 Worthington, GrandBlanc, MI 48439
MLS# 20261079105Listed by: REAL ESTATE ONE-W BLMFLD 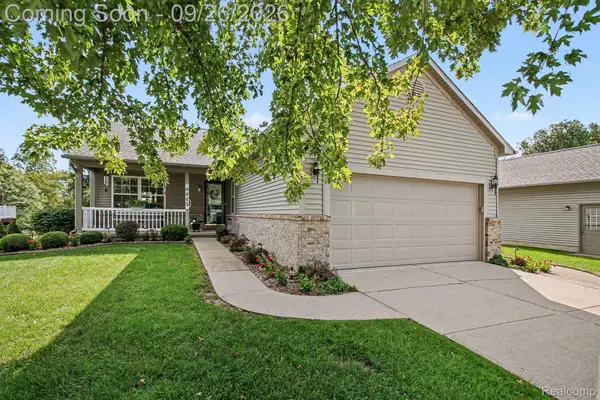 $324,000Active2 beds 3 baths2,174 sq. ft.
8005 Pagels Drive, GrandBlanc, MI 48439
MLS# 20261077009Listed by: BERKSHIRE HATHAWAY HOMESERVICES MICHIGAN REAL EST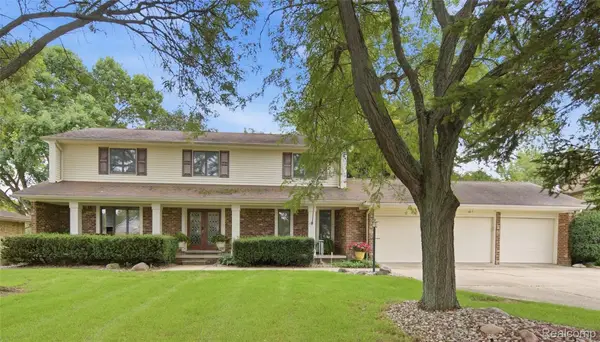 $399,999Active4 beds 3 baths3,892 sq. ft.
1510 Kings Carriage Road, GrandBlanc, MI 48439
MLS# 20261076237Listed by: WENTWORTH REAL ESTATE GROUP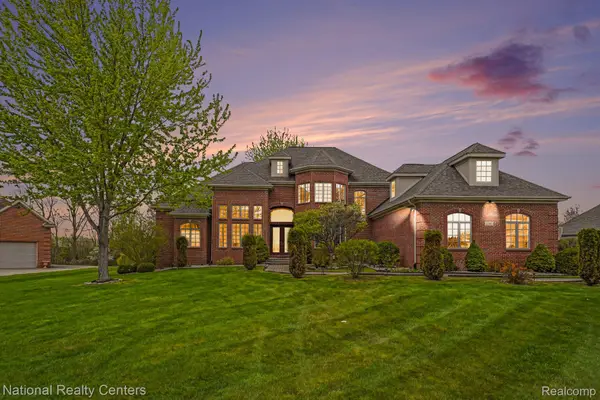 $849,000Pending6 beds 5 baths6,030 sq. ft.
16987 Kings Fairway Lane, GrandBlanc, MI 48439
MLS# 20261076246Listed by: NATIONAL REALTY CENTERS, INC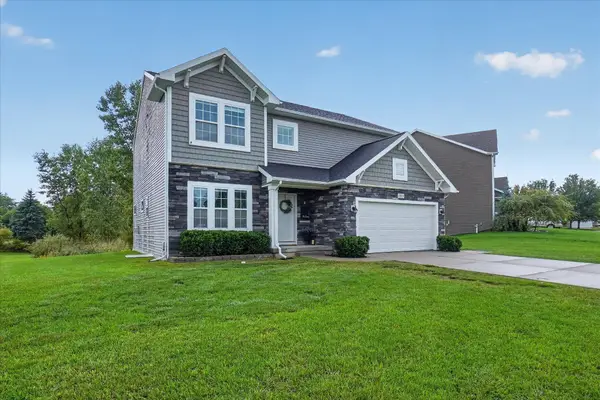 $425,000Active5 beds 3 baths3,068 sq. ft.
10019 Mulberry Lane, Grand Blanc, MI 48439
MLS# 26049832Listed by: GREEN CROWN REAL ESTATE LLC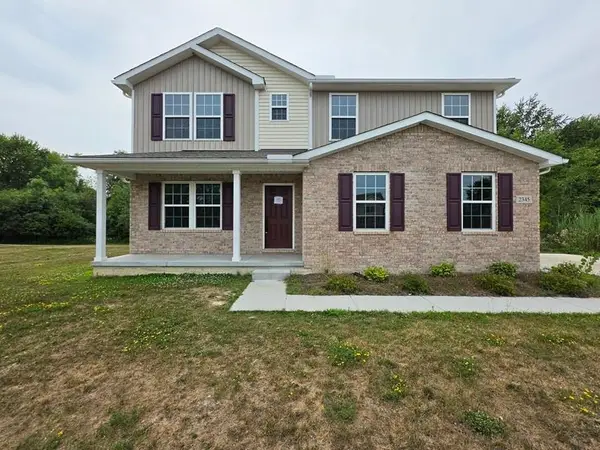 $369,950Active5 beds 4 baths3,271 sq. ft.
2345 Scenic Hollow DR, GrandBlanc, MI 48439
MLS# 5050222238Listed by: MCGUIRK REALTY INC.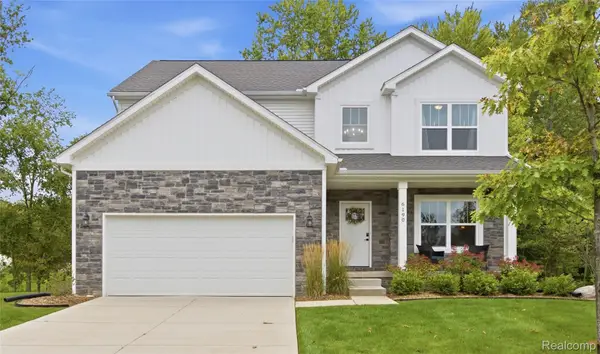 $439,999Pending4 beds 3 baths2,385 sq. ft.
6190 Woodridge Lane, GrandBlanc, MI 48439
MLS# 20261074971Listed by: WENTWORTH REAL ESTATE GROUP


Protect your home and budget from life's surprises with an Assurant Home Warranty, backed by a partner that supports you through every step of homeownership. Explore Plans.
© 2023 - 2026 ERA Franchise Systems LLC. All rights reserved. ERA Franchise Systems LLC fully supports the principles of the Fair Housing Act and the Equal Opportunity Act. ERA, ERA Real Estate powered, and their respective logos are registered service marks of ERA Franchise Systems LLC. Each office is independently owned and operated.