
2345 Scenic Hollow DR, Grand Blanc, MI 48439
Local realty services provided by:ERA Prime Real Estate Group
2345 Scenic Hollow DR,Grandblanc, MI 48439
$369,950
- 5 Beds
- 4 Baths
- 3,271 sq. ft.
- Single family
- Active
Listed by: keith hitchcock, ashley card
Office: mcguirk realty inc.
MLS#:5050222238
Source:MI_REALCOMP
Price summary
- Price:$369,950
- Price per sq. ft.:$113.1
- Monthly HOA dues:$12.5
About this home
Welcome to Grand View Lake! 5 bedrooms, 3.5 baths, and an open, spacious layout designed for comfortable everyday living. The main level features a welcoming great room, dining room, modern kitchen with granite countertops, and stainless-steel appliances. Upstairs, you'll find four bedrooms, a convenient laundry room, and a spacious primary suite complete with a private bath. At the end of a quite cul-de-sac, with a serene pond view. Don't miss your opportunity to make this beautiful new home yours!
Contact an agent
Home facts
- Year built:2024
- Subdivision & Development:GRAND VIEW LAKE
- Listing ID #:5050222238
- Added:15 day(s) ago
- Updated:October 02, 2026 at 10:07 AM
Rooms and interior
- Bedrooms:5
- Total bathrooms:4
- Full bathrooms:3
- Half bathrooms:1
- Rooms Total:8
- Basement Description:Unfinished
- Living area:3,271 sq. ft.
Heating and cooling
- Heating:Forced Air, Natural Gas
Structure and exterior
- Year built:2024
- Building area:3,271 sq. ft.
- Lot area:0.4 Acres
- Architectural Style:Traditional
- Construction Materials:Brick, Vinyl Siding
- Foundation Description:Basement
- Levels:Two
Utilities
- Water:Public
- Sewer:Public Sewer
Finances and disclosures
- Price:$369,950
- Price per sq. ft.:$113.1
- Tax amount:$9,169
Parking
- Parking description:Attached, Two Car Garage
- Garage spaces:2

New listings near 2345 Scenic Hollow DR
- Open Sun, 12 to 2pmNew
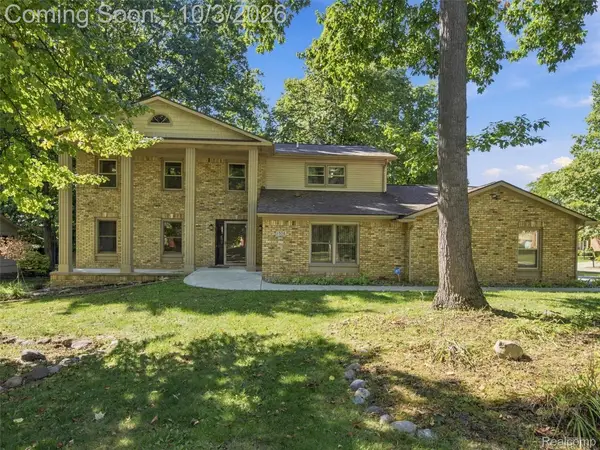 $425,000Active5 beds 4 baths2,924 sq. ft.
1304 Kings Carriage Road, GrandBlanc, MI 48439
MLS# 20261079380Listed by: EXP REALTY BEST LIFE AND COMPANY - New
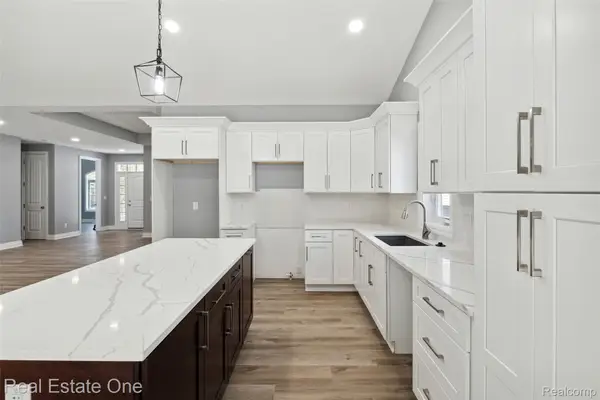 $399,000Active2 beds 2 baths1,825 sq. ft.
12280 Worthington, GrandBlanc, MI 48439
MLS# 20261079105Listed by: REAL ESTATE ONE-W BLMFLD - New
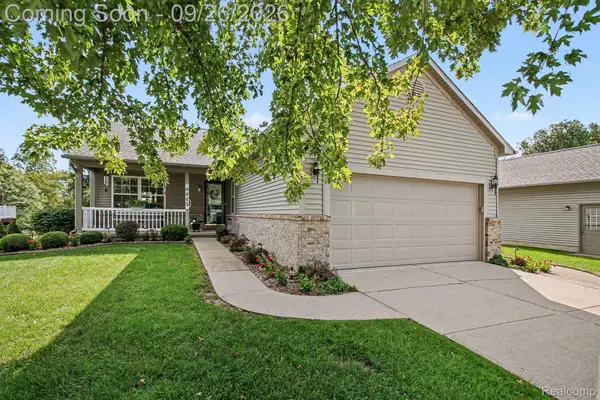 $324,000Active2 beds 3 baths2,174 sq. ft.
8005 Pagels Drive, GrandBlanc, MI 48439
MLS# 20261077009Listed by: BERKSHIRE HATHAWAY HOMESERVICES MICHIGAN REAL EST - New
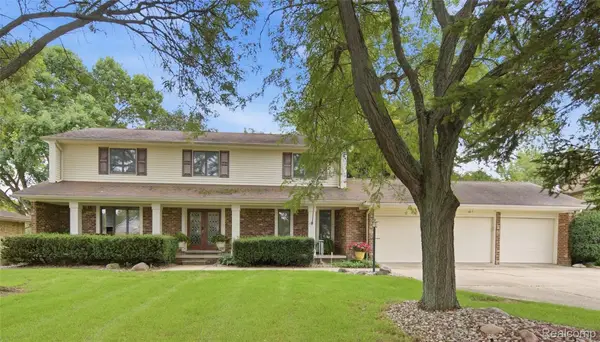 $439,900Active4 beds 3 baths3,892 sq. ft.
1510 Kings Carriage Road, GrandBlanc, MI 48439
MLS# 20261076237Listed by: WENTWORTH REAL ESTATE GROUP 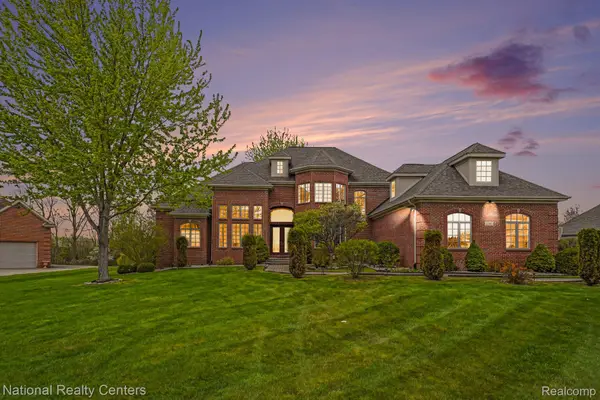 $849,000Pending6 beds 5 baths6,030 sq. ft.
16987 Kings Fairway Lane, GrandBlanc, MI 48439
MLS# 20261076246Listed by: NATIONAL REALTY CENTERS, INC- Open Sun, 11am to 1pm
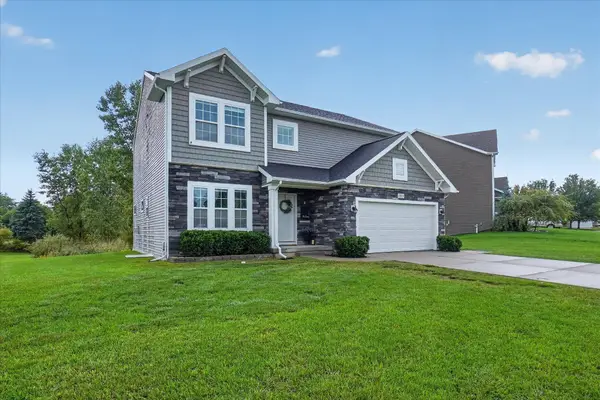 $435,000Active5 beds 3 baths3,068 sq. ft.
10019 Mulberry Lane, Grand Blanc, MI 48439
MLS# 26049832Listed by: GREEN CROWN REAL ESTATE LLC 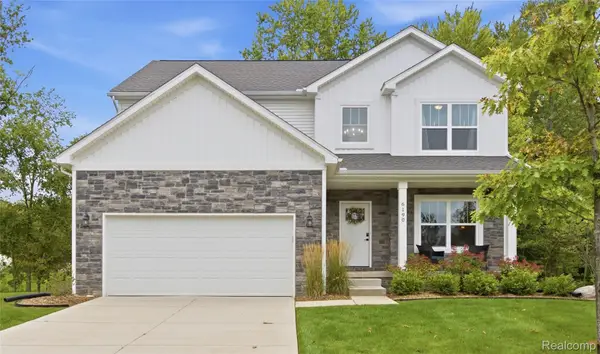 $439,999Pending4 beds 3 baths2,385 sq. ft.
6190 Woodridge Lane, GrandBlanc, MI 48439
MLS# 20261074971Listed by: WENTWORTH REAL ESTATE GROUP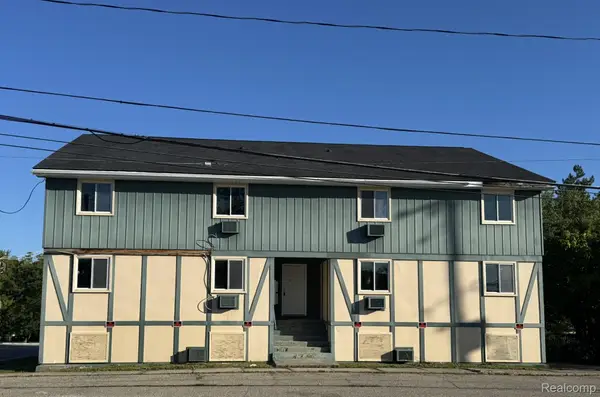 $399,900Active-- beds 2 baths9,111 sq. ft.
130 Church Street, GrandBlanc, MI 48439
MLS# 20261073819Listed by: KELLER WILLIAMS FIRST $303,900Active3 beds 2 baths1,303 sq. ft.
213 Mcfarland ST, GrandBlanc, MI 48439
MLS# 5050221586Listed by: REMAX EDGE


Protect your home and budget from life's surprises with an Assurant Home Warranty, backed by a partner that supports you through every step of homeownership. Explore Plans.
© 2023 - 2026 ERA Franchise Systems LLC. All rights reserved. ERA Franchise Systems LLC fully supports the principles of the Fair Housing Act and the Equal Opportunity Act. ERA, ERA Real Estate powered, and their respective logos are registered service marks of ERA Franchise Systems LLC. Each office is independently owned and operated.