
12911 Croftshire Drive, Grand Blanc, MI 48439
Local realty services provided by:ERA Prime Real Estate Group
12911 Croftshire Drive,Grandblanc, MI 48439
$329,900
- 4 Beds
- 4 Baths
- 3,236 sq. ft.
- Single family
- Active
Listed by: nicholas mendoza
Office: key exchange realty
MLS#:20261065514
Source:MI_REALCOMP
Price summary
- Price:$329,900
- Price per sq. ft.:$101.95
About this home
Welcome to this beautiful 4 bedroom, 3.5 bath home in the heart of the City of Grand Blanc! The 3/4 finished basement offers extra living space with a full bathroom and an egress window. House also has a wonderfully spacious three seasons room! The exterior was updated in 2018 with energy- efficient windows, new siding, a steel entry door, central air and an extended driveway. Interior updates include flooring, kitchen and bathroom remodels, a new furnace and water heater as well as a sump pump with battery backup. In 2025 a new roof with gutters were installed, and the interior was freshly paint.
Enjoy the spacious backyard featuring a patio with firepit ring--perfect for your next gathering or outdoor barbeque! This neighborhood is considered a convenient suburban home base with many amenities surrounding this location such as shopping, numerous parks and trails, dining options as well as many healthcare facilities located nearby. Highly regarded Grand Blanc Community Schools. Located close to major freeways, this provides an easy transition to and from your daily commute. Do not let this gem pass you by! Schedule your showing today!! Buyers Agent to verify all information. Seller is a Licensed Realtor in Michigan....
Contact an agent
Home facts
- Year built:1976
- Subdivision & Development:BELLA VISTA SOUTH
- Listing ID #:20261065514
- Added:1 day(s) ago
- Updated:August 21, 2026 at 11:07 PM
Rooms and interior
- Bedrooms:4
- Total bathrooms:4
- Full bathrooms:3
- Half bathrooms:1
- Rooms Total:10
- Basement Description:Partially Finished
- Living area:3,236 sq. ft.
Heating and cooling
- Cooling:Central Air
- Heating:Forced Air, Natural Gas
Structure and exterior
- Roof:Asphalt
- Year built:1976
- Building area:3,236 sq. ft.
- Lot area:0.34 Acres
- Architectural Style:Colonial
- Construction Materials:Brick, Vinyl Siding
- Exterior Features:Covered, Patio
- Foundation Description:Basement, Block
- Levels:Two
Utilities
- Water:Public
- Sewer:Public Sewer
Finances and disclosures
- Price:$329,900
- Price per sq. ft.:$101.95
- Tax amount:$5,053
Features and amenities
- Appliances:Built-In Electric Oven, Dishwasher, Dryer, Electric Cooktop, Free Standing Refrigerator, Range Hood, Washer
- Laundry features:Electric Dryer Hookup, Laundry Room, Washer Hookup
Parking
- Parking description:Attached, Two Car Garage
- Garage spaces:2

New listings near 12911 Croftshire Drive
- Open Sat, 12 to 2pmNew
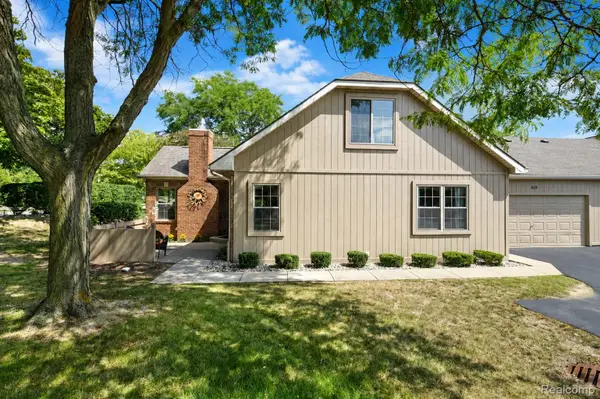 $250,000Active2 beds 2 baths1,322 sq. ft.
619 Perry Creek Drive #48, GrandBlanc, MI 48439
MLS# 20261066528Listed by: BERKSHIRE HATHAWAY HOMESERVICES MICHIGAN REAL EST - New
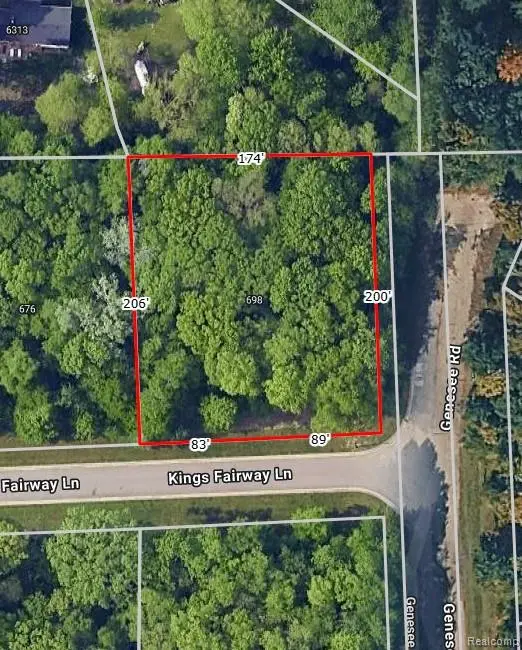 $39,999Active0.8 Acres
698 Kings Fairway Lane, GrandBlanc, MI 48439
MLS# 20261066151Listed by: RE/MAX PLATINUM - GRAND BLANC - Open Sun, 1 to 3pmNew
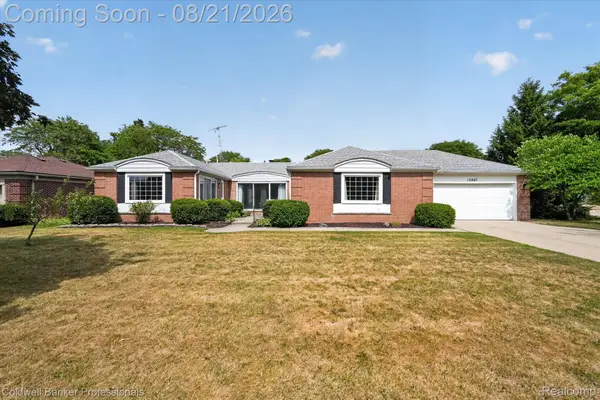 $330,000Active3 beds 3 baths2,443 sq. ft.
12867 Via Catherina Drive, GrandBlanc, MI 48439
MLS# 20261055012Listed by: COLDWELL BANKER PROFESSIONALS - New
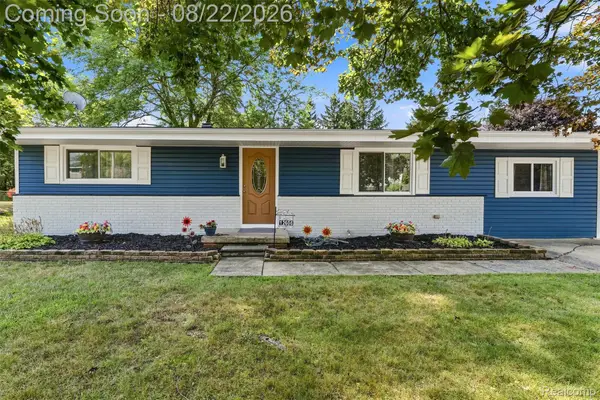 $335,000Active3 beds 2 baths1,954 sq. ft.
12606 Greenhill Drive, GrandBlanc, MI 48439
MLS# 20261065406Listed by: KEY EXCHANGE REALTY - New
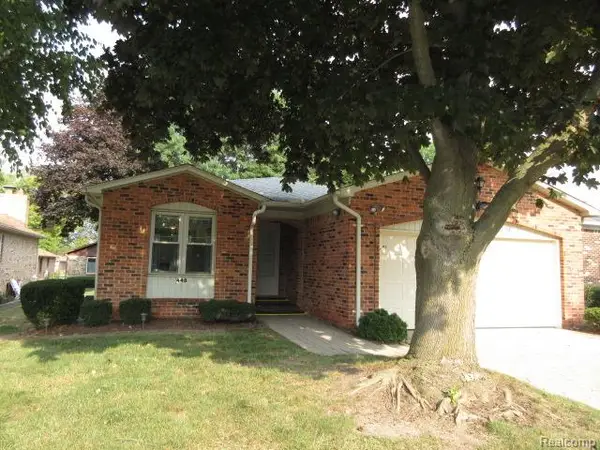 $229,900Active2 beds 2 baths1,847 sq. ft.
448 Sandehurst Drive, GrandBlanc, MI 48439
MLS# 20261064870Listed by: LEGACY REALTY PROFESSIONALS - New
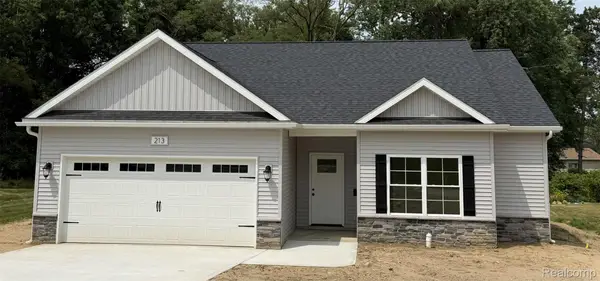 $324,999Active3 beds 2 baths1,303 sq. ft.
213 Mcfarland Street, GrandBlanc, MI 48439
MLS# 20261062878Listed by: BEYCOME BROKERAGE REALTY LLC - Open Sun, 1 to 3pmNew
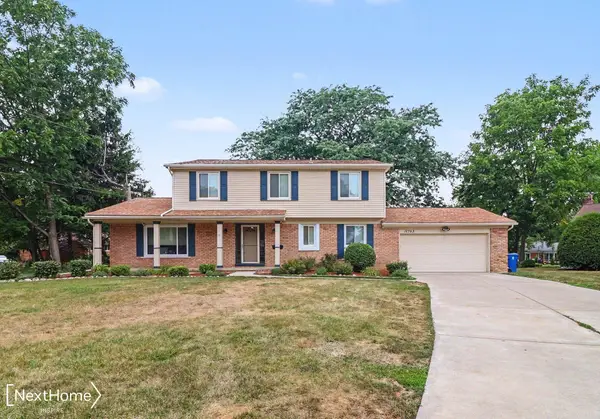 $339,900Active4 beds 3 baths2,328 sq. ft.
12763 Grace Ct CT, GrandBlanc, MI 48439
MLS# 5050218204Listed by: NEXTHOME INSPIRE - New
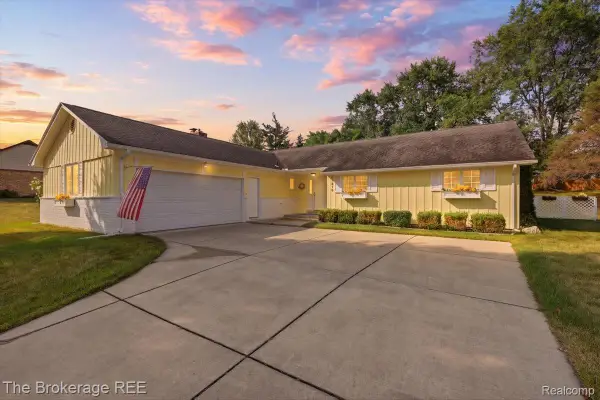 $299,900Active3 beds 3 baths1,811 sq. ft.
11970 Townline Road, GrandBlanc, MI 48439
MLS# 20261063201Listed by: THE BROKERAGE REAL ESTATE ENTHUSIASTS - New
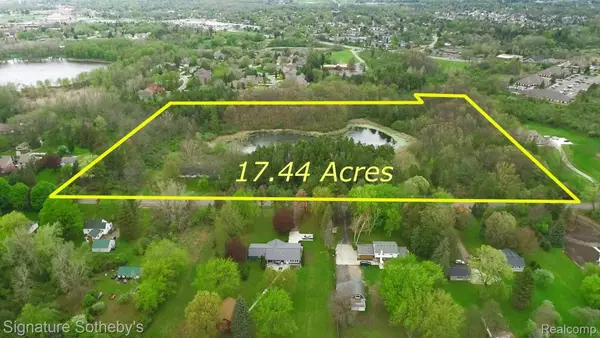 $1,653,750Active17.44 Acres
6 Mccandlish Road, GrandBlanc, MI 48439
MLS# 20261063257Listed by: SIGNATURE SOTHEBY'S INTERNATIONAL REALTY BHAM


Protect your home and budget from life's surprises with an Assurant Home Warranty, backed by a partner that supports you through every step of homeownership. Explore Plans.
© 2023 - 2026 ERA Franchise Systems LLC. All rights reserved. ERA Franchise Systems LLC fully supports the principles of the Fair Housing Act and the Equal Opportunity Act. ERA, ERA Real Estate powered, and their respective logos are registered service marks of ERA Franchise Systems LLC. Each office is independently owned and operated.