
213 Mcfarland ST, Grand Blanc, MI 48439
Local realty services provided by:ERA Prime Real Estate Group
213 Mcfarland ST,Grandblanc, MI 48439
$319,900
- 3 Beds
- 2 Baths
- 1,303 sq. ft.
- Single family
- Active
Listed by: tammy lord
Office: remax edge
MLS#:5050221586
Source:MI_REALCOMP
Price summary
- Price:$319,900
- Price per sq. ft.:$245.51
About this home
New construction ranch in the heart of Grand Blanc! This beautifully finished 3-bedroom, 2-bath home offers easy one-level living with an open-concept floor plan and modern feel throughout. The main living area flows seamlessly into the kitchen, creating an inviting space for everyday living and entertaining. The kitchen features Lafata soft-close cabinetry, granite countertops, hardwired under-cabinet lighting. Comfortable bedrooms and two full baths complete the thoughtfully designed interior. Step outside to a private backyard bordered by a mature tree line, offering a peaceful setting rarely found this close to town. Finished two car garage with opener. The yard has been seeded. Enjoy a maintenance-free exterior, just one block from Rust Park and within walking distance of downtown Grand Blanc, shopping, dining and parks. Move-in ready and no HOA!
Contact an agent
Home facts
- Year built:2026
- Subdivision & Development:RUSTS SUB
- Listing ID #:5050221586
- Added:2 day(s) ago
- Updated:September 15, 2026 at 10:09 AM
Rooms and interior
- Bedrooms:3
- Total bathrooms:2
- Full bathrooms:2
- Rooms Total:6
- Living area:1,303 sq. ft.
Heating and cooling
- Cooling:Central Air
- Heating:Forced Air, Natural Gas
Structure and exterior
- Year built:2026
- Building area:1,303 sq. ft.
- Lot area:0.3 Acres
- Architectural Style:Contemporary, Ranch
- Construction Materials:Stone, Vinyl Siding
- Exterior Features:Porch
- Foundation Description:Slab
- Levels:One
Utilities
- Water:Public
- Sewer:Public Sewer
Finances and disclosures
- Price:$319,900
- Price per sq. ft.:$245.51
- Tax amount:$2,145
Parking
- Parking description:Attached, Two Car Garage
- Garage spaces:2

New listings near 213 Mcfarland ST
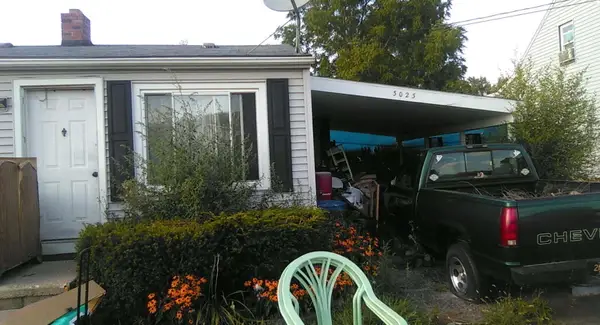 $37,000Pending2 beds 1 baths693 sq. ft.
3023 Strong Heights, Grand Blanc, MI 48507
MLS# 26048904Listed by: KW HOME REALTY- New
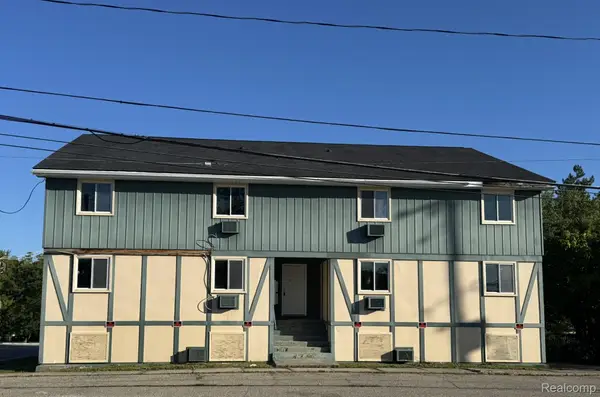 $399,900Active-- beds 2 baths9,111 sq. ft.
130 Church Street, GrandBlanc, MI 48439
MLS# 20261073819Listed by: KELLER WILLIAMS FIRST - New
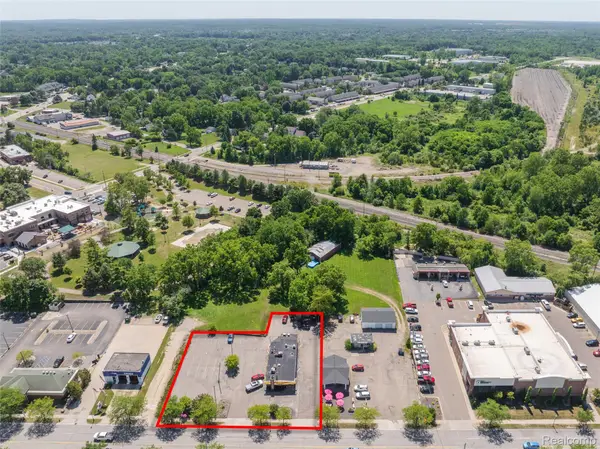 $1,250,000Active0.57 Acres
11310 South Saginaw, GrandBlanc, MI 48439
MLS# 20261070799Listed by: MAX BROOCK, REALTORS-TROY - New
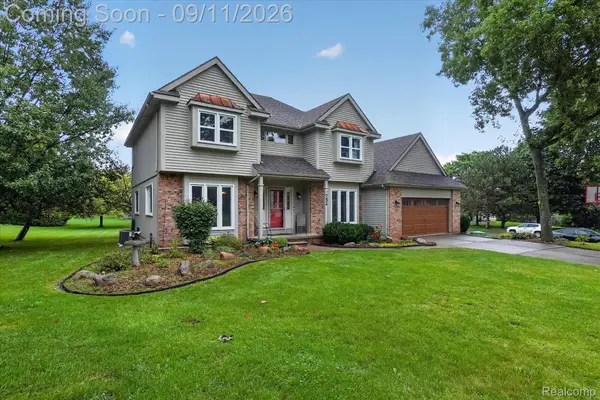 $399,000Active5 beds 4 baths3,924 sq. ft.
752 Cambridge Circle, GrandBlanc, MI 48439
MLS# 20261071379Listed by: TREMAINE REAL ESTATE - New
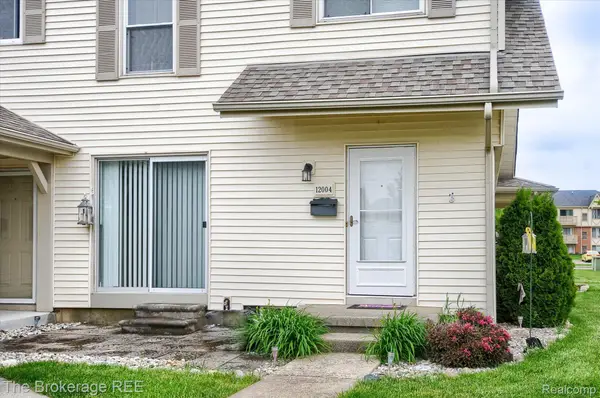 $129,900Active2 beds 1 baths968 sq. ft.
12004 Juniper Way, GrandBlanc, MI 48439
MLS# 20261071938Listed by: THE BROKERAGE REAL ESTATE ENTHUSIASTS 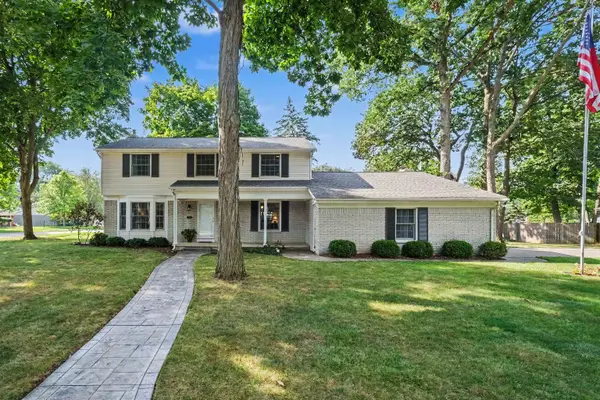 $334,900Pending4 beds 3 baths2,336 sq. ft.
528 Greenwich LN, GrandBlanc, MI 48439
MLS# 5050220823Listed by: REMAX PLATINUM GRAND BLANC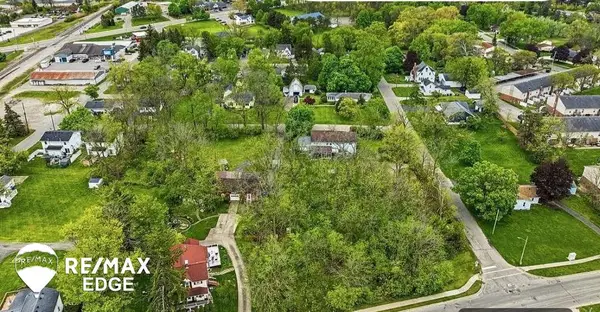 $49,000Active0.46 Acres
329 Reid RD, GrandBlanc, MI 48439
MLS# 5050220463Listed by: REMAX EDGE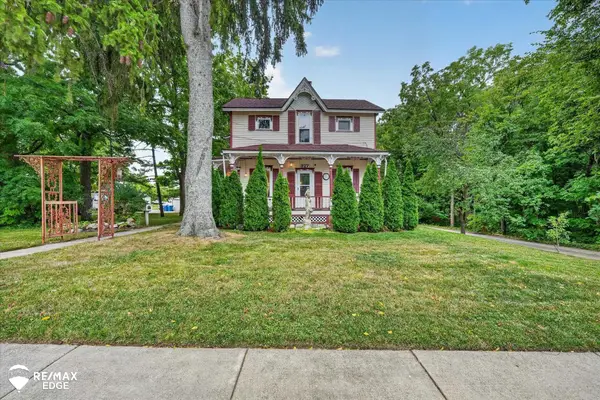 $379,900Active5 beds 2 baths2,192 sq. ft.
327 Reid RD, GrandBlanc, MI 48439
MLS# 5050220322Listed by: REMAX EDGE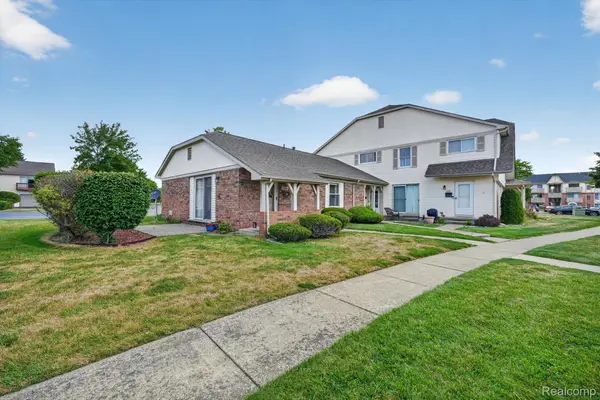 $149,900Active2 beds 1 baths806 sq. ft.
12000 Juniper Way #16, GrandBlanc, MI 48439
MLS# 20261069384Listed by: MAX BROOCK, REALTORS-TROY


Protect your home and budget from life's surprises with an Assurant Home Warranty, backed by a partner that supports you through every step of homeownership. Explore Plans.
© 2023 - 2026 ERA Franchise Systems LLC. All rights reserved. ERA Franchise Systems LLC fully supports the principles of the Fair Housing Act and the Equal Opportunity Act. ERA, ERA Real Estate powered, and their respective logos are registered service marks of ERA Franchise Systems LLC. Each office is independently owned and operated.