
326 Orchard ST, Grand Blanc, MI 48439
Local realty services provided by:ERA Prime Real Estate Group
Listed by: carrin byk
Office: keller williams premier
MLS#:20261091041
Source:MI_REALCOMP
Price summary
- Price:$299,900
- Price per sq. ft.:$254.8
About this home
OPEN HOUSE 11-14-26 from 1-3PM. Step into a beautifully reimagined 1920s Craftsman where historic character and modern sophistication come together seamlessly. Thoughtfully renovated from top to bottom, this exceptional home celebrates its architectural heritage while offering the comforts and conveniences today's buyers desire. A rare opportunity to own a piece of Downtown Grand Blanc history, ideally situated less than a block from schools and just moments from charming local shops and restaurants.
This 1,177 square foot Ranch sits on an impressive lot just over half an acre, offering a rare combination of downtown convenience and expansive outdoor space.
Inside, the home's original character takes center stage. Beautifully refinished Oak floors and preserved woodwork showcase the craftsmanship of a bygone era, while tasteful updates throughout create a fresh, sophisticated feel. Offering 3 bedrooms, 2 full bathrooms, and convenient main floor laundry, the layout is both comfortable and functional. The beautifully refreshed bathrooms, thoughtfully designed mudroom with its own drop zone, and oversized 2.5 car garage, with workshop or hang out area, add everyday convenience without compromising the home's character. The kitchen is a standout, featuring a stunning butcher block countertop and thoughtfully selected hardware and fixtures that elevate the space with understated elegance.
Updates include: Roof (2025), Furnace and AC (2021), Concrete driveway and pad (2025), Chimney tuckpoint (2025), Bradford and White water heater (2021).
A truly special home where historic charm, modern updates, and an exceptional setting come together beautifully. Schedule your private showing and experience firsthand what makes this Downtown Grand Blanc gem so unforgettable. Make your appointment today!
Taxes are currently non-homestead. Measurements are approximate. Buyers to verify all information, which is deemed reliable but not guaranteed....
Contact an agent
Home facts
- Year built:1927
- Subdivision & Development:ASSESSORS #1
- Listing ID #:20261091041
- Added:1 day(s) ago
- Updated:November 15, 2026 at 11:24 AM
Rooms and interior
- Bedrooms:3
- Total bathrooms:2
- Full bathrooms:2
- Rooms Total:7
- Basement Description:Unfinished
- Living area:1,177 sq. ft.
Heating and cooling
- Cooling:Ceiling Fans, Central Air
- Heating:Forced Air, Natural Gas
Structure and exterior
- Roof:Asphalt
- Year built:1927
- Building area:1,177 sq. ft.
- Lot area:0.54 Acres
- Architectural Style:Craftsman, Ranch
- Construction Materials:Vinyl Siding
- Foundation Description:Basement, Block
- Levels:One
Utilities
- Water:Public
- Sewer:Public Sewer
Finances and disclosures
- Price:$299,900
- Price per sq. ft.:$254.8
- Tax amount:$6,624
Features and amenities
- Appliances:Dishwasher, Free Standing Electric Oven, Free Standing Refrigerator, Stainless Steel Appliances, Washer
Parking
- Parking description:Attached, Two and Half Car Garage
- Garage spaces:2.5

New listings near 326 Orchard ST
- New
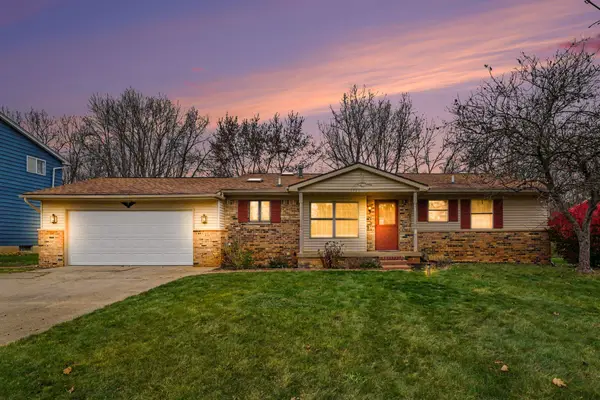 $243,000Active2 beds 2 baths1,224 sq. ft.
1201 Risecliff Drive, Grand Blanc, MI 48439
MLS# 26059148Listed by: GRAYSTONE REAL ESTATE - New
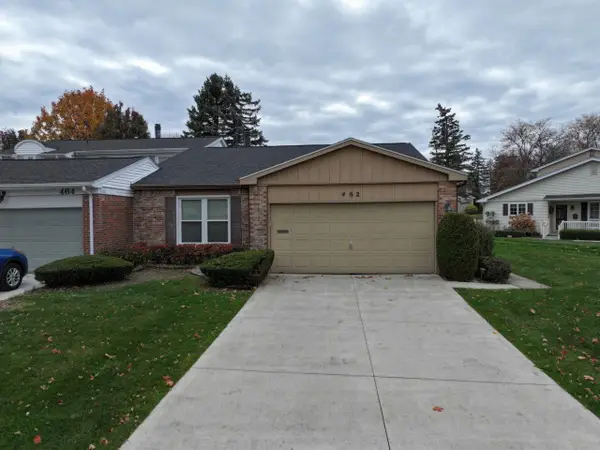 $190,000Active2 beds 2 baths2,349 sq. ft.
462 Ashley DR, GrandBlanc, MI 48439
MLS# 5050226736Listed by: COLDWELL BANKER KUEHNLE & ASSOCIATES 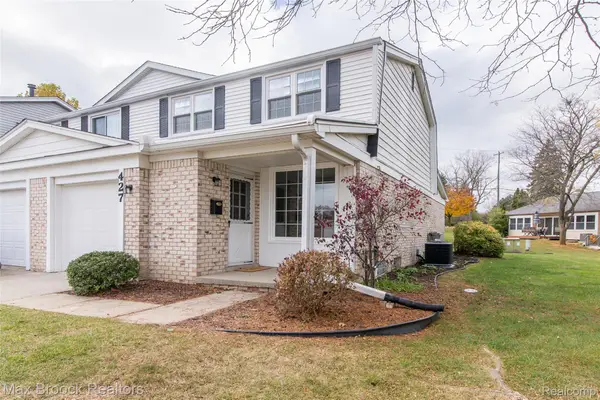 $200,000Active2 beds 2 baths1,968 sq. ft.
427 Lockmoor CT, GrandBlanc, MI 48439
MLS# 20261089064Listed by: MAX BROOCK, REALTORS-BIRMINGHAM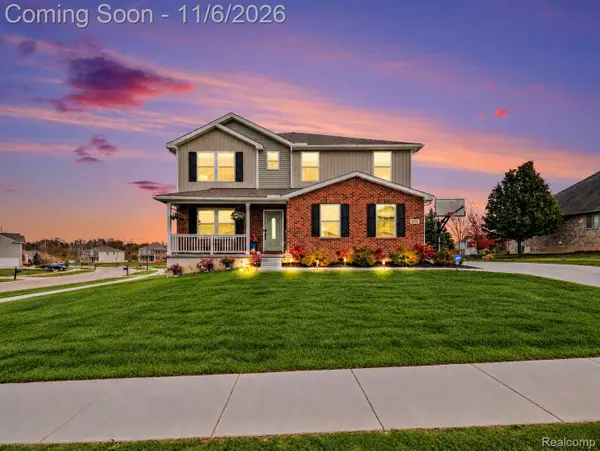 $485,000Active5 beds 4 baths4,498 sq. ft.
8371 Crossbow CT, GrandBlanc, MI 48439
MLS# 20261088027Listed by: @PROPERTIES CHRISTIE'S INT'L R E CLARKSTON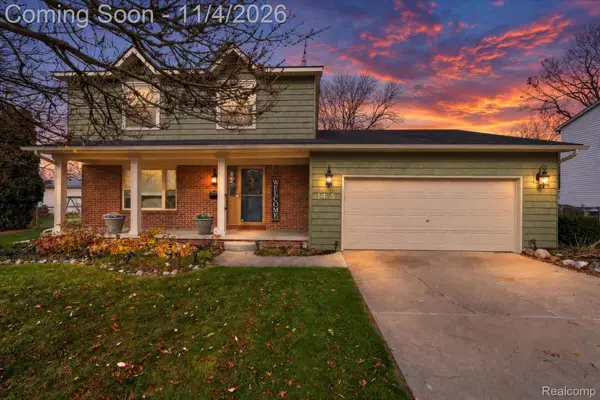 $284,900Active3 beds 2 baths2,008 sq. ft.
1415 Bluffview LN, GrandBlanc, MI 48439
MLS# 20261088318Listed by: GOLDEN KEY REALTY GROUP LLC $690,000Active3 beds 3 baths2,300 sq. ft.
16665 Kings Fairway LN, GrandBlanc, MI 48439
MLS# 20261085946Listed by: DOBI REAL ESTATE $949,900Active3 beds 3 baths3,150 sq. ft.
16637 Kings Fairway LN, GrandBlanc, MI 48439
MLS# 20261085959Listed by: DOBI REAL ESTATE $424,900Active4 beds 3 baths2,384 sq. ft.
4291 Redding Circle, Grand Blanc, MI 48439
MLS# 26057843Listed by: MY FAIR REALTY $339,900Active2 beds 2 baths1,578 sq. ft.
12270 Worthington CT, GrandBlanc, MI 48439
MLS# 20261087825Listed by: COLDWELL BANKER PROFESSIONALS


Protect your home and budget from life's surprises with an Assurant Home Warranty, backed by a partner that supports you through every step of homeownership. Explore Plans.
© 2023 - 2026 ERA Franchise Systems LLC. All rights reserved. ERA Franchise Systems LLC fully supports the principles of the Fair Housing Act and the Equal Opportunity Act. ERA, ERA Real Estate powered, and their respective logos are registered service marks of ERA Franchise Systems LLC. Each office is independently owned and operated.