
462 Ashley DR, Grand Blanc, MI 48439
Local realty services provided by:ERA Prime Real Estate Group
Listed by: kathy t quayle
Office: coldwell banker kuehnle & associates
MLS#:5050226736
Source:MI_REALCOMP
Price summary
- Price:$190,000
- Price per sq. ft.:$80.89
- Monthly HOA dues:$349
About this home
Enjoy convenient ranch-style living in this brick condo in Kirkridge Hills, located within the Grand Blanc School District. Offering 1,349 square feet, two bedrooms and two full baths, this home features a welcoming family room with a brick gas fireplace and built-in cabinetry, a formal dining room, and a sliding doorwall leading to the patio. The primary suite includes a private bath and a wall of closets, while main-level laundry with cabinets adds everyday convenience. Storage is plentiful with a large coat closet, linen closet and spacious cedar closet. The full, finished basement provides additional living space, complemented by a two-car attached garage, covered porch and water softener system. All appliances stay! Interior photos are virtually staged
Contact an agent
Home facts
- Year built:1979
- Subdivision & Development:KIRKRIDGE HILLS
- Listing ID #:5050226736
- Added:9 day(s) ago
- Updated:November 14, 2026 at 11:15 AM
Rooms and interior
- Bedrooms:2
- Total bathrooms:2
- Full bathrooms:2
- Rooms Total:8
- Kitchen Description:Eat-in Kitchen, Pantry
- Basement Description:Concrete, Finished, Full, Sump Pump
- Living area:2,349 sq. ft.
Heating and cooling
- Cooling:Central Air
- Heating:Forced Air, Natural Gas
Structure and exterior
- Year built:1979
- Building area:2,349 sq. ft.
- Lot Features:Sprinklers
- Architectural Style:Ranch
- Construction Materials:Brick
- Exterior Features:Patio, Porch
- Foundation Description:Basement
- Levels:One
Utilities
- Water:Public
- Sewer:Public Sewer
Finances and disclosures
- Price:$190,000
- Price per sq. ft.:$80.89
- Tax amount:$2,003
Features and amenities
- Appliances:Dishwasher, Disposal, Dryer, Microwave, Oven, Range, Refrigerator, Washer
- Amenities:Pantry
- Pool features:Community
Parking
- Parking description:Attached, Direct Access, Electricity In Garage, Garage Door Opener, Two Car Garage
- Garage spaces:2

New listings near 462 Ashley DR
- New
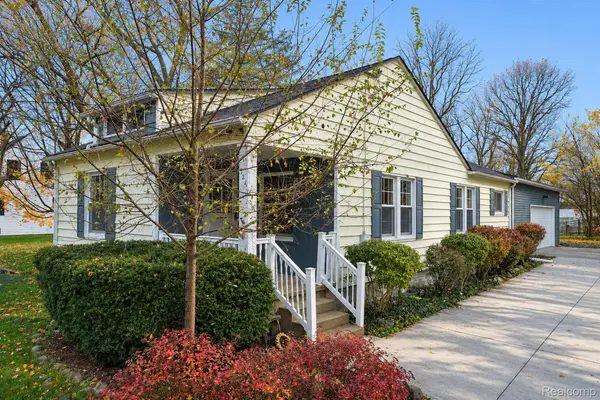 $299,900Active3 beds 2 baths1,177 sq. ft.
326 Orchard ST, GrandBlanc, MI 48439
MLS# 20261091041Listed by: KELLER WILLIAMS PREMIER - New
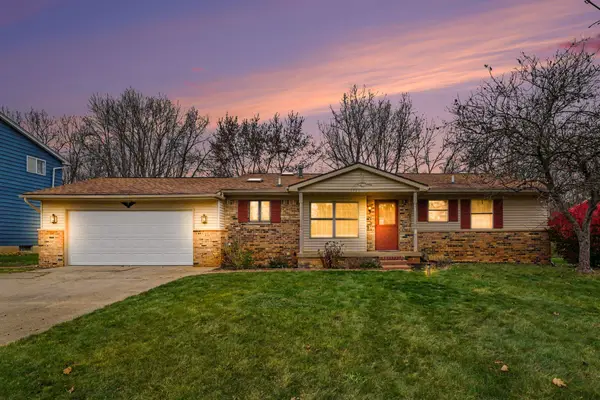 $243,000Active2 beds 2 baths1,224 sq. ft.
1201 Risecliff Drive, Grand Blanc, MI 48439
MLS# 26059148Listed by: GRAYSTONE REAL ESTATE - New
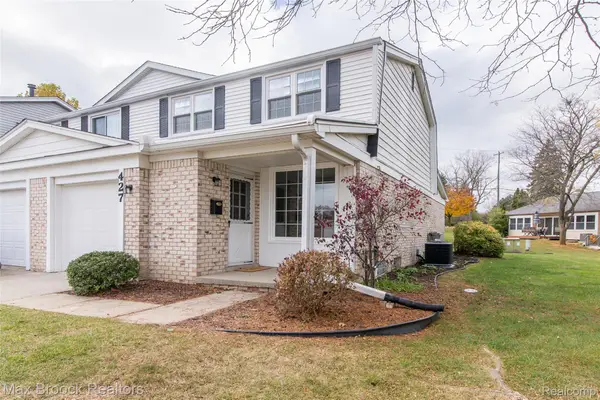 $200,000Active2 beds 2 baths1,968 sq. ft.
427 Lockmoor CT, GrandBlanc, MI 48439
MLS# 20261089064Listed by: MAX BROOCK, REALTORS-BIRMINGHAM 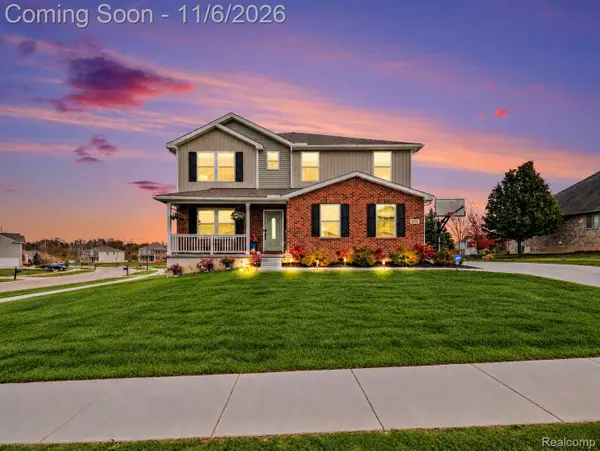 $485,000Active5 beds 4 baths4,498 sq. ft.
8371 Crossbow CT, GrandBlanc, MI 48439
MLS# 20261088027Listed by: @PROPERTIES CHRISTIE'S INT'L R E CLARKSTON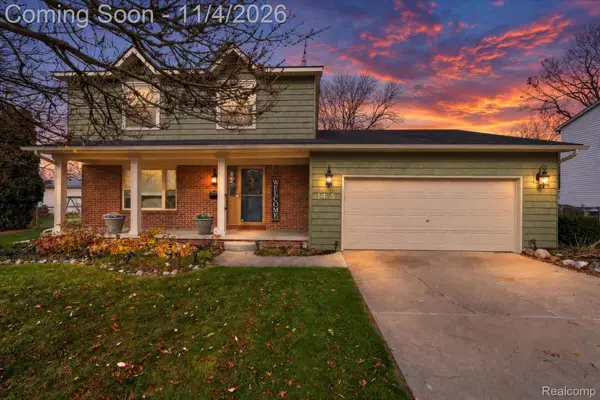 $284,900Active3 beds 2 baths2,008 sq. ft.
1415 Bluffview LN, GrandBlanc, MI 48439
MLS# 20261088318Listed by: GOLDEN KEY REALTY GROUP LLC $690,000Active3 beds 3 baths2,300 sq. ft.
16665 Kings Fairway LN, GrandBlanc, MI 48439
MLS# 20261085946Listed by: DOBI REAL ESTATE $949,900Active3 beds 3 baths3,150 sq. ft.
16637 Kings Fairway LN, GrandBlanc, MI 48439
MLS# 20261085959Listed by: DOBI REAL ESTATE- Open Sat, 11am to 12pm
 $339,900Active2 beds 2 baths1,578 sq. ft.
12270 Worthington CT, GrandBlanc, MI 48439
MLS# 20261087825Listed by: COLDWELL BANKER PROFESSIONALS 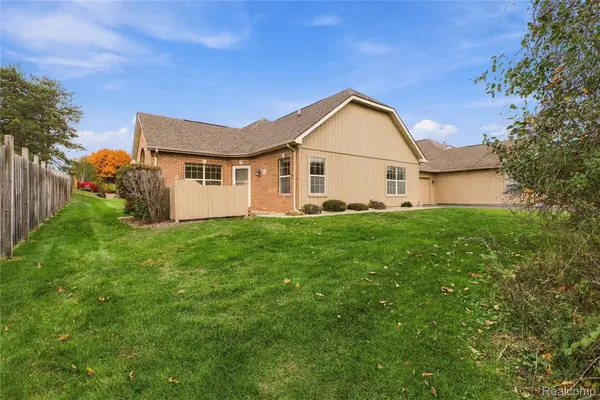 $175,000Active2 beds 2 baths1,085 sq. ft.
614 Perry Creek DR # 7, GrandBlanc, MI 48439
MLS# 20261087132Listed by: AMERICAN ASSOCIATES INC


Protect your home and budget from life's surprises with an Assurant Home Warranty, backed by a partner that supports you through every step of homeownership. Explore Plans.
© 2023 - 2026 ERA Franchise Systems LLC. All rights reserved. ERA Franchise Systems LLC fully supports the principles of the Fair Housing Act and the Equal Opportunity Act. ERA, ERA Real Estate powered, and their respective logos are registered service marks of ERA Franchise Systems LLC. Each office is independently owned and operated.