
4361 Covey CT, Grand Blanc, MI 48439
Local realty services provided by:ERA Prime Real Estate Group
4361 Covey CT,Grandblanc, MI 48439
$319,900
- 3 Beds
- 3 Baths
- 2,505 sq. ft.
- Single family
- Active
Upcoming open houses
- Sun, Oct 2501:00 pm - 03:00 pm
Listed by: merrie johnson, michelle e gibbons
Office: berkshire hathaway homeservices michigan real est
MLS#:20261085800
Source:MI_REALCOMP
Price summary
- Price:$319,900
- Price per sq. ft.:$127.7
About this home
** Open House Sunday, October 25th 1-3pm **
Welcome home! A wonderful opportunity in Grand Blanc schools.
Nestled on a quiet cul-de-sac, this two-story home offers 3 bedrooms, 2.5 bathrooms, and an opportunity for buyers looking to add their own personal touch. Owned by the same family since 2002, this home has been the backdrop for more than two decades of memories and is ready for a fresh start with its next owners.
The fully fenced backyard offers plenty of space to relax, entertain, or enjoy the outdoors. Gardening enthusiasts will appreciate the dedicated garden area complete with an irrigation system. The garage features 220-volt electrical service, providing added convenience and versatility. As an added bonus, the televisions in both the great room and primary bedroom are included in the sale!
Recognizing that a little updating can go a long way, the sellers are offering a generous $7,000 flooring and paint allowance, giving buyers the freedom to choose finishes that reflect their own style and vision.
Enjoy the desirable combination of city of Burton taxes and Grand Blanc schools.
With its cul-de-sac location, fenced backyard, practical amenities and opportunity for personalization, this home offers a chance to build equity while creating a space that truly feels like your own. Bring your ideas, imagine the possibilities and make this home your next chapter.
Schedule your private showing today....
Contact an agent
Home facts
- Year built:1996
- Subdivision & Development:MAPLE POINTE 6
- Listing ID #:20261085800
- Added:1 day(s) ago
- Updated:October 22, 2026 at 08:05 PM
Rooms and interior
- Bedrooms:3
- Total bathrooms:3
- Full bathrooms:2
- Half bathrooms:1
- Rooms Total:8
- Basement Description:Finished
- Living area:2,505 sq. ft.
Heating and cooling
- Cooling:Ceiling Fans, Central Air
- Heating:Forced Air, Natural Gas
Structure and exterior
- Roof:Asphalt
- Year built:1996
- Building area:2,505 sq. ft.
- Lot area:0.24 Acres
- Architectural Style:Colonial
- Construction Materials:Vinyl Siding
- Exterior Features:Deck, Porch
- Foundation Description:Basement, Poured
- Levels:Two
Utilities
- Water:Public
- Sewer:Public Sewer
Finances and disclosures
- Price:$319,900
- Price per sq. ft.:$127.7
- Tax amount:$3,907
Features and amenities
- Appliances:Dishwasher, Disposal, Dryer, Exhaust Fan, Free Standing Gas Range, Free Standing Refrigerator, Microwave, Washer
Parking
- Parking description:Attached, Two Car Garage
- Garage spaces:2

New listings near 4361 Covey CT
- New
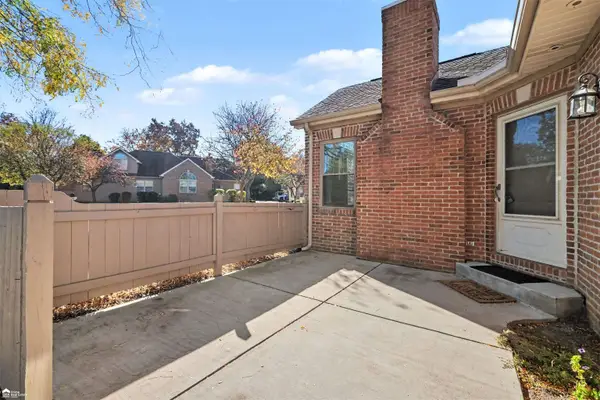 $233,000Active2 beds 3 baths1,251 sq. ft.
615 Perry Creek DR, GrandBlanc, MI 48439
MLS# 5050225527Listed by: ERA PRIME REAL ESTATE GROUP - New
 $48,500Active0.66 Acres
01 S Saginaw ST, GrandBlanc, MI 48439
MLS# 20261082173Listed by: KW PROFESSIONALS - New
 $359,000Active4 beds 3 baths2,300 sq. ft.
471 Boutell DR, GrandBlanc, MI 48439
MLS# 20261082512Listed by: BROOKSTONE, REALTORS LLC - New
 $48,500Active0.66 Acres
02 S Saginaw ST, GrandBlanc, MI 48439
MLS# 20261082766Listed by: KW PROFESSIONALS - New
 $48,500Active0.66 Acres
03 S Saginaw ST, GrandBlanc, MI 48439
MLS# 20261082769Listed by: KW PROFESSIONALS - New
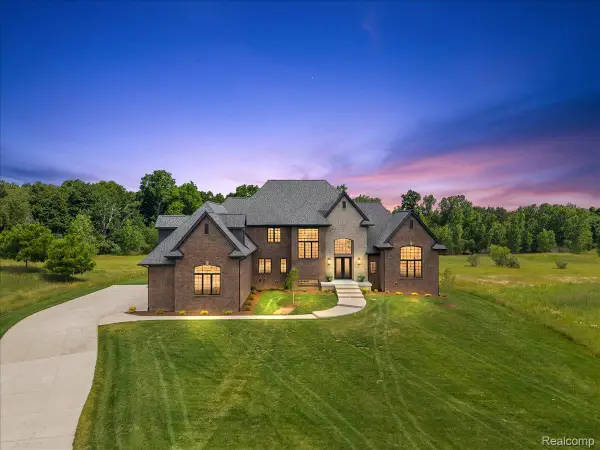 $1,249,900Active5 beds 5 baths5,700 sq. ft.
6301 Bridle PATH, GrandBlanc, MI 48439
MLS# 20261083551Listed by: KW DOMAIN - New
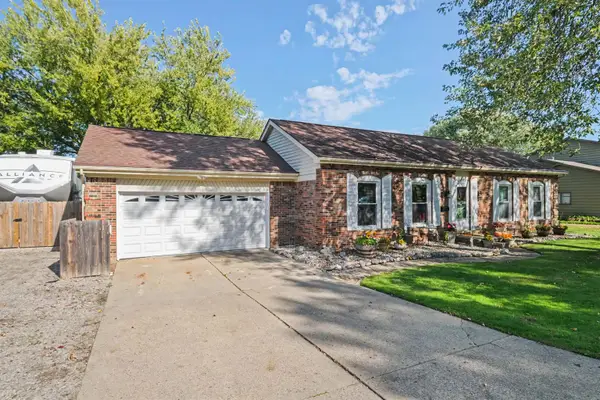 $299,500Active3 beds 2 baths2,298 sq. ft.
11941 Townline RD, GrandBlanc, MI 48439
MLS# 5050224850Listed by: REMAX PLATINUM GRAND BLANC - New
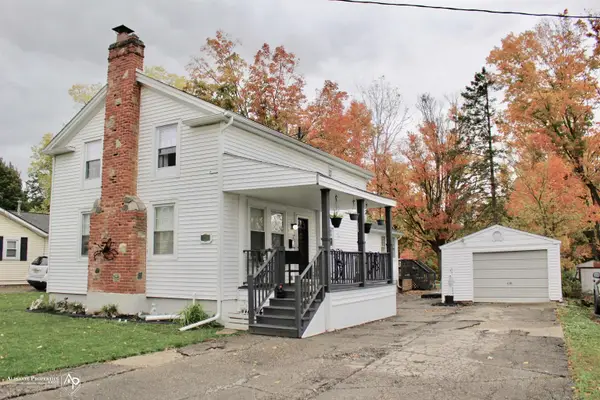 $219,900Active3 beds 2 baths1,755 sq. ft.
418 Hattie ST, GrandBlanc, MI 48439
MLS# 5050225288Listed by: ALLSTATE PROPERTIES.COM 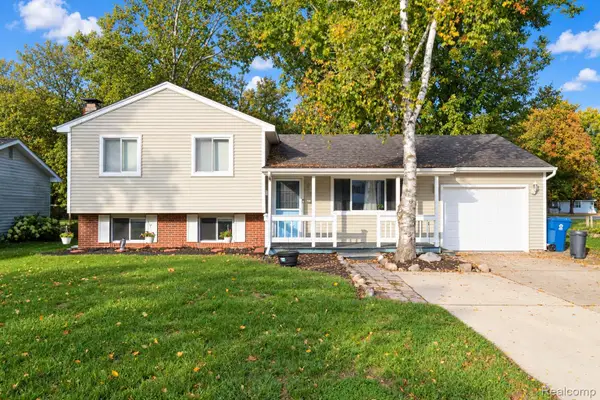 $214,999Pending4 beds 1 baths1,312 sq. ft.
11156 Fuller ST, GrandBlanc, MI 48439
MLS# 20261083689Listed by: BERKSHIRE HATHAWAY HOMESERVICES MICHIGAN REAL EST- New
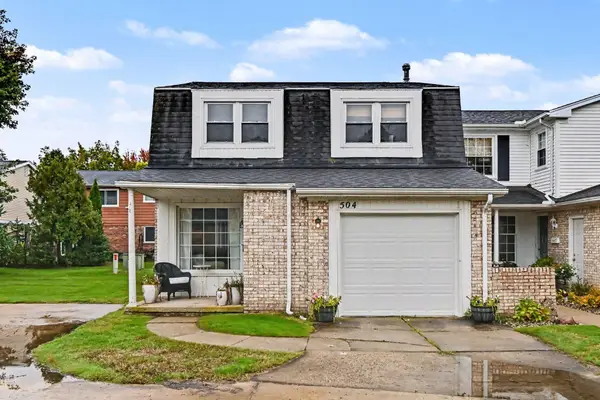 $215,000Active3 beds 2 baths1,424 sq. ft.
504 Dorset Circle, Grand Blanc, MI 48439
MLS# 26054400Listed by: LASCO REAL ESTATE GROUP


Protect your home and budget from life's surprises with an Assurant Home Warranty, backed by a partner that supports you through every step of homeownership. Explore Plans.
© 2023 - 2026 ERA Franchise Systems LLC. All rights reserved. ERA Franchise Systems LLC fully supports the principles of the Fair Housing Act and the Equal Opportunity Act. ERA, ERA Real Estate powered, and their respective logos are registered service marks of ERA Franchise Systems LLC. Each office is independently owned and operated.