
5126 Sandalwood CIR, Grand Blanc, MI 48439
Local realty services provided by:ERA Prime Real Estate Group
5126 Sandalwood CIR,Grandblanc, MI 48439
$245,000
- 2 Beds
- 2 Baths
- 1,384 sq. ft.
- Single family
- Active
Listed by: dale a wolbert
Office: wolbert realty, llc.
MLS#:5050215716
Source:MI_REALCOMP
Price summary
- Price:$245,000
- Price per sq. ft.:$177.02
- Monthly HOA dues:$185
About this home
Welcome home to 5126 Sandalwood Circle! This maintenance-free condo offers 2 bedrooms, 2 full baths, and a full basement, providing plenty of storage space. Open-concept floor featuring a spacious kitchen and first-floor laundry. The large primary suite includes a walk-in closet and private bath. Deck leading to a private back yard with awning. Newer furnace and air conditioner fresh paint upgraded fixtures and more Call for your private showing today.
Contact an agent
Home facts
- Year built:2001
- Listing ID #:5050215716
- Added:4 day(s) ago
- Updated:July 25, 2026 at 11:05 PM
Rooms and interior
- Bedrooms:2
- Total bathrooms:2
- Full bathrooms:2
- Rooms Total:6
- Kitchen Description:Pantry
- Basement Description:Sump Pump
- Living area:1,384 sq. ft.
Heating and cooling
- Cooling:Central Air
- Heating:Forced Air, Humidity Control, Natural Gas
Structure and exterior
- Year built:2001
- Building area:1,384 sq. ft.
- Lot area:0.05 Acres
- Architectural Style:Ranch
- Construction Materials:Brick, Vinyl Siding
- Foundation Description:Basement
- Levels:One
Utilities
- Water:Public
- Sewer:Public Sewer
Finances and disclosures
- Price:$245,000
- Price per sq. ft.:$177.02
- Tax amount:$2,221
Features and amenities
- Appliances:Dishwasher, Freezer, Microwave, Oven, Range, Refrigerator, Washer
- Amenities:Pantry
Parking
- Parking description:Attached, Electricity In Garage, Garage Door Opener, Two Car Garage
- Garage spaces:2

New listings near 5126 Sandalwood CIR
- New
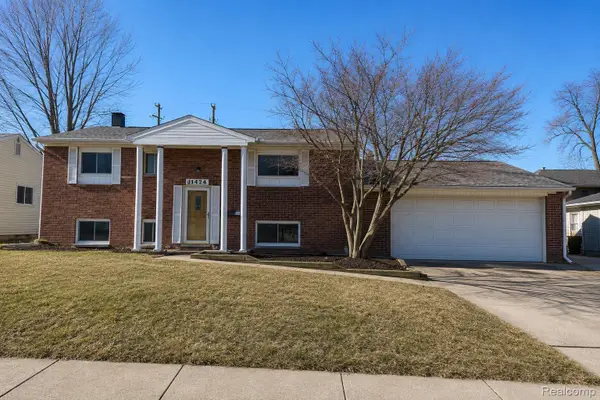 $259,000Active3 beds 2 baths1,728 sq. ft.
11424 Hazel Avenue, GrandBlanc, MI 48439
MLS# 20261057728Listed by: JOSEPH WALTER REALTY, LLC - New
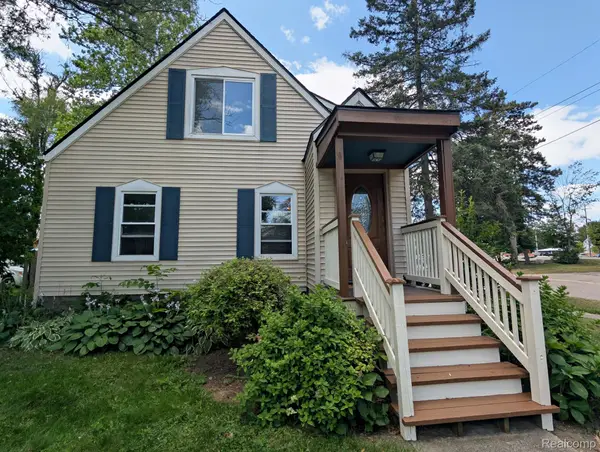 $249,900Active3 beds 2 baths1,316 sq. ft.
11802 Stuart Street, GrandBlanc, MI 48439
MLS# 20261055989Listed by: CROWN REAL ESTATE GROUP - Open Sun, 1 to 3pmNew
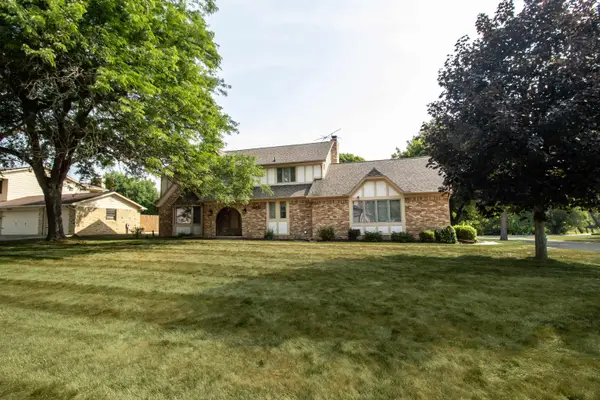 $449,000Active4 beds 3 baths2,486 sq. ft.
11651 Kings Charter RD, GrandBlanc, MI 48439
MLS# 5050215687Listed by: REMAX RIGHT CHOICE - New
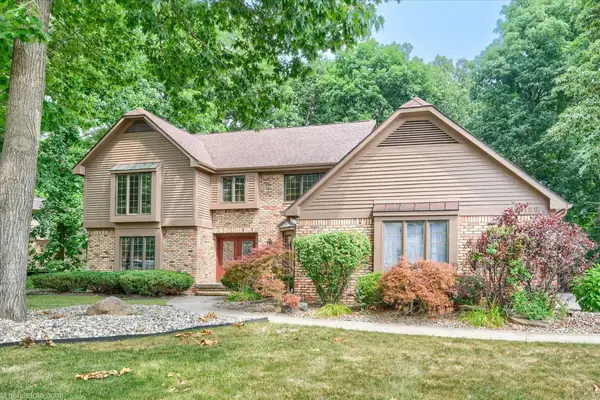 $468,000Active4 beds 3 baths2,996 sq. ft.
11523 Kings Coach RD, GrandBlanc, MI 48439
MLS# 5050215614Listed by: MCGUIRK REALTY INC. - New
 $229,900Active3 beds 2 baths1,346 sq. ft.
204 Terrace Court, GrandBlanc, MI 48439
MLS# 20261050902Listed by: REAL ESTATE FOR A CAUSE - New
 $329,000Active3 beds 2 baths1,308 sq. ft.
6098 Hedgerow Circle, Grand Blanc, MI 48439
MLS# 26037004Listed by: EMERALD SIGNATURE PROPERTIES  $379,900Active4 beds 3 baths3,280 sq. ft.
1324 Bush Creek Drive, GrandBlanc, MI 48439
MLS# 20261053584Listed by: EXACT MATCH PROPERTIES $225,000Active2 beds 2 baths1,128 sq. ft.
610 Perry Creek Drive, GrandBlanc, MI 48439
MLS# 20261053101Listed by: THE BROKERAGE REAL ESTATE ENTHUSIASTS $224,900Pending4 beds 2 baths1,308 sq. ft.
1448 Greenview Drive, GrandBlanc, MI 48439
MLS# 20261048838Listed by: THE BROKERAGE REAL ESTATE ENTHUSIASTS $414,900Active4 beds 4 baths4,282 sq. ft.
11549 Kings Coach Road, GrandBlanc, MI 48439
MLS# 20261050616Listed by: RED FOX REALTY LLC


Protect your home and budget from life's surprises with an Assurant Home Warranty, backed by a partner that supports you through every step of homeownership. Explore Plans.
© 2023 - 2026 ERA Franchise Systems LLC. All rights reserved. ERA Franchise Systems LLC fully supports the principles of the Fair Housing Act and the Equal Opportunity Act. ERA, ERA Real Estate powered, and their respective logos are registered service marks of ERA Franchise Systems LLC. Each office is independently owned and operated.