
610 Perry Creek Drive, Grand Blanc, MI 48439
Local realty services provided by:ERA Prime Real Estate Group
610 Perry Creek Drive,Grandblanc, MI 48439
$220,000
- 2 Beds
- 2 Baths
- 1,128 sq. ft.
- Single family
- Active
Listed by: kara motsinger
Office: the brokerage real estate enthusiasts
MLS#:20261053101
Source:MI_REALCOMP
Price summary
- Price:$220,000
- Price per sq. ft.:$195.04
- Monthly HOA dues:$249
About this home
Enjoy low maintenance condo living in this beautiful 2 bed, 2 bath home. Vaulted living room ceiling, open floor plan and electric fireplace leaves a cozy, spacious area for entertainment and ultimate relaxation. Primary bedroom includes private ensuite and walk in closet. Located in the award winning Grand Blanc school district, this home is located close to shopping, restaurants, schools, and expressway. Appliances included as well as a new furnace. Nothing to do but move on in!!!
Contact an agent
Home facts
- Year built:1992
- Subdivision & Development:PERRY CREEK ESTATES CONDO
- Listing ID #:20261053101
- Added:58 day(s) ago
- Updated:September 07, 2026 at 10:01 AM
Rooms and interior
- Bedrooms:2
- Total bathrooms:2
- Full bathrooms:2
- Rooms Total:4
- Living area:1,128 sq. ft.
Heating and cooling
- Cooling:Ceiling Fans, Central Air
- Heating:Forced Air, Natural Gas
Structure and exterior
- Year built:1992
- Building area:1,128 sq. ft.
- Architectural Style:Ranch
- Construction Materials:Brick, Wood Siding
- Foundation Description:Slab
- Levels:One
Utilities
- Water:Public
- Sewer:Public Sewer
Finances and disclosures
- Price:$220,000
- Price per sq. ft.:$195.04
- Tax amount:$3,032
Features and amenities
- Appliances:Dishwasher, Disposal, Free Standing Electric Oven, Free Standing Refrigerator, Microwave, Washer/Dryer Stacked
Parking
- Parking description:Attached, One Car Garage
- Garage spaces:1

New listings near 610 Perry Creek Drive
- New
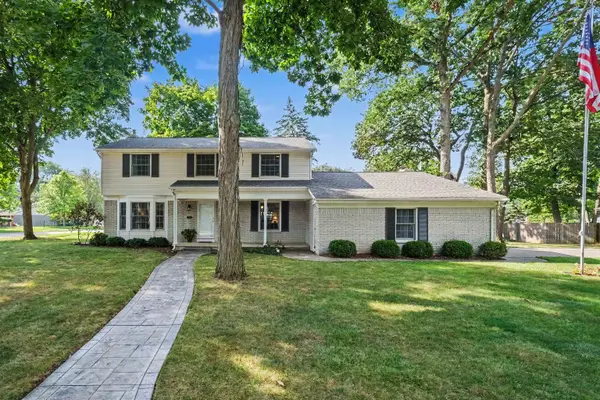 $334,900Active4 beds 3 baths2,336 sq. ft.
528 Greenwich LN, GrandBlanc, MI 48439
MLS# 5050220823Listed by: REMAX PLATINUM GRAND BLANC - New
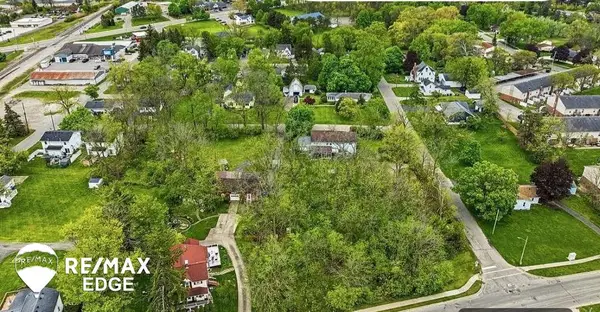 $49,000Active0.46 Acres
329 Reid RD, GrandBlanc, MI 48439
MLS# 5050220463Listed by: REMAX EDGE - New
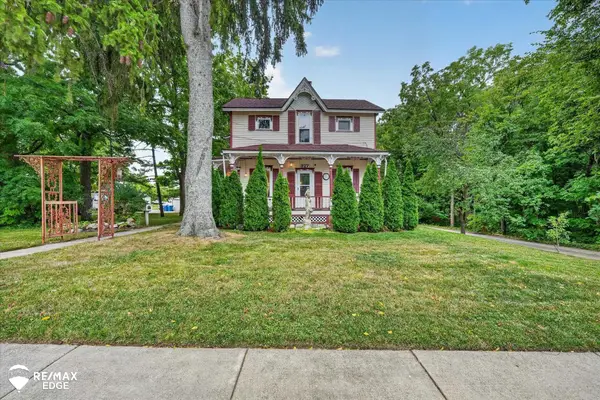 $379,900Active5 beds 2 baths2,192 sq. ft.
327 Reid RD, GrandBlanc, MI 48439
MLS# 5050220315Listed by: REMAX EDGE - New
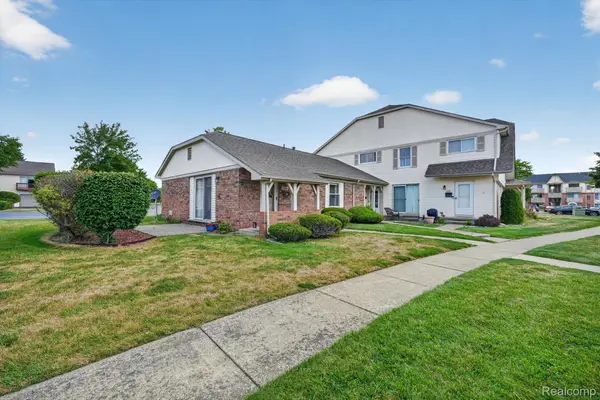 $154,900Active2 beds 1 baths806 sq. ft.
12000 Juniper Way #16, GrandBlanc, MI 48439
MLS# 20261069384Listed by: MAX BROOCK, REALTORS-TROY - New
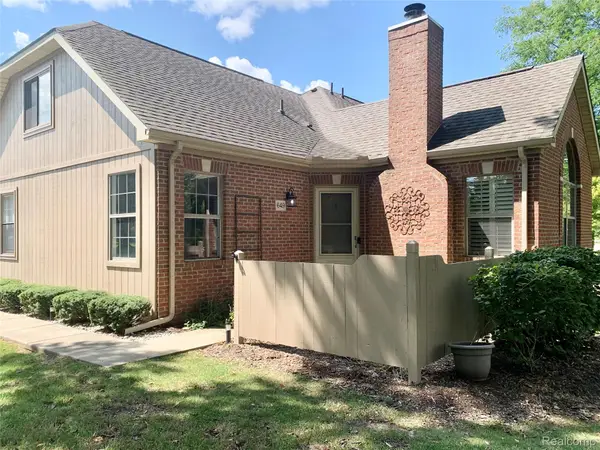 $259,900Active2 beds 3 baths2,455 sq. ft.
649 Perry Creek Drive, GrandBlanc, MI 48439
MLS# 20261055438Listed by: BERKSHIRE HATHAWAY HOMESERVICES MICHIGAN REAL EST - New
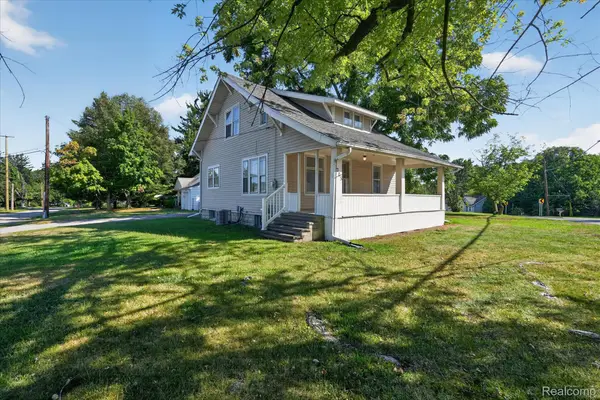 $160,000Active3 beds 1 baths1,008 sq. ft.
203 Center Road, GrandBlanc, MI 48439
MLS# 20261068777Listed by: FIVE STAR REAL ESTATE DAVISON 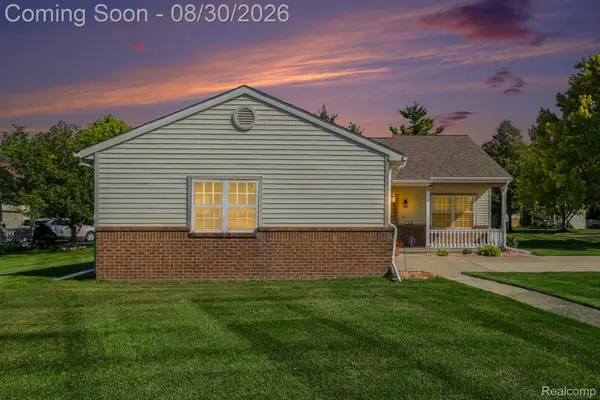 $290,000Active2 beds 3 baths1,798 sq. ft.
316 Pagels Court, GrandBlanc, MI 48439
MLS# 20261067893Listed by: C2C REAL ESTATE GROUP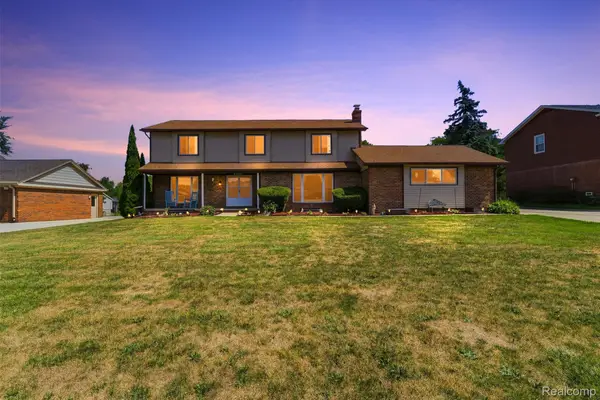 $329,900Active4 beds 4 baths3,236 sq. ft.
12911 Croftshire Drive, GrandBlanc, MI 48439
MLS# 20261065514Listed by: KEY EXCHANGE REALTY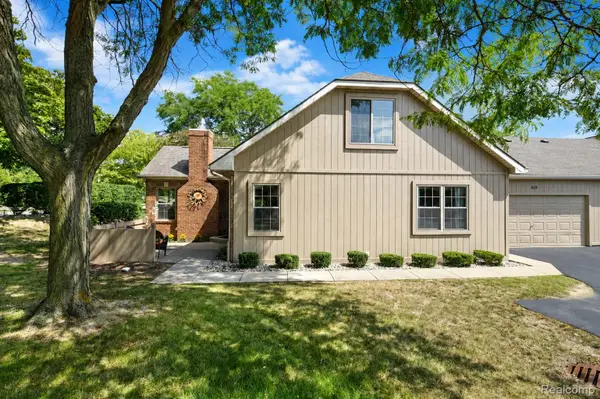 $239,900Active2 beds 2 baths1,322 sq. ft.
619 Perry Creek Drive #48, GrandBlanc, MI 48439
MLS# 20261066528Listed by: BERKSHIRE HATHAWAY HOMESERVICES MICHIGAN REAL EST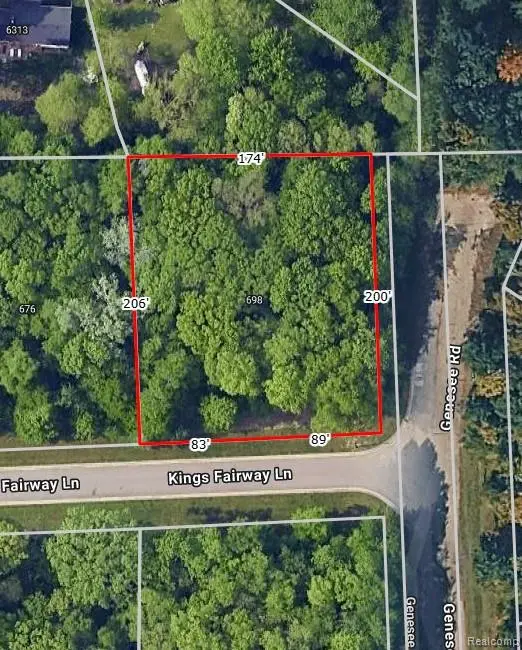 $39,999Active0.8 Acres
698 Kings Fairway Lane, GrandBlanc, MI 48439
MLS# 20261066151Listed by: RE/MAX PLATINUM - GRAND BLANC


Protect your home and budget from life's surprises with an Assurant Home Warranty, backed by a partner that supports you through every step of homeownership. Explore Plans.
© 2023 - 2026 ERA Franchise Systems LLC. All rights reserved. ERA Franchise Systems LLC fully supports the principles of the Fair Housing Act and the Equal Opportunity Act. ERA, ERA Real Estate powered, and their respective logos are registered service marks of ERA Franchise Systems LLC. Each office is independently owned and operated.