
528 Greenwich LN, Grand Blanc, MI 48439
Local realty services provided by:ERA Prime Real Estate Group
Listed by: robert e keely, pat m oakes
Office: remax platinum grand blanc
MLS#:5050220823
Source:MI_REALCOMP
Price summary
- Price:$334,900
- Price per sq. ft.:$143.36
About this home
Indian Hill has long been one of those Grand Blanc neighborhoods people recognize by name, and this 2,336-square-foot colonial fits naturally into its established character while offering the updates buyers appreciate today. Set on a corner lot with a 2.5-car side-load garage, the home has a traditional floor plan that feels anything but ordinary. A slate-floored foyer sets the tone, with the living room to the left and dining room to the right. Both feature hardwood flooring, while a bay window gives the living room extra dimension and natural light. The kitchen is substantial and thoughtfully finished with leathered granite countertops, stainless steel appliances, generous cabinet and counter space, and a breakfast bar with comfortable seating for three. Just beyond it, the breakfast nook is framed by another bay window, creating an inviting everyday dining space. The family room may be the room that defines the house. Hardwood floors continue underfoot while a gas-log fireplace with brick surround anchors the space with architectural warmth that never needs reinventing. A sliding glass door opens directly to the stamped concrete patio. All four bedrooms are upstairs and feature hardwood flooring. The spacious primary bedroom includes a large walk-in closet and an updated private bath with ceramic tile and a glass-enclosed shower. Three additional bedrooms share the second full bath, while a convenient half bath serves the main floor. Outside, the corner setting creates a more intimate rear yard and patio balanced by generous open lawn along the front and side of the home. The stamped concrete patio provides a finished outdoor space for dining, grilling or relaxing, and the side-entry garage keeps the front elevation focused on the home itself. Adding to the list of important updates, the roof shingles and furnace were both replaced approximately five years ago, giving buyers added confidence in two of the home's major components while preserving the character that makes this house so appealing. The location ad...
Contact an agent
Home facts
- Year built:1964
- Subdivision & Development:INDIAN HILL
- Listing ID #:5050220823
- Added:1 day(s) ago
- Updated:September 04, 2026 at 06:00 PM
Rooms and interior
- Bedrooms:4
- Total bathrooms:3
- Full bathrooms:2
- Half bathrooms:1
- Rooms Total:9
- Flooring:Ceramic Tile, Hardwood
- Kitchen Description:Eat-in Kitchen
- Basement Description:Full, Unfinished
- Living area:2,336 sq. ft.
Heating and cooling
- Cooling:Central Air
- Heating:Forced Air, Natural Gas
Structure and exterior
- Year built:1964
- Building area:2,336 sq. ft.
- Lot area:0.3 Acres
- Lot Features:City Lot, Corner Lot
- Architectural Style:Colonial
- Construction Materials:Brick, Vinyl Siding
- Exterior Features:Patio, Porch
- Foundation Description:Basement
- Levels:Two
Utilities
- Water:Public
- Sewer:Public Sewer
Finances and disclosures
- Price:$334,900
- Price per sq. ft.:$143.36
- Tax amount:$3,850
Features and amenities
- Appliances:Dishwasher, Dryer, Microwave, Oven, Range, Refrigerator, Washer
- Amenities:Entrance Foyer, High Speed Internet, Walk-in Closets
Parking
- Parking description:Attached, Electricity In Garage, Garage, Garage Door Opener, Side Entrance, Two Car Garage
- Garage spaces:2

New listings near 528 Greenwich LN
- New
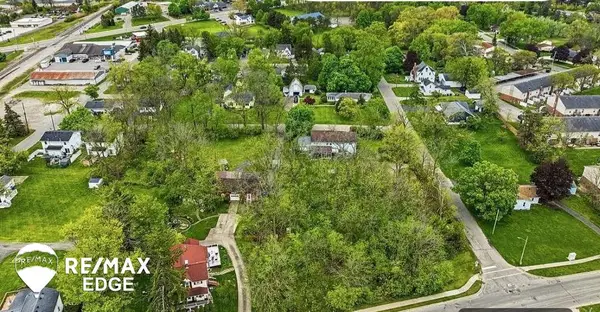 $49,000Active0.46 Acres
329 Reid RD, GrandBlanc, MI 48439
MLS# 5050220463Listed by: REMAX EDGE - New
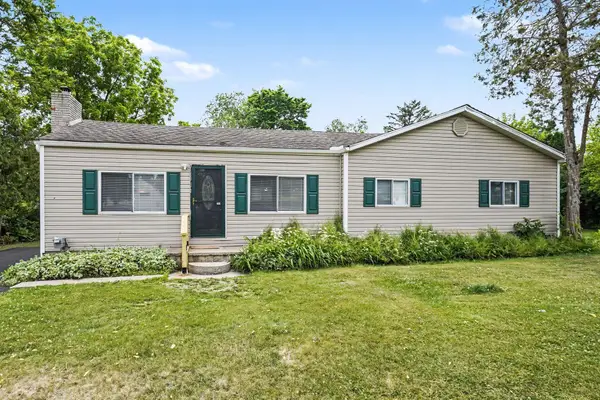 $224,000Active3 beds 1 baths1,266 sq. ft.
3472 Esson Drive, Grand Blanc, MI 48439
MLS# 26046350Listed by: VYLLA HOMES - New
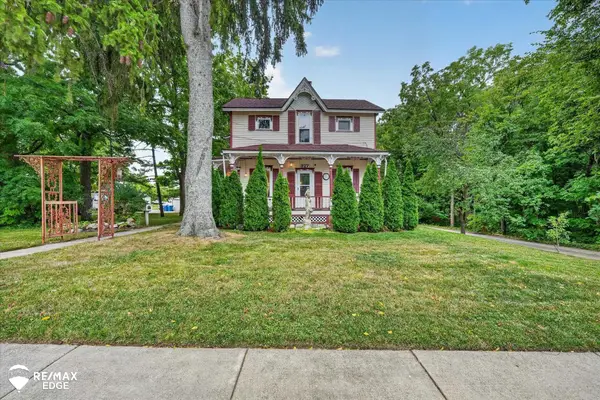 $379,900Active5 beds 2 baths2,192 sq. ft.
327 Reid RD, GrandBlanc, MI 48439
MLS# 5050220322Listed by: REMAX EDGE - New
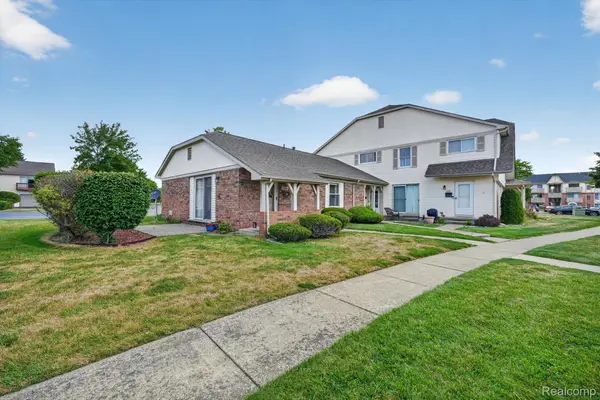 $154,900Active2 beds 1 baths806 sq. ft.
12000 Juniper Way #16, GrandBlanc, MI 48439
MLS# 20261069384Listed by: MAX BROOCK, REALTORS-TROY - New
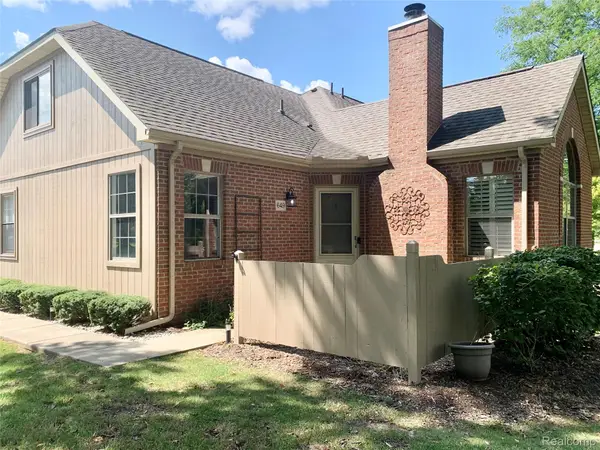 $259,900Active2 beds 3 baths2,455 sq. ft.
649 Perry Creek Drive, GrandBlanc, MI 48439
MLS# 20261055438Listed by: BERKSHIRE HATHAWAY HOMESERVICES MICHIGAN REAL EST - New
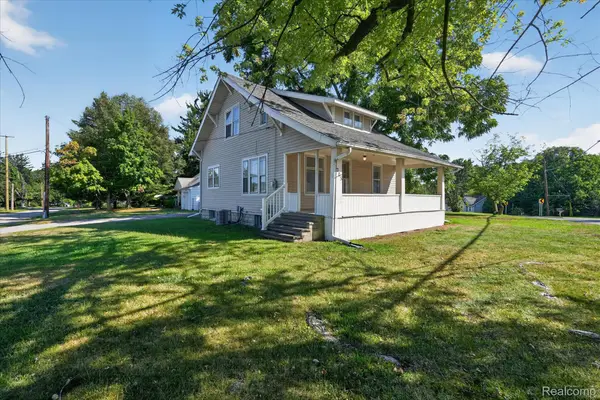 $160,000Active3 beds 1 baths1,008 sq. ft.
203 Center Road, GrandBlanc, MI 48439
MLS# 20261068777Listed by: FIVE STAR REAL ESTATE DAVISON - New
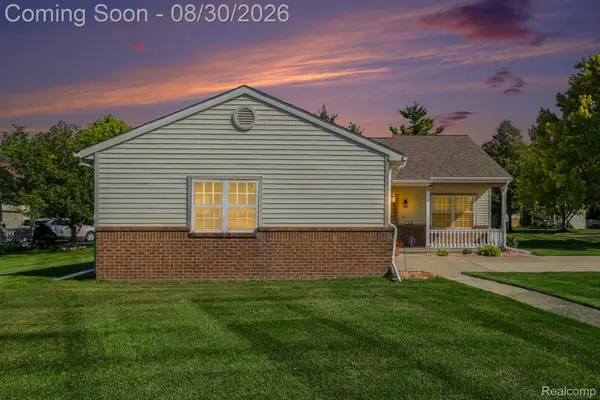 $290,000Active2 beds 3 baths1,798 sq. ft.
316 Pagels Court, GrandBlanc, MI 48439
MLS# 20261067893Listed by: C2C REAL ESTATE GROUP 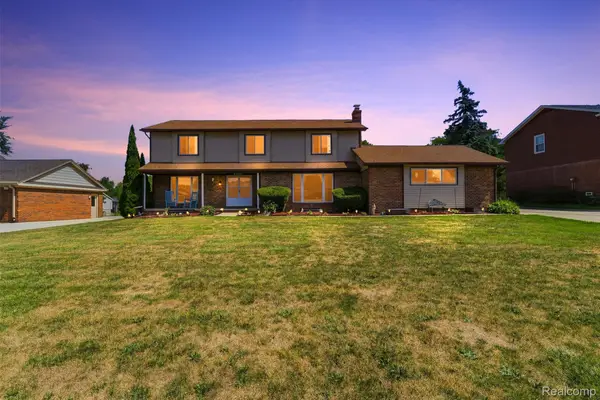 $329,900Active4 beds 4 baths3,236 sq. ft.
12911 Croftshire Drive, GrandBlanc, MI 48439
MLS# 20261065514Listed by: KEY EXCHANGE REALTY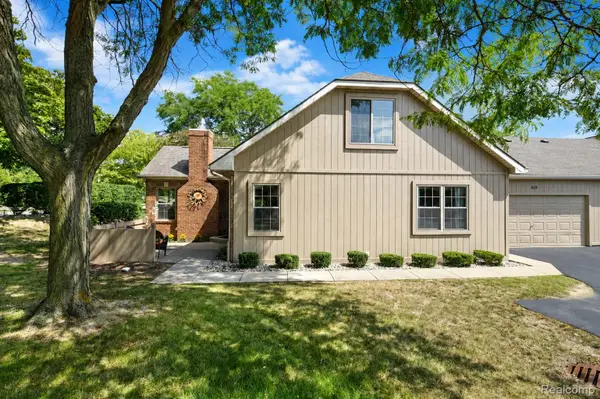 $239,900Active2 beds 2 baths1,322 sq. ft.
619 Perry Creek Drive #48, GrandBlanc, MI 48439
MLS# 20261066528Listed by: BERKSHIRE HATHAWAY HOMESERVICES MICHIGAN REAL EST


Protect your home and budget from life's surprises with an Assurant Home Warranty, backed by a partner that supports you through every step of homeownership. Explore Plans.
© 2023 - 2026 ERA Franchise Systems LLC. All rights reserved. ERA Franchise Systems LLC fully supports the principles of the Fair Housing Act and the Equal Opportunity Act. ERA, ERA Real Estate powered, and their respective logos are registered service marks of ERA Franchise Systems LLC. Each office is independently owned and operated.