
6557 Rustic Ridge TRL, Grand Blanc, MI 48439
Local realty services provided by:ERA Prime Real Estate Group
6557 Rustic Ridge TRL,Grandblanc, MI 48439
$319,000
- 5 Beds
- 4 Baths
- 3,233 sq. ft.
- Single family
- Active
Listed by: katrinna lougheed
Office: red fox realty llc.
MLS#:20261082803
Source:MI_REALCOMP
Price summary
- Price:$319,000
- Price per sq. ft.:$98.67
About this home
Not your average five-bedroom home!
Welcome home, where classic charm meets some seriously impressive space!
Let's start with the showstopper... TWO primary suites! The massive main-floor primary addition offers its own private full bath and room to truly spread out, while a second primary suite upstairs gives you even more flexibility. Throughout the home, you'll find beautiful hardwood floors, a statement brick fireplace, and plenty of natural light. The kitchen offers cabinet space, and the full unfinished basement is a blank canvas just waiting for your ideas! Even better? The main house furnace was replaced in 2022, with a separate furnace serving the primary addition installed in 2012. Outside, you've got mature trees, a spacious backyard, and an attached two-car garage. Sure, there's room to add your own style, but that's part of the fun! With five bedrooms, two primary suites, and space to make it your own, come see for yourself! Book your showing TODAY!
Contact an agent
Home facts
- Year built:1968
- Subdivision & Development:OTTAWA HILLS 7
- Listing ID #:20261082803
- Added:1 day(s) ago
- Updated:October 13, 2026 at 03:58 PM
Rooms and interior
- Bedrooms:5
- Total bathrooms:4
- Full bathrooms:3
- Half bathrooms:1
- Rooms Total:10
- Basement Description:Unfinished
- Living area:3,233 sq. ft.
Heating and cooling
- Cooling:Ceiling Fans, Central Air
- Heating:Forced Air, Natural Gas
Structure and exterior
- Roof:Asphalt
- Year built:1968
- Building area:3,233 sq. ft.
- Lot area:0.42 Acres
- Architectural Style:Traditional
- Construction Materials:Aluminum Siding, Brick
- Foundation Description:Basement, Block, Poured
- Levels:Two
Utilities
- Water:Public
- Sewer:Public Sewer
Finances and disclosures
- Price:$319,000
- Price per sq. ft.:$98.67
- Tax amount:$6,381
Parking
- Parking description:Attached, Two Car Garage
- Garage spaces:2

New listings near 6557 Rustic Ridge TRL
- Open Sat, 1 to 3pmNew
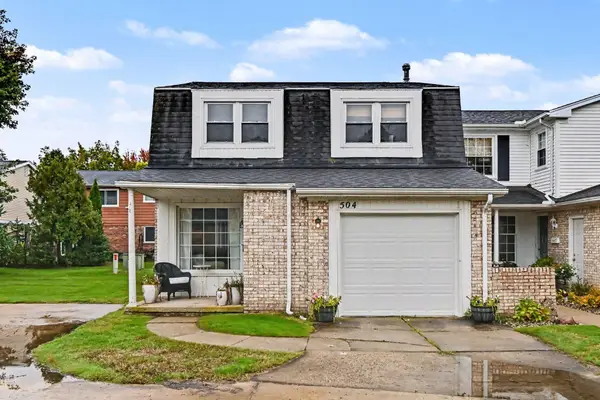 $215,000Active4 beds 2 baths1,424 sq. ft.
504 Dorset Circle, Grand Blanc, MI 48439
MLS# 26054400Listed by: LASCO REAL ESTATE GROUP - New
 $364,900Active2 beds 2 baths1,578 sq. ft.
12270 Worthington CT, GrandBlanc, MI 48439
MLS# 20261081594Listed by: COLDWELL BANKER PROFESSIONALS - New
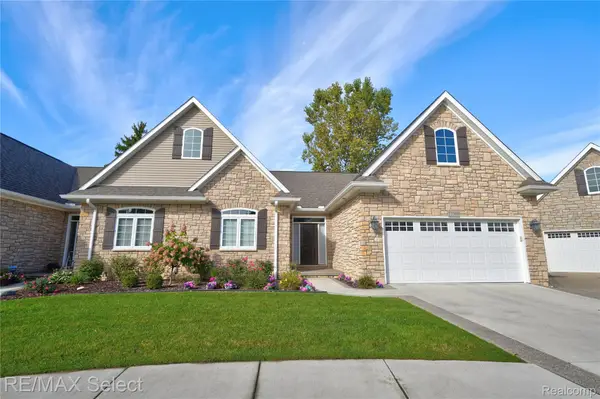 $525,000Active3 beds 3 baths3,450 sq. ft.
12380 Worthington Court, GrandBlanc, MI 48439
MLS# 20261076693Listed by: RE/MAX SELECT - New
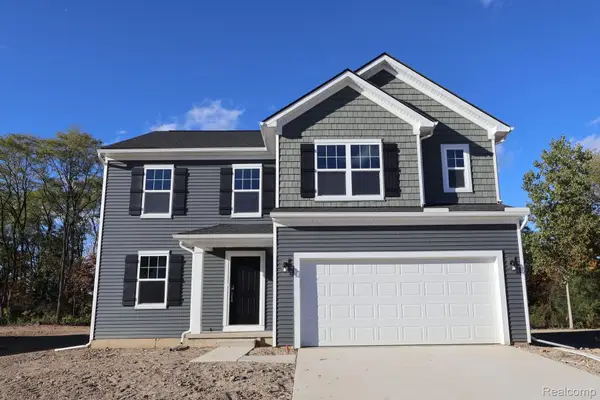 $385,180Active4 beds 3 baths2,149 sq. ft.
4171 Cedar Lane, GrandBlanc, MI 48439
MLS# 20261081218Listed by: M/I HOMES OF MICHIGAN, LLC - New
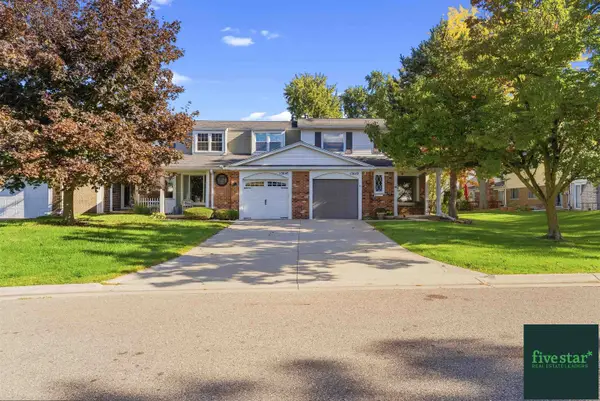 $217,900Active3 beds 2 baths1,948 sq. ft.
13049 Lockmoor DR, GrandBlanc, MI 48439
MLS# 5050223909Listed by: FIVE STAR REAL ESTATE 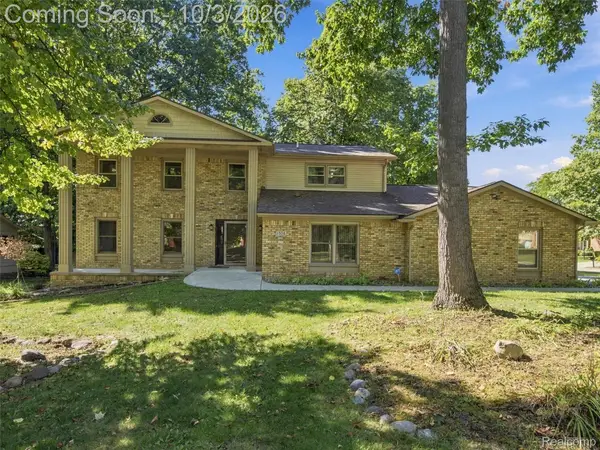 $425,000Active5 beds 4 baths2,924 sq. ft.
1304 Kings Carriage Road, GrandBlanc, MI 48439
MLS# 20261079380Listed by: EXP REALTY BEST LIFE AND COMPANY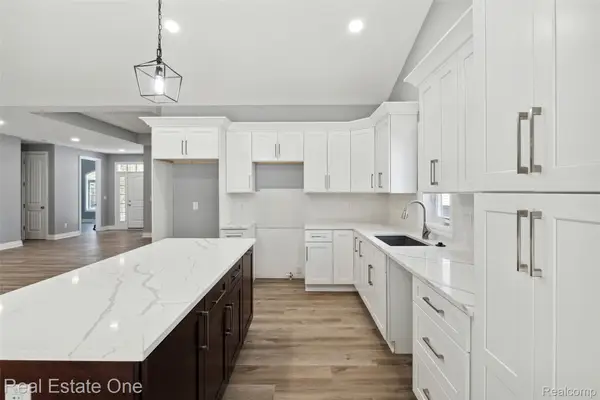 $399,000Active2 beds 2 baths1,825 sq. ft.
12280 Worthington, GrandBlanc, MI 48439
MLS# 20261079105Listed by: REAL ESTATE ONE-W BLMFLD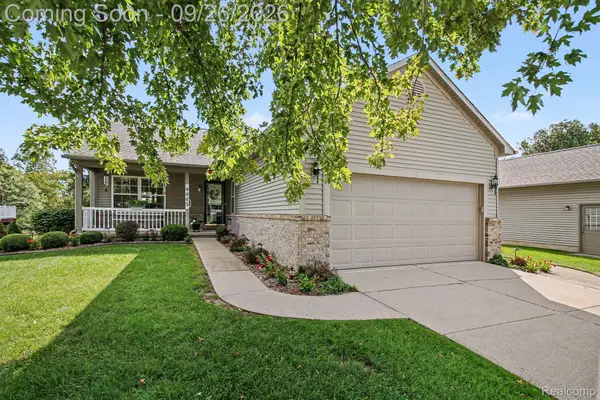 $324,000Active2 beds 3 baths2,174 sq. ft.
8005 Pagels Drive, GrandBlanc, MI 48439
MLS# 20261077009Listed by: BERKSHIRE HATHAWAY HOMESERVICES MICHIGAN REAL EST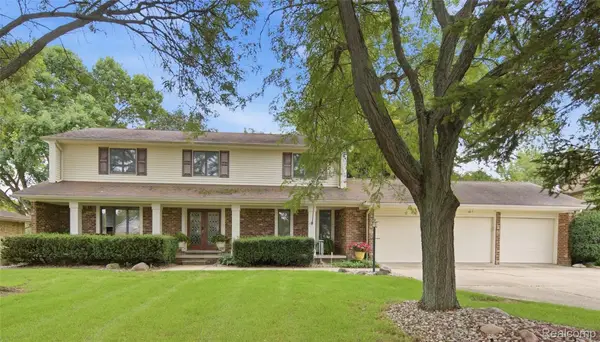 $399,999Active4 beds 3 baths3,892 sq. ft.
1510 Kings Carriage Road, GrandBlanc, MI 48439
MLS# 20261076237Listed by: WENTWORTH REAL ESTATE GROUP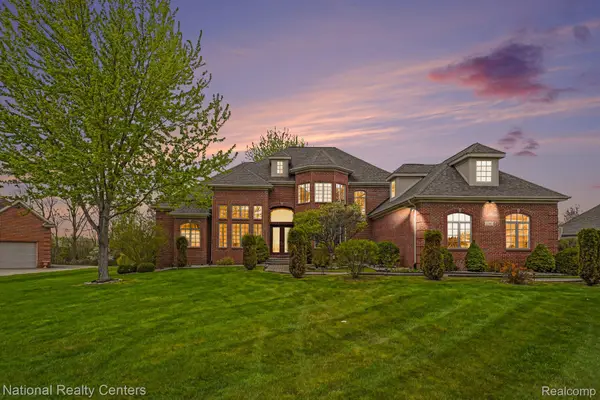 $849,000Pending6 beds 5 baths6,030 sq. ft.
16987 Kings Fairway Lane, GrandBlanc, MI 48439
MLS# 20261076246Listed by: NATIONAL REALTY CENTERS, INC


Protect your home and budget from life's surprises with an Assurant Home Warranty, backed by a partner that supports you through every step of homeownership. Explore Plans.
© 2023 - 2026 ERA Franchise Systems LLC. All rights reserved. ERA Franchise Systems LLC fully supports the principles of the Fair Housing Act and the Equal Opportunity Act. ERA, ERA Real Estate powered, and their respective logos are registered service marks of ERA Franchise Systems LLC. Each office is independently owned and operated.