
752 Cambridge Circle, Grand Blanc, MI 48439
Local realty services provided by:ERA Prime Real Estate Group
752 Cambridge Circle,Grandblanc, MI 48439
$399,000
- 5 Beds
- 4 Baths
- 3,924 sq. ft.
- Single family
- Active
Listed by: ryan scully
Office: tremaine real estate
MLS#:20261071379
Source:MI_REALCOMP
Price summary
- Price:$399,000
- Price per sq. ft.:$101.68
About this home
If you’ve been looking for a home with TONS OF SPACE in a WONDERFUL GRAND BLANC LOCATION, this one absolutely delivers! Located in the established KIRKRIDGE HILLS neighborhood on a CORNER LOT near the end of a CUL-DE-SAC, this spacious home offers nearly 3,900 SQFT OF LIVING SPACE with 5 BEDROOMS PLUS AN OFFICE.
Inside, there’s plenty of room to spread out with multiple living areas, a GENEROUSLY SIZED KITCHEN with stainless steel appliances, and convenient MAIN-FLOOR LAUNDRY. One of the standout features is the AWESOME 18x16 KNOTTY PINE ROOM overlooking the backyard, a warm and inviting space with tons of character.
The LARGE PRIMARY SUITE features its own private bathroom with a JACUZZI TUB, while the FINISHED BASEMENT adds even more living space with an additional bedroom, FULL BATHROOM, egress window, and CUSTOM HOME OFFICE with built-in shelving.
Several important updates have already been taken care of, including NEWER WINDOWS, a NEW FURNACE, SOME NEWER FLOORING, and a NEWER GARAGE DOOR. Add in an ATTACHED 2-CAR GARAGE, GRAND BLANC SCHOOLS, a great neighborhood, and a location that puts you right in the heart of everything.
5 BEDROOMS + OFFICE, nearly 3,900 SQFT OF LIVING SPACE, FINISHED BASEMENT, and an AWESOME GRAND BLANC LOCATION. If you need SPACE, this is one you need to see!...
Contact an agent
Home facts
- Year built:1992
- Subdivision & Development:KIRKRIDGE ESTATES
- Listing ID #:20261071379
- Added:4 day(s) ago
- Updated:September 14, 2026 at 10:32 AM
Rooms and interior
- Bedrooms:5
- Total bathrooms:4
- Full bathrooms:3
- Half bathrooms:1
- Rooms Total:14
- Basement Description:Daylight, Finished, Full
- Living area:3,924 sq. ft.
Heating and cooling
- Cooling:Ceiling Fans, Central Air
- Heating:Forced Air, Natural Gas
Structure and exterior
- Roof:Asphalt
- Year built:1992
- Building area:3,924 sq. ft.
- Lot area:0.45 Acres
- Architectural Style:Colonial
- Construction Materials:Brick, Vinyl Siding
- Exterior Features:Deck, Patio, Porch
- Foundation Description:Basement, Poured
- Levels:Two
Utilities
- Water:Public
- Sewer:Public Sewer
Finances and disclosures
- Price:$399,000
- Price per sq. ft.:$101.68
- Tax amount:$6,569
Features and amenities
- Appliances:Dishwasher, Dryer, Free Standing Electric Range, Free Standing Refrigerator, Microwave, Range Hood, Stainless Steel Appliances, Washer
Parking
- Parking description:Attached, Garage Door Opener, Two Car Garage
- Garage spaces:2

New listings near 752 Cambridge Circle
- New
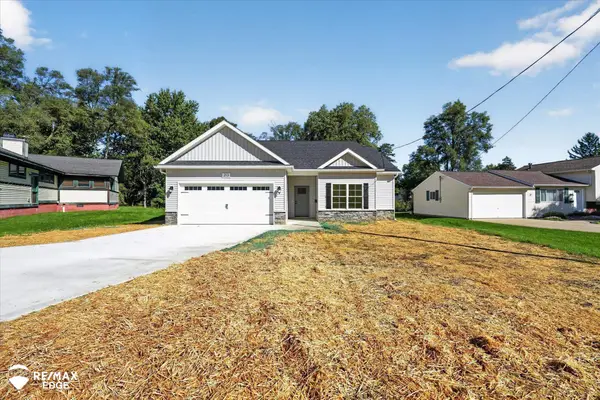 $319,900Active3 beds 2 baths1,303 sq. ft.
213 Mcfarland ST, GrandBlanc, MI 48439
MLS# 5050221586Listed by: REMAX EDGE - New
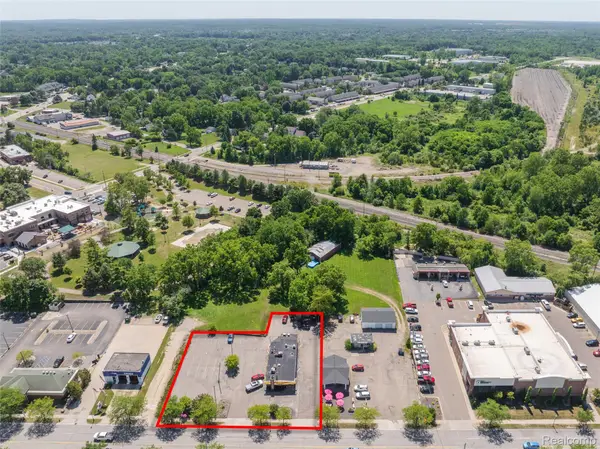 $1,250,000Active0.57 Acres
11310 South Saginaw, GrandBlanc, MI 48439
MLS# 20261070799Listed by: MAX BROOCK, REALTORS-TROY - New
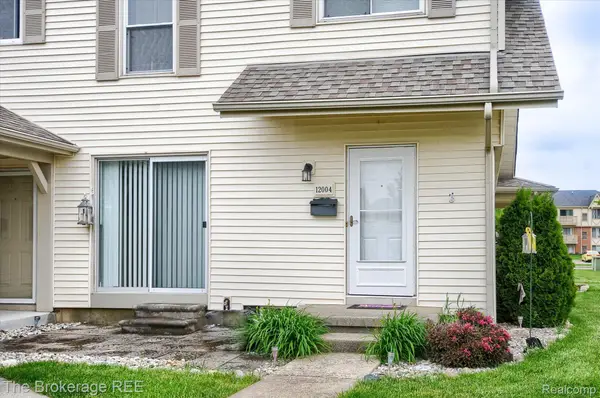 $129,900Active2 beds 1 baths968 sq. ft.
12004 Juniper Way, GrandBlanc, MI 48439
MLS# 20261071938Listed by: THE BROKERAGE REAL ESTATE ENTHUSIASTS 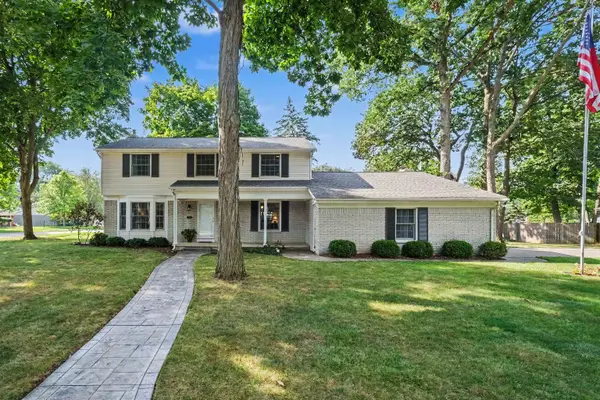 $334,900Pending4 beds 3 baths2,336 sq. ft.
528 Greenwich LN, GrandBlanc, MI 48439
MLS# 5050220823Listed by: REMAX PLATINUM GRAND BLANC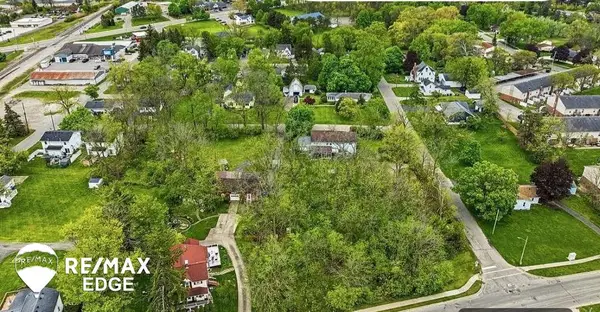 $49,000Active0.46 Acres
329 Reid RD, GrandBlanc, MI 48439
MLS# 5050220463Listed by: REMAX EDGE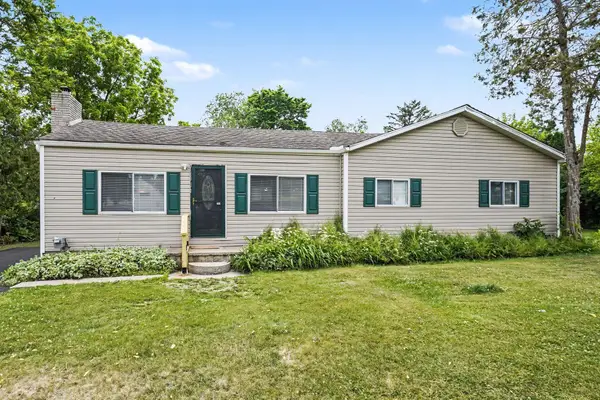 $224,000Active3 beds 1 baths1,266 sq. ft.
3472 Esson Drive, Grand Blanc, MI 48439
MLS# 26046350Listed by: VYLLA HOMES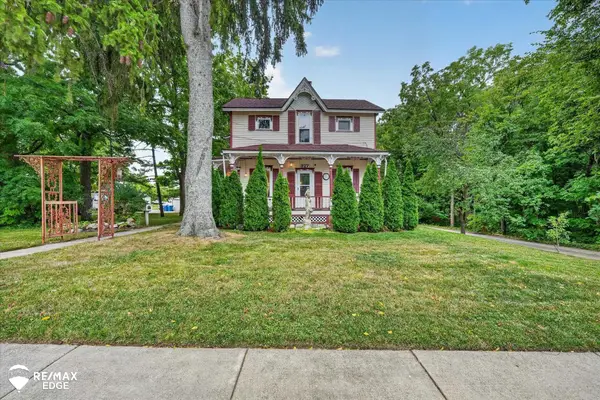 $379,900Active5 beds 2 baths2,192 sq. ft.
327 Reid RD, GrandBlanc, MI 48439
MLS# 5050220315Listed by: REMAX EDGE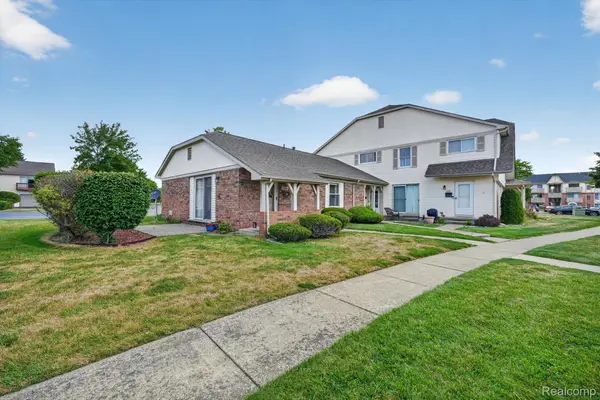 $149,900Active2 beds 1 baths806 sq. ft.
12000 Juniper Way #16, GrandBlanc, MI 48439
MLS# 20261069384Listed by: MAX BROOCK, REALTORS-TROY $249,900Active2 beds 3 baths2,455 sq. ft.
649 Perry Creek Drive, GrandBlanc, MI 48439
MLS# 20261055438Listed by: BERKSHIRE HATHAWAY HOMESERVICES MICHIGAN REAL EST


Protect your home and budget from life's surprises with an Assurant Home Warranty, backed by a partner that supports you through every step of homeownership. Explore Plans.
© 2023 - 2026 ERA Franchise Systems LLC. All rights reserved. ERA Franchise Systems LLC fully supports the principles of the Fair Housing Act and the Equal Opportunity Act. ERA, ERA Real Estate powered, and their respective logos are registered service marks of ERA Franchise Systems LLC. Each office is independently owned and operated.