
11374 Evert Court, Grand Haven, MI 49460
Local realty services provided by:ERA Prime Real Estate Group
Upcoming open houses
- Sat, Oct 1011:00 am - 01:00 pm
Listed by: traci gresham
Office: five star real estate-holland
MLS#:71026053336
Source:MI_REALCOMP
Price summary
- Price:$799,900
- Price per sq. ft.:$185.08
About this home
A winding driveway leads to this beautifully maintained ranch, tucked out of sight from the road on 4.5 private acres at the end of a quiet cul-de-sac. Mature pines, oaks, and beech trees surround the home, with wooded trails to explore and room for a future pole barn. Located west of US-31 in Grand Haven Township, just minutes from Buchanan Beach, Kirk Park, and American Dunes Golf Club, this home pairs wooded privacy with easy access to the lakeshore. Inside, vaulted tongue-and-groove ceilings and a wood-burning fireplace bring warmth and character to the living area. The kitchen features granite counters and stainless steel appliances, while the sunroom and updated Trex deck offer inviting spaces to gather, unwind, and enjoy the peaceful setting. From dinner with friends to a quiet morning overlooking the woods, this home makes both feel easy. Three bedrooms are on the main floor, including a primary suite with an updated bath featuring quartz counters, a generous soaking tub, anda tiled walk-in shower with a European glass door. The finished lower level adds a spacious family room and a non-conforming fourth bedroom with a walk-in closet and adjoining full bath with a walk-in shower. A bonus garage off the lower-level family room currently serves as a workshop. Privacy, room to entertain, and space to pursue your hobbies, all in a serene wooded setting... schedule your showing today....
Contact an agent
Home facts
- Year built:1991
- Listing ID #:71026053336
- Added:1 day(s) ago
- Updated:October 07, 2026 at 07:04 PM
Rooms and interior
- Bedrooms:4
- Total bathrooms:4
- Full bathrooms:3
- Half bathrooms:1
- Rooms Total:7
- Flooring:Carpet, Ceramic Tile
- Basement Description:Finished, Full, Walk-Out Access
- Living area:3,780 sq. ft.
Heating and cooling
- Cooling:Ceiling Fans, Central Air
- Heating:Forced Air, Natural Gas
Structure and exterior
- Roof:Composition
- Year built:1991
- Building area:3,780 sq. ft.
- Lot area:4.49 Acres
- Lot Features:Landscaped Ground Cover, Sprinklers, Wooded
- Architectural Style:Ranch
- Construction Materials:Vinyl Siding
- Exterior Features:Deck, Garden
- Foundation Description:Basement
Utilities
- Water:Well
- Sewer:Septic Tank
Finances and disclosures
- Price:$799,900
- Price per sq. ft.:$185.08
- Tax amount:$5,189
Features and amenities
- Appliances:Dishwasher, Disposal, Dryer, Microwave, Range, Refrigerator, Washer, Water Softener Owned
- Laundry features:Main Level
Parking
- Parking description:Attached, Garage Door Opener, Paved
- Garage spaces:3

New listings near 11374 Evert Court
- New
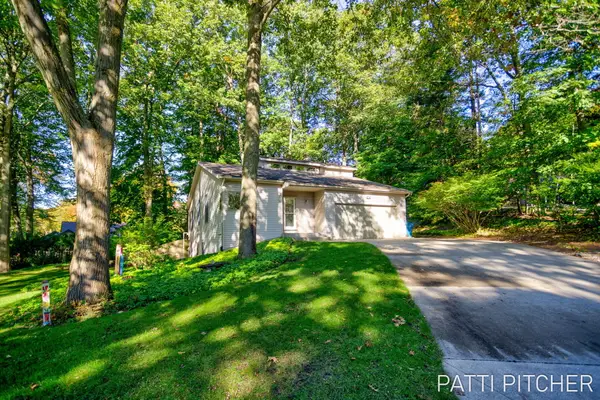 $463,900Active3 beds 2 baths1,664 sq. ft.
13582 Redbird Lane, GrandHaven, MI 49417
MLS# 71026053418Listed by: GREENRIDGE REALTY - Open Thu, 4:30 to 5:30pmNew
 $499,900Active3 beds 4 baths2,376 sq. ft.
14843 Woodside Trail, Grand Haven, MI 49417
MLS# 26053383Listed by: COLDWELL BANKER WOODLAND SCHMIDT GRAND HAVEN - New
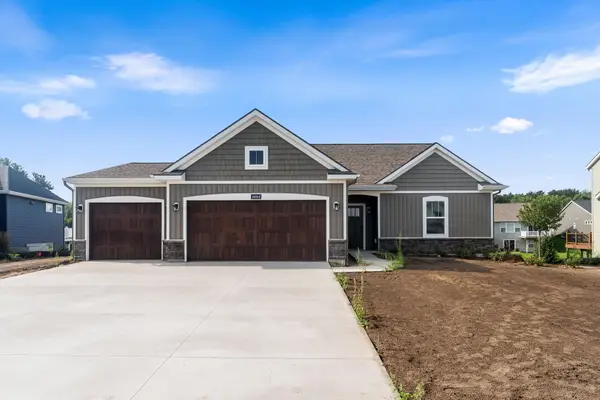 $664,900Active3 beds 3 baths2,715 sq. ft.
14664 Windway Drive, Grand Haven, MI 49417
MLS# 26010367Listed by: EASTBROOK HOMES INC - New
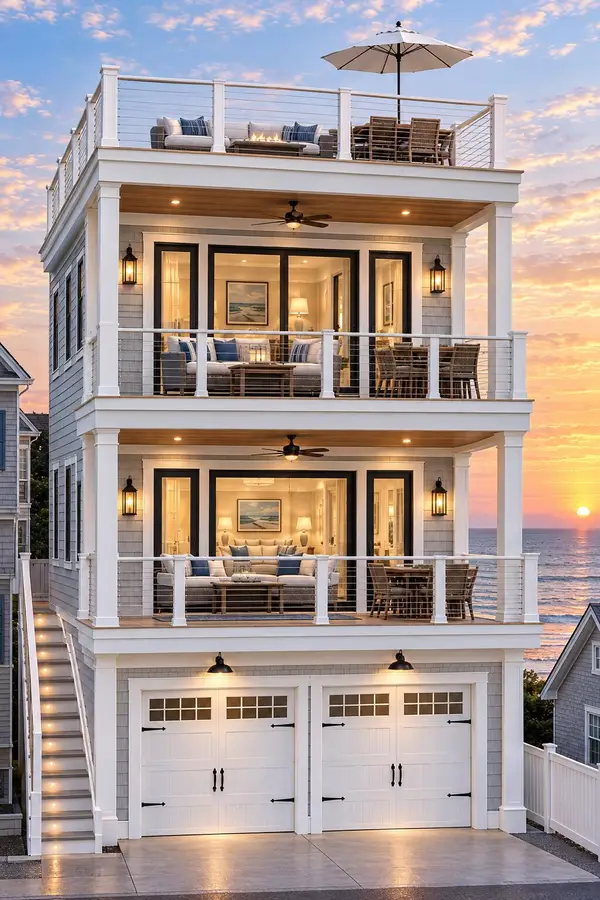 $624,900Active5 beds 2 baths1,968 sq. ft.
107 S 1st Street, Grand Haven, MI 49417
MLS# 26053202Listed by: COLDWELL BANKER WOODLAND SCHMIDT GRAND HAVEN - New
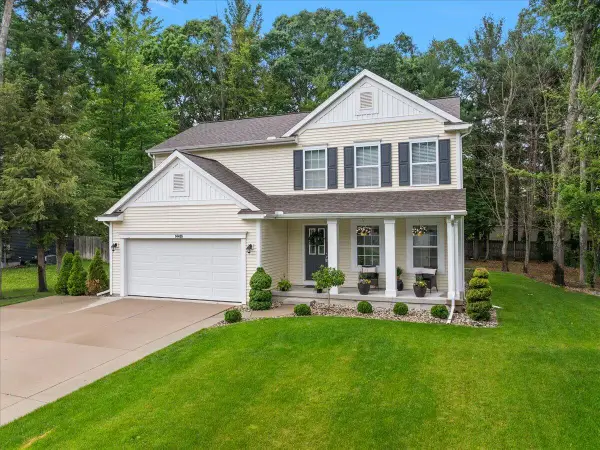 $415,000Active3 beds 3 baths2,316 sq. ft.
14455 Manor Road, Grand Haven, MI 49417
MLS# 26053213Listed by: COLDWELL BANKER WOODLAND SCHMIDT - New
 $529,900Active5 beds 3 baths2,649 sq. ft.
13092 Boulderway Trail, Grand Haven, MI 49417
MLS# 26053140Listed by: HOMEREALTY, LLC - Open Sat, 11am to 1pmNew
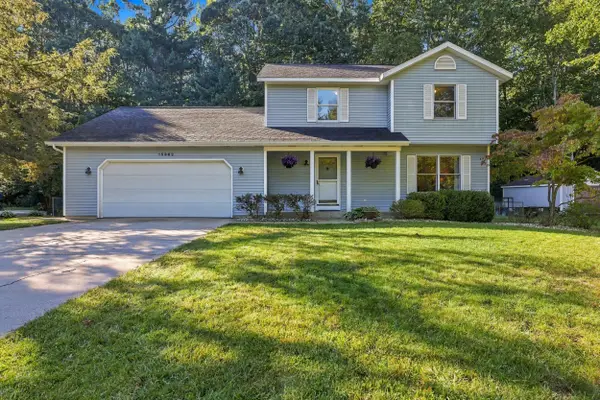 $469,000Active3 beds 3 baths2,015 sq. ft.
15362 Arborwood Drive, Grand Haven, MI 49417
MLS# 26052853Listed by: 616 REALTY LLC - New
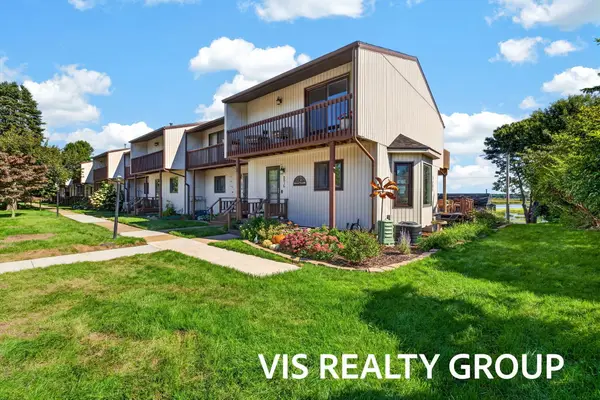 $324,900Active2 beds 2 baths1,236 sq. ft.
551 Gidley Circle #L, Grand Haven, MI 49417
MLS# 26052593Listed by: HOMEREALTY, LLC - New
 $329,000Active2 beds 2 baths1,767 sq. ft.
858 Bluff Creek Drive, Grand Haven, MI 49417
MLS# 26052394Listed by: COLDWELL BANKER WOODLAND SCHMIDT GRAND HAVEN


Protect your home and budget from life's surprises with an Assurant Home Warranty, backed by a partner that supports you through every step of homeownership. Explore Plans.
© 2023 - 2026 ERA Franchise Systems LLC. All rights reserved. ERA Franchise Systems LLC fully supports the principles of the Fair Housing Act and the Equal Opportunity Act. ERA, ERA Real Estate powered, and their respective logos are registered service marks of ERA Franchise Systems LLC. Each office is independently owned and operated.