
12623 Manchester Drive, Grand Haven, MI 49417
Local realty services provided by:ERA Prime Real Estate Group
12623 Manchester Drive,Grandhaven, MI 49417
$659,900
- 4 Beds
- 3 Baths
- 2,089 sq. ft.
- Single family
- Active
Listed by: mary lynn bovee
Office: greenridge realty (grand haven)
MLS#:65026042706
Source:MI_REALCOMP
Price summary
- Price:$659,900
- Price per sq. ft.:$186.47
- Monthly HOA dues:$52.08
About this home
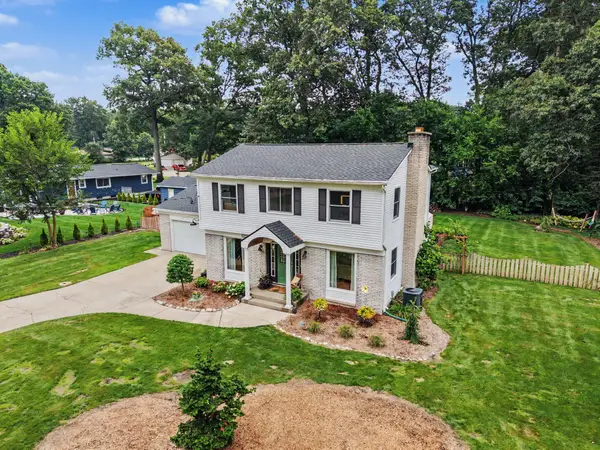
Nestled on a private, tranquil pond, this exceptional 4-bedroom, 3-bath residence, built just two years ago, offers refined living at every turn. This open-concept floor plan sets the stage for effortless entertaining, while thoughtfully designed storage solutions throughout ensure both style and function. The unfinished walk-out lower level presents a rare opportunity to customize additional living space to your exact vision. Outside you will find a meticulously curated landscaping framing the breathtaking pond views, creating a serene backdrop for quiet mornings and evening unwinding. Ideally situated just minutes from top-rated schools within a prestigious, well-established subdivision, this home is a true showcase of modern elegance and timeless appeal.
Contact an agent
Home facts
- Year built:2024
- Subdivision & Development:STONEWATER
- Listing ID #:65026042706
- Added:1 day(s) ago
- Updated:August 15, 2026 at 02:15 PM
Rooms and interior
- Bedrooms:4
- Total bathrooms:3
- Full bathrooms:2
- Half bathrooms:1
- Rooms Total:12
- Flooring:Laminate
- Basement Description:Walk-Out Access
- Living area:2,089 sq. ft.
Heating and cooling
- Cooling:Ceiling Fans, Central Air
- Heating:Forced Air, Natural Gas
Structure and exterior
- Roof:Asphalt, Composition, Fiberglass
- Year built:2024
- Building area:2,089 sq. ft.
- Lot area:0.29 Acres
- Architectural Style:Craftsman
- Construction Materials:Stone, Vinyl Siding
- Exterior Features:Deck, Patio
Utilities
- Water:Public
- Sewer:Public Sewer
Finances and disclosures
- Price:$659,900
- Price per sq. ft.:$186.47
- Tax amount:$7,203
Features and amenities
- Appliances:Dishwasher, Disposal, Dryer, Humidifier, Microwave, Range, Refrigerator, Washer
- Laundry features:Gas Dryer Hookup, Laundry Room, Main Level, Washer Hookup
Parking
- Parking description:Attached, Concrete, Garage Door Opener, Paved
- Garage spaces:3

New listings near 12623 Manchester Drive
- New
 $279,500Active4 beds 2 baths1,064 sq. ft.
13070 144th Avenue, Grand Haven, MI 49417
MLS# 26042821Listed by: FIVE STAR REAL ESTATE GH - New
 $439,900Active3 beds 2 baths2,200 sq. ft.
14979 Canary Drive, Grand Haven, MI 49417
MLS# 26042755Listed by: RE/MAX LAKESHORE - New
 $599,900Active4 beds 3 baths3,389 sq. ft.
13469 Redbird Lane, Grand Haven, MI 49417
MLS# 26042599Listed by: COLDWELL BANKER WOODLAND SCHMIDT - Open Sun, 3 to 5pmNew
 $489,900Active4 beds 3 baths2,434 sq. ft.
13172 Sikkema Drive, GrandHaven, MI 49417
MLS# 71026042390Listed by: FIVE STAR REAL ESTATE GH - New
 $300,000Active3 beds 2 baths1,020 sq. ft.
1015 Taylor Avenue, Grand Haven, MI 49417
MLS# 26042411Listed by: RE/MAX LAKESHORE - New
 $487,500Active3 beds 3 baths2,071 sq. ft.
15080 Kingfisher Way, Grand Haven, MI 49417
MLS# 26042211Listed by: HOMEREALTY, LLC - Open Sat, 1:30am to 3pmNew
 $415,000Active4 beds 2 baths2,088 sq. ft.
15074 155th Avenue, Grand Haven, MI 49417
MLS# 26042177Listed by: COLDWELL BANKER WOODLAND SCHMIDT GRAND HAVEN - New
 $549,900Active4 beds 3 baths1,578 sq. ft.
1400 Taylor Avenue, Grand Haven, MI 49417
MLS# 26042142Listed by: HOMEREALTY, LLC - New
 $325,000Active3 beds 1 baths1,218 sq. ft.
1448 Columbus Avenue, Grand Haven, MI 49417
MLS# 26041324Listed by: GREENRIDGE - NEXES


Protect your home and budget from life's surprises with an Assurant Home Warranty, backed by a partner that supports you through every step of homeownership. Explore Plans.
© 2023 - 2026 ERA Franchise Systems LLC. All rights reserved. ERA Franchise Systems LLC fully supports the principles of the Fair Housing Act and the Equal Opportunity Act. ERA, ERA Real Estate powered, and their respective logos are registered service marks of ERA Franchise Systems LLC. Each office is independently owned and operated.