
14956 160th Avenue, Grand Haven, MI 49417
Local realty services provided by:ERA Prime Real Estate Group
Listed by: heidi christine parsons
Office: parsons team real estate
MLS#:71026039387
Source:MI_REALCOMP
Price summary
- Price:$290,000
- Price per sq. ft.:$260.79
About this home
Endless possibilities await with this charming 3-bedroom, 1-bath home situated on nearly 0.7 acres! Conveniently located along the bike path, this property is just minutes from schools and shopping, offering both comfort and convenience. The spacious backyard provides plenty of room for a garden, fire pit, play area, or simply enjoying the outdoors. A 10' x 12' storage shed offers extra space for tools, equipment, or seasonal items. Inside, the full basement is a blank canvas ready for your vision. Whether you're dreaming of a game room, family room, craft space, home gym, or additional living area, there's plenty of room to make it your own. Located in the Grand Haven School District, this property is offered at $290,000. Don't miss the opportunity to make this home your own!
Contact an agent
Home facts
- Year built:1968
- Listing ID #:71026039387
- Added:22 day(s) ago
- Updated:August 22, 2026 at 08:09 AM
Rooms and interior
- Bedrooms:3
- Total bathrooms:1
- Full bathrooms:1
- Rooms Total:6
- Flooring:Linoleum, Wood
- Basement Description:Full, Sump Pump
- Living area:1,112 sq. ft.
Heating and cooling
- Cooling:Central Air
- Heating:Forced Air, Natural Gas
Structure and exterior
- Roof:Shingle
- Year built:1968
- Building area:1,112 sq. ft.
- Lot area:0.7 Acres
- Lot Features:Corner Lot, Landscaped Ground Cover, Level
- Architectural Style:Ranch
- Construction Materials:Vinyl Siding
- Exterior Features:Deck
- Foundation Description:Basement
Utilities
- Water:Public
- Sewer:Septic Tank
Finances and disclosures
- Price:$290,000
- Price per sq. ft.:$260.79
- Tax amount:$2,561
Features and amenities
- Appliances:Dishwasher, Dryer, Microwave, Range, Washer
- Laundry features:In Basement
Parking
- Parking description:Attached, Concrete, Garage Door Opener, Garage Faces Front
- Garage spaces:1

New listings near 14956 160th Avenue
- New
 $479,900Active3 beds 2 baths1,331 sq. ft.
532 Jackson Avenue, Grand Haven, MI 49417
MLS# 26044457Listed by: HOMEREALTY, LLC - New
 $349,900Active2 beds 2 baths1,636 sq. ft.
15775 Lincoln Street, GrandHaven, MI 49417
MLS# 71026044395Listed by: GREENRIDGE REALTY - New
 $579,000Active4 beds 3 baths3,302 sq. ft.
15250 Hofma Drive, Grand Haven, MI 49417
MLS# 26044235Listed by: COLDWELL BANKER WOODLAND SCHMIDT GRAND HAVEN - New
 $329,000Active3 beds 2 baths1,950 sq. ft.
15469 Mercury Drive, Grand Haven, MI 49417
MLS# 26044131Listed by: COLDWELL BANKER WOODLAND SCHMIDT GRAND HAVEN - New
 $134,900Active2.18 Acres
VL Par B Buchanan, West Olive, MI 49460
MLS# 26043842Listed by: MOXIE REAL ESTATE + DEVELOPMENT - New
 $389,000Active2 beds 1 baths1,092 sq. ft.
509 S 7th Street, Grand Haven, MI 49417
MLS# 298631Listed by: MARTY CONDON REALTY - Open Sat, 10:30 to 11:30amNew
 $280,000Active2 beds 1 baths1,320 sq. ft.
1121 Park Avenue, Grand Haven, MI 49417
MLS# 26043673Listed by: COLDWELL BANKER WOODLAND SCHMIDT GRAND HAVEN - New
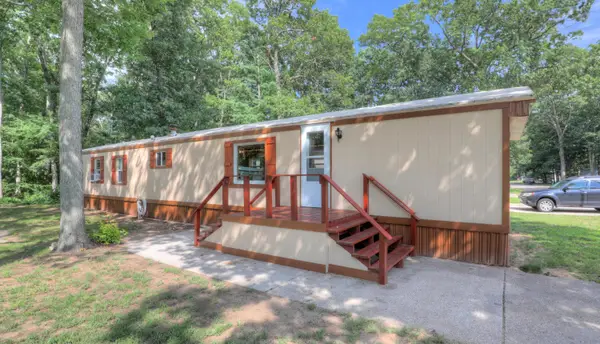 $57,500Active2 beds 2 baths924 sq. ft.
13618 Silverbrook Drive, GrandHaven, MI 49417
MLS# 71026043525Listed by: WEST EDGE REAL ESTATE LLC - New
 $199,900Active0.2 Acres
1030 Arlington Avenue, Grand Haven, MI 49417
MLS# 26043490Listed by: CAPSTONE REAL ESTATE LLC - New
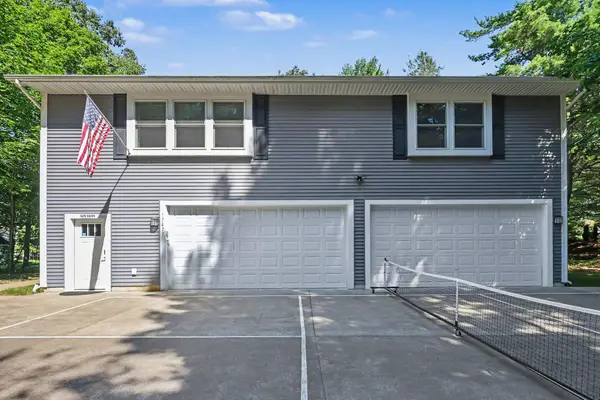 $599,900Active2 beds 2 baths2,215 sq. ft.
17477 Serenity Court, GrandHaven, MI 49417
MLS# 71026043363Listed by: CAPSTONE REAL ESTATE LLC


Protect your home and budget from life's surprises with an Assurant Home Warranty, backed by a partner that supports you through every step of homeownership. Explore Plans.
© 2023 - 2026 ERA Franchise Systems LLC. All rights reserved. ERA Franchise Systems LLC fully supports the principles of the Fair Housing Act and the Equal Opportunity Act. ERA, ERA Real Estate powered, and their respective logos are registered service marks of ERA Franchise Systems LLC. Each office is independently owned and operated.