
509 S 7th Street, Grand Haven, MI 49417
Local realty services provided by:ERA Reardon Realty
509 S 7th Street,Grand Haven, MI 49417
$389,000
- 2 Beds
- 1 Baths
- 1,092 sq. ft.
- Single family
- Active
Listed by: marty condon
Office: marty condon realty
MLS#:298631
Source:MI_GLAR
Price summary
- Price:$389,000
- Price per sq. ft.:$178.11
About this home
Beautiful 1920s ranch with original wood trim and hardwood floors. Tons of character. Large living room, dining room and kitchen. Incredible covered front porch for your enjoyment. Newer furnace, A/C, siding, gutters and Andersen Windows. Home has been staged virtually. A few minutes to Lake Michigan and downtown Grand Haven. Grand Haven Schools. Beautiful neighborhood.
Contact an agent
Home facts
- Year built:1925
- Subdivision & Development:None
- Listing ID #:298631
- Added:1 day(s) ago
- Updated:August 21, 2026 at 01:00 AM
Rooms and interior
- Bedrooms:2
- Total bathrooms:1
- Full bathrooms:1
- Rooms Total:5
- Flooring:Hardwood, Simulated Wood, Wood
- Dining Description:Breakfast Bar
- Kitchen Description:Disposal, Free-Standing Electric Range, Free-Standing Refrigerator
- Basement Description:Full
- Living area:1,092 sq. ft.
Heating and cooling
- Cooling:Central Air
- Heating:Central, Heating, Natural Gas
- Central air:Yes
Structure and exterior
- Roof:Shingle
- Year built:1925
- Building area:1,092 sq. ft.
- Lot area:0.12 Acres
- Lot Features:Back Yard, City Lot, Front Yard, Interior Lot, Rectangular Lot
- Architectural Style:Ranch
- Construction Materials:Aluminum Siding
- Exterior Features:Covered, Front Porch, Porch
- Foundation Description:Block
- Levels:One
Utilities
- Water:Public, Water Connected
- Sewer:Public Sewer, Sewer Connected
Finances and disclosures
- Price:$389,000
- Price per sq. ft.:$178.11
- Tax amount:$5,200 (2026)
Features and amenities
- Appliances:Disposal, Dryer, Free-Standing Electric Range, Free-Standing Refrigerator
- Laundry features:Dryer, In Basement
- Amenities:Blinds, Bookcases, Ceiling Fan(s), Chandelier, Crown Molding, High Ceilings, Natural Woodwork, Screens, Track Lighting, Walk-In Closet(s), Window Coverings
Parking
- Parking description:Additional Parking, Driveway, Garage, Paved
- Garage spaces:1
New listings near 509 S 7th Street
- New
 $329,000Active3 beds 2 baths1,950 sq. ft.
15469 Mercury Drive, Grand Haven, MI 49417
MLS# 26044131Listed by: COLDWELL BANKER WOODLAND SCHMIDT GRAND HAVEN - Open Sun, 2 to 4pmNew
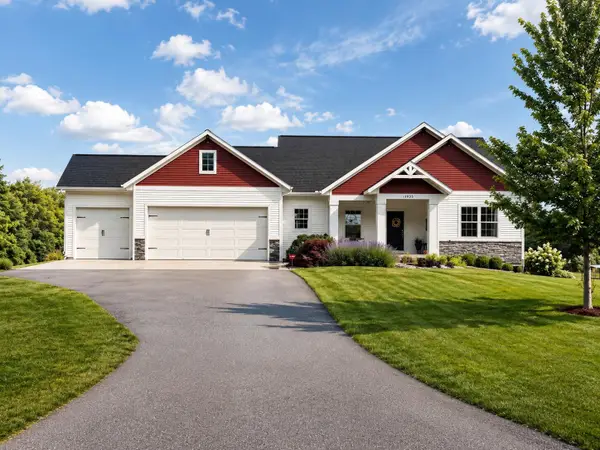 $549,900Active3 beds 2 baths1,482 sq. ft.
11953 124th Avenue, Grand Haven, MI 49417
MLS# 26043747Listed by: WINDPOINT REALTY LLC  $485,000Pending-- beds -- baths1,728 sq. ft.
1500 Kooiman Avenue Unit: 7, GrandHaven, MI 49417
MLS# 71026043635Listed by: RE/MAX LAKESHORE
- Open Sat, 10:30 to 11:30amNew
 $280,000Active2 beds 1 baths1,320 sq. ft.
1121 Park Avenue, Grand Haven, MI 49417
MLS# 26043673Listed by: COLDWELL BANKER WOODLAND SCHMIDT GRAND HAVEN - New
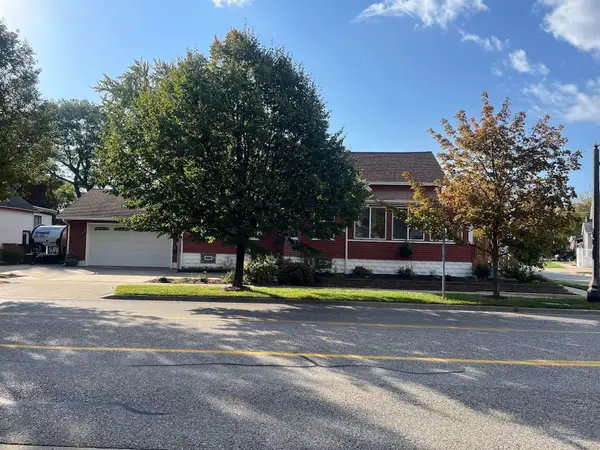 $469,000Active3 beds 2 baths1,469 sq. ft.
412 N 5th Street, Grand Haven, MI 49417
MLS# 26043563Listed by: BELLABAY REALTY LLC - New
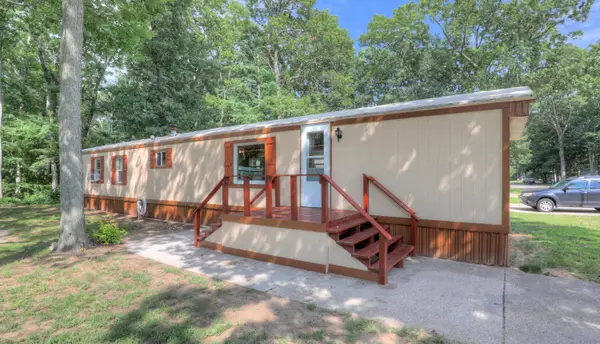 $57,500Active2 beds 2 baths924 sq. ft.
13618 Silverbrook Drive, Grand Haven, MI 49417
MLS# 26043525Listed by: WEST EDGE REAL ESTATE LLC - New
 $199,900Active0.2 Acres
1030 Arlington Avenue, Grand Haven, MI 49417
MLS# 26043490Listed by: CAPSTONE REAL ESTATE LLC - New
 $614,999.99Active3 beds 4 baths2,818 sq. ft.
1032 Arlington Avenue, Grand Haven, MI 49417
MLS# 26043361Listed by: RE/MAX LAKESHORE - New
 $599,900Active2 beds 2 baths2,215 sq. ft.
17477 Serenity Court, Grand Haven, MI 49417
MLS# 26043363Listed by: CAPSTONE REAL ESTATE LLC


Protect your home and budget from life's surprises with an Assurant Home Warranty, backed by a partner that supports you through every step of homeownership. Explore Plans.
© 2023 - 2026 ERA Franchise Systems LLC. All rights reserved. ERA Franchise Systems LLC fully supports the principles of the Fair Housing Act and the Equal Opportunity Act. ERA, ERA Real Estate powered, and their respective logos are registered service marks of ERA Franchise Systems LLC. Each office is independently owned and operated.