
16864 Timber Dunes Drive, Grand Haven, MI 49417
Local realty services provided by:ERA Prime Real Estate Group
Listed by: tami l lile swart
Office: homerealty, llc.
MLS#:71026036328
Source:MI_REALCOMP
Price summary
- Price:$529,000
- Price per sq. ft.:$273.81
About this home
Experience the perfect blend of style, comfort, and recreation in this beautifully updated home overlooking the 2nd tee of the American Dunes Golf Course. Thoughtfully designed with an inviting, open floor plan, this home seamlessly connects indoor & outdoor living spaces, making it ideal for entertaining family & friends.The lower level provides privacy for guests, with a bedroom and full bath creating the perfect retreat for visitors or multi-generational living. Every detail has been carefully updated, allowing you to move right in. Car enthusiasts, golfers & hobbyists will appreciate the additional two-car garage--perfect for storing golf carts, recreational toys, vehicles, or creating the ultimate workshop. You're just a short ride to Lake Michigan. Whether you're spending the day on the golf course, relaxing on the beach or entertaining on your patio this exceptional property offers a lifestyle that's second to none.
Contact an agent
Home facts
- Year built:1975
- Listing ID #:71026036328
- Added:1 day(s) ago
- Updated:July 16, 2026 at 08:02 PM
Rooms and interior
- Bedrooms:4
- Total bathrooms:2
- Full bathrooms:2
- Rooms Total:9
- Kitchen Description:Pantry
- Basement Description:Walk-Out Access
- Living area:1,932 sq. ft.
Heating and cooling
- Cooling:Central Air
- Heating:Forced Air, Natural Gas
Structure and exterior
- Roof:Composition
- Year built:1975
- Building area:1,932 sq. ft.
- Lot area:0.58 Acres
- Lot Features:Landscaped Ground Cover, Sprinklers
- Construction Materials:Wood Siding
- Exterior Features:Deck, Garden, Patio, Porch
- Foundation Description:Crawl Space
Utilities
- Water:Public
- Sewer:Septic Tank
Finances and disclosures
- Price:$529,000
- Price per sq. ft.:$273.81
- Tax amount:$4,272
Features and amenities
- Appliances:Bar Fridge, Dishwasher, Microwave, Range, Refrigerator
- Laundry features:Laundry Room
- Amenities:Pantry, Window Treatments
Parking
- Parking description:Attached, Concrete, Detached, Garage Door Opener, Garage Faces Front
- Garage spaces:4

New listings near 16864 Timber Dunes Drive
- New
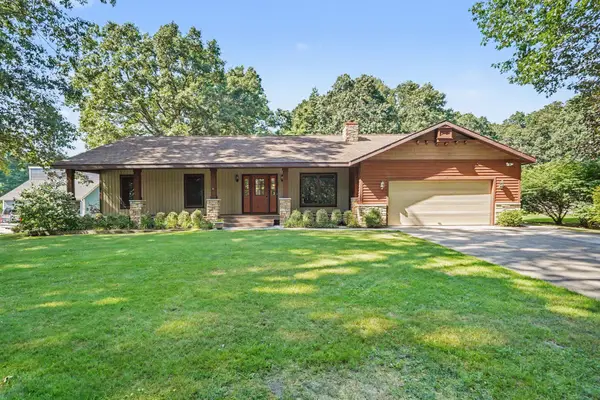 $499,900Active4 beds 4 baths2,744 sq. ft.
15843 Brucker Street, GrandHaven, MI 49417
MLS# 65026036294Listed by: BERKSHIRE HATHAWAY HOMESERVICES MICHIGAN REAL ESTATE (MAIN) - Open Sat, 10:30am to 12pmNew
 $384,900Active3 beds 1 baths1,246 sq. ft.
312 Elliott Avenue, Grand Haven, MI 49417
MLS# 26035730Listed by: CENTURY 21 AFFILIATED GR - Open Sat, 1:30 to 3pmNew
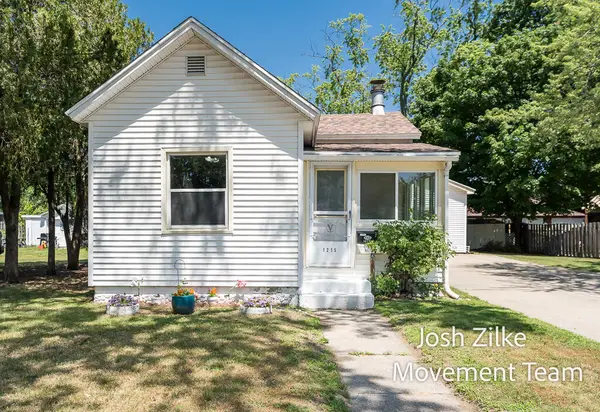 $250,000Active2 beds 1 baths768 sq. ft.
1215 Columbus Avenue, Grand Haven, MI 49417
MLS# 26035359Listed by: RE/MAX LAKESHORE - New
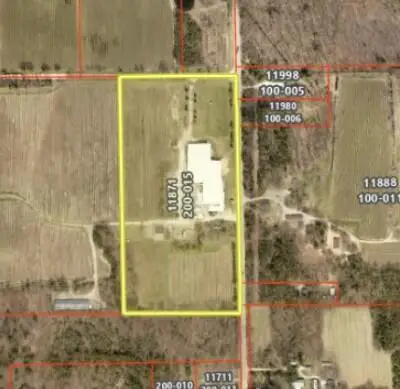 $1,799,900Active20.05 Acres
11871 144th Avenue, West Olive, MI 49460
MLS# 26034919Listed by: RE/MAX LAKESHORE - New
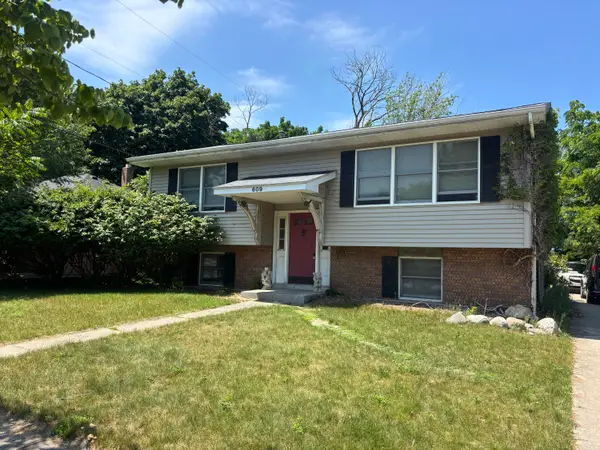 $300,000Active3 beds 2 baths1,615 sq. ft.
609 Hillock Court, Grand Haven, MI 49417
MLS# 26034749Listed by: CITY2SHORE GATEWAY GROUP - New
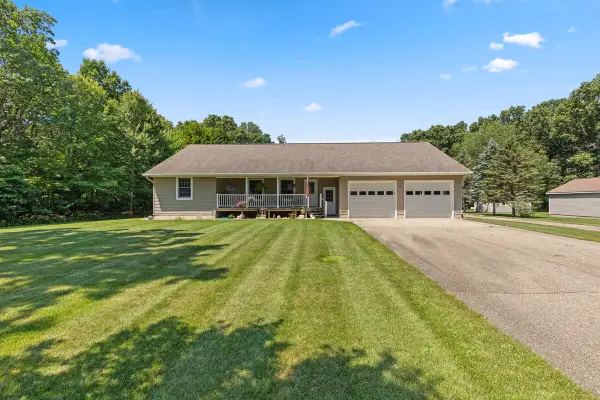 $549,900Active3 beds 2 baths2,454 sq. ft.
14113 136th Avenue, Grand Haven, MI 49417
MLS# 26034717Listed by: GREENRIDGE REALTY HOLLAND 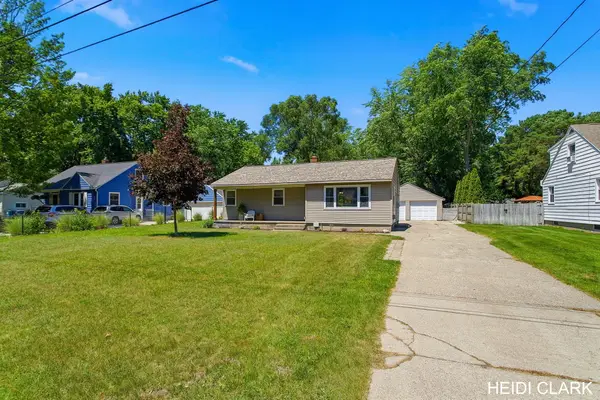 $339,900Pending4 beds 2 baths1,953 sq. ft.
16105 Gary Avenue, Grand Haven, MI 49417
MLS# 26033839Listed by: REAL BROKER, LLC- New
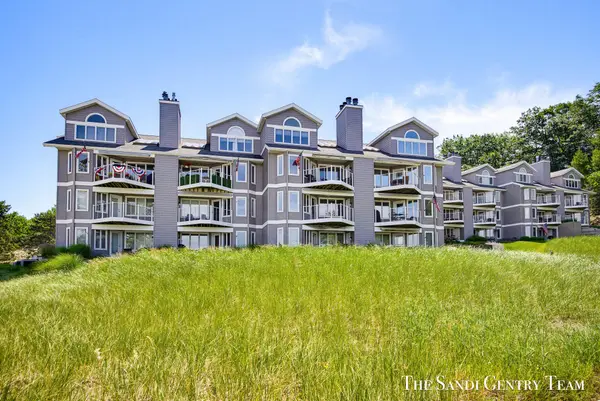 $899,900Active2 beds 2 baths1,263 sq. ft.
820 S Harbor Drive #5, Grand Haven, MI 49417
MLS# 26034523Listed by: RE/MAX LAKESHORE - New
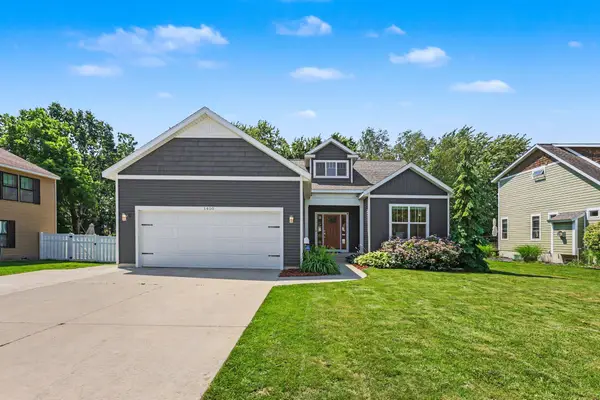 $574,900Active4 beds 3 baths2,424 sq. ft.
1400 Taylor Avenue, Grand Haven, MI 49417
MLS# 26034352Listed by: CITY2SHORE GATEWAY GROUP


Protect your home and budget from life's surprises with an Assurant Home Warranty, backed by a partner that supports you through every step of homeownership. Explore Plans.
© 2023 - 2026 ERA Franchise Systems LLC. All rights reserved. ERA Franchise Systems LLC fully supports the principles of the Fair Housing Act and the Equal Opportunity Act. ERA, ERA Real Estate powered, and their respective logos are registered service marks of ERA Franchise Systems LLC. Each office is independently owned and operated.