
10383 N Cedar Drive, Grand Haven, MI 49417
Local realty services provided by:ERA Prime Real Estate Group
10383 N Cedar Drive,Grandhaven, MI 49417
$400,000
- 4 Beds
- 2 Baths
- 1,727 sq. ft.
- Single family
- Active
Listed by: rachel r major
Office: keller williams realty rivertown
MLS#:65026049299
Source:MI_REALCOMP
Price summary
- Price:$400,000
- Price per sq. ft.:$231.62
About this home
Wow take a look at this home located on almost 2 acres of property on the Grand River with 79 ft of priavte frontage. This home is much larger than it appears featuring 4 beds, 2 full baths and over 1,726 sq ft. There is a 2 stall garage (w/ furnace), plus a finished addition, plus a 3rd stall/shed attached w/ attic space above AND another outbuilding too! The home is far off the main road and you are greeted w/ fruit trees. The well & septic were inspected March 2026, NEW Roof 2024, Tanks pumped 2020, New Furnace & AC (2019), NEW water softener (2025), & Appliances are 5 years old. You have an active path on the road side, river in the backyard and a Boat 2 miles away. Book your showing today!
Contact an agent
Home facts
- Year built:1987
- Listing ID #:65026049299
- Added:6 day(s) ago
- Updated:September 23, 2026 at 10:02 AM
Rooms and interior
- Bedrooms:4
- Total bathrooms:2
- Full bathrooms:2
- Rooms Total:8
- Flooring:Carpet
- Living area:1,727 sq. ft.
Heating and cooling
- Cooling:Ceiling Fans, Central Air
- Heating:Forced Air, Natural Gas
Structure and exterior
- Roof:Shingle
- Year built:1987
- Building area:1,727 sq. ft.
- Lot area:1.89 Acres
- Lot Features:Landscaped Ground Cover, Level, Wooded
- Architectural Style:Ranch
- Construction Materials:Vinyl Siding
- Exterior Features:Deck
- Foundation Description:Crawl Space, Permanent, Slab
Utilities
- Water:Well
- Sewer:Septic Tank
Finances and disclosures
- Price:$400,000
- Price per sq. ft.:$231.62
- Tax amount:$4,179
Features and amenities
- Appliances:Dishwasher, Microwave, Range, Refrigerator
- Laundry features:Laundry Room, Main Level
- Amenities:Window Treatments
Parking
- Parking description:Attached, Concrete, Converted Garage, Garage Door Opener, Garage Faces Front
- Garage spaces:3

New listings near 10383 N Cedar Drive
- Open Thu, 5:30 to 6:30pmNew
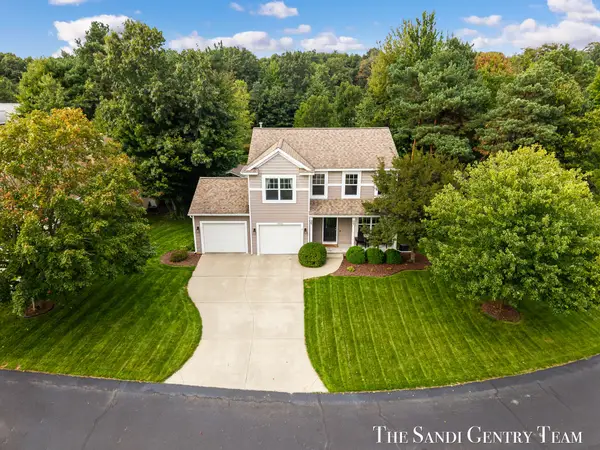 $464,900Active4 beds 4 baths2,417 sq. ft.
15313 Saddlebrook Court, Grand Haven, MI 49417
MLS# 26050498Listed by: RE/MAX LAKESHORE - New
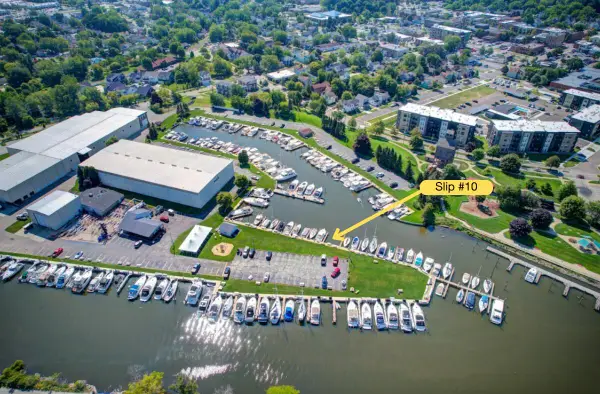 $65,000Active0 Acres
10 Wharfside, Grand Haven, MI 49417
MLS# 26050230Listed by: CORE REALTY PARTNERS LLC - Open Sat, 12 to 1:30pmNew
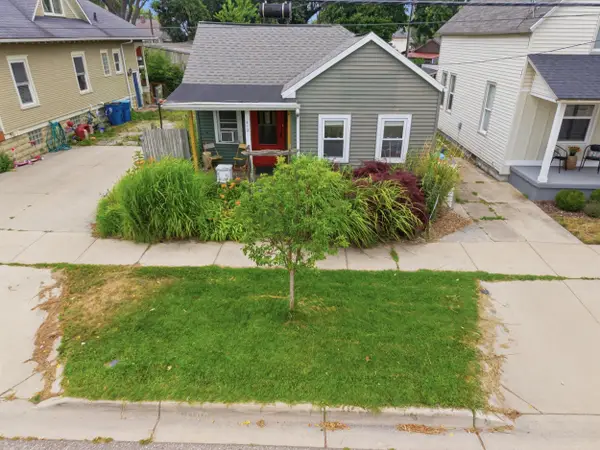 $269,900Active2 beds 1 baths825 sq. ft.
413 N 6th Street, GrandHaven, MI 49417
MLS# 71026050070Listed by: RE/MAX WEST 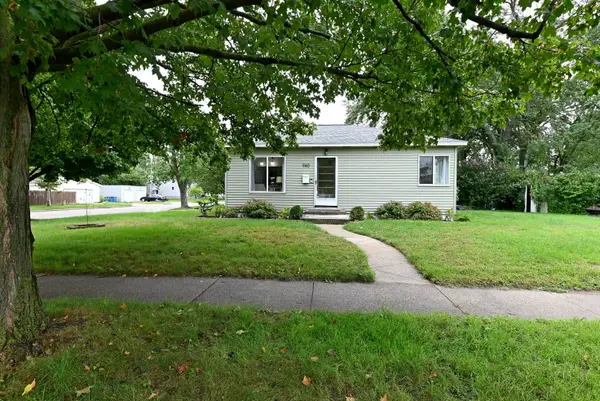 $219,000Pending2 beds 2 baths1,220 sq. ft.
940 Grant Avenue, GrandHaven, MI 49417
MLS# 71026049621Listed by: HOMEREALTY, LLC- New
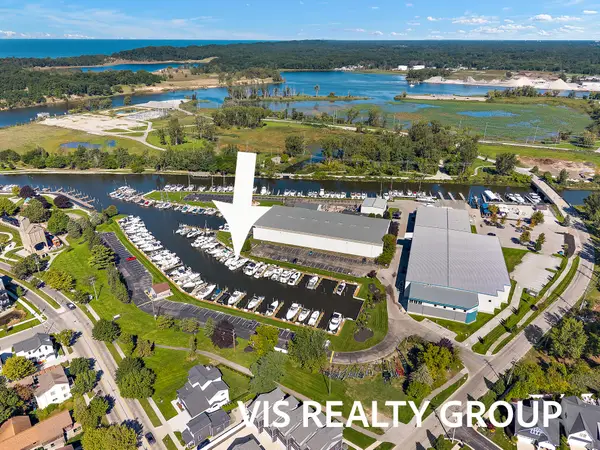 $94,900Active0 Acres
135 Wharfside #135, Grand Haven, MI 49417
MLS# 26049236Listed by: HOMEREALTY, LLC - New
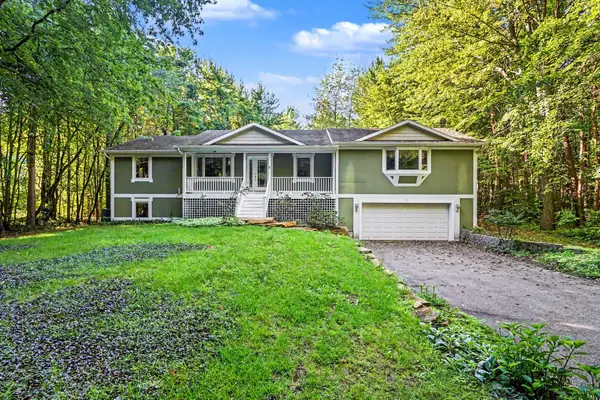 $430,000Active4 beds 3 baths3,695 sq. ft.
10592 Osborn Street, Grand Haven, MI 49417
MLS# 26049171Listed by: COLDWELL BANKER WOODLAND SCHMIDT - New
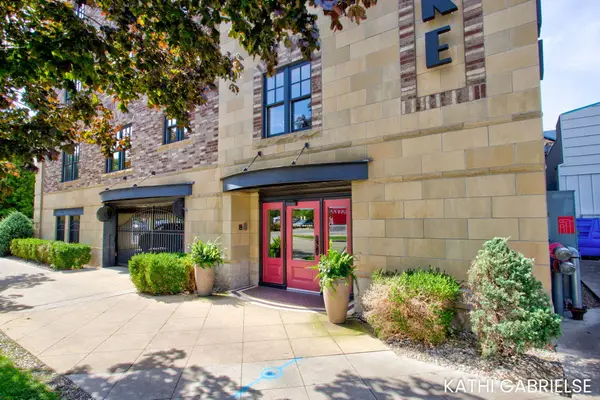 $685,000Active2 beds 2 baths1,251 sq. ft.
11 S 1st Street #505, Grand Haven, MI 49417
MLS# 26049108Listed by: COLDWELL BANKER WOODLAND SCHMIDT GRAND HAVEN - New
 $106,000Active0 Acres
126 Wharfside, Grand Haven, MI 49417
MLS# 26049000Listed by: RE/MAX LAKESHORE - New
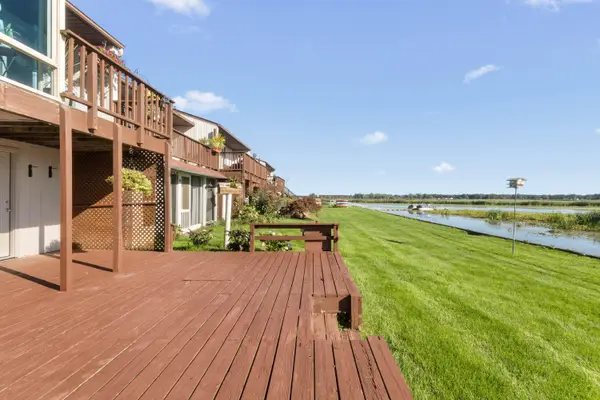 $424,900Active2 beds 2 baths1,420 sq. ft.
555 Gidley Circle Unit: F, GrandHaven, MI 49417
MLS# 71026048844Listed by: BLUEWEST PROPERTIES, LLC 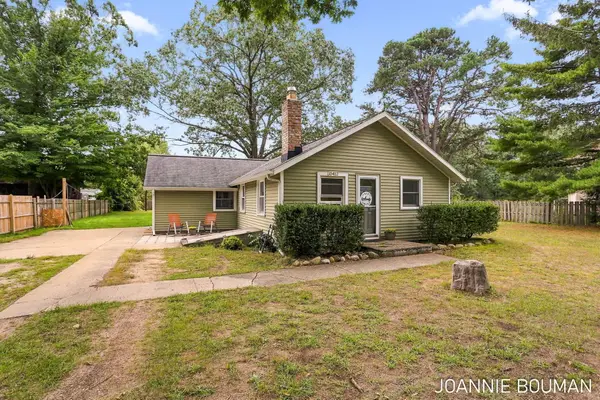 $249,900Pending2 beds 1 baths853 sq. ft.
15412 Groesbeck Street, Grand Haven, MI 49417
MLS# 26048836Listed by: COLDWELL BANKER WOODLAND SCHMIDT


Protect your home and budget from life's surprises with an Assurant Home Warranty, backed by a partner that supports you through every step of homeownership. Explore Plans.
© 2023 - 2026 ERA Franchise Systems LLC. All rights reserved. ERA Franchise Systems LLC fully supports the principles of the Fair Housing Act and the Equal Opportunity Act. ERA, ERA Real Estate powered, and their respective logos are registered service marks of ERA Franchise Systems LLC. Each office is independently owned and operated.