
12469 Emerson Road, Grand Haven, MI 49417
Local realty services provided by:ERA Reardon Realty Great Lakes
12469 Emerson Road,Grand Haven, MI 49417
$679,900
- 5 Beds
- 4 Baths
- 3,072 sq. ft.
- Single family
- Active
Listed by: christopher dorey
Office: kensington realty group inc.
MLS#:26051115
Source:MI_MICHRIC
Price summary
- Price:$679,900
- Price per sq. ft.:$325.47
- Monthly HOA dues:$52.08
About this home
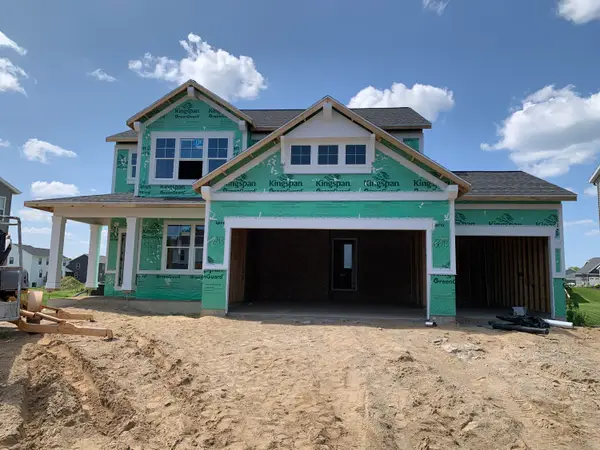
SPECIAL PROMOTION: This home is eligible for $20,000 in seller concessions with builder's preferred lenders! Call for details. Must close by 12/18/2026. Now Under Construction. Brand new Sycamore main floor primary floorplan offered by JTB Homes Grand Haven Schools! Home features open floorplan with soaring 2 story great room, fireplace, main floor primary suite with beamed-cathedral ceiling, ceramic tile shower, euro glass door and large walk in closet. Other main floor features include kitchen with quartz counter, stainless appliances, large walk in pantry, mudroom, main floor laundry and powder room. Second floor features 3 additional bedrooms, and full bath. Want more? Huge finished rec room, bath, and bedroom in the walkout basement. Large 16 x 12! Mid-November anticipated Completion. Very nice upgrades in this home!!
Contact an agent
Home facts
- Year built:2025
- Subdivision & Development:Stonewater
- Listing ID #:26051115
- Added:3 day(s) ago
- Updated:September 28, 2026 at 04:02 PM
Rooms and interior
- Bedrooms:5
- Total bathrooms:4
- Full bathrooms:3
- Half bathrooms:1
- Rooms Total:12
- Kitchen Description:Dishwasher, Disposal, Microwave, Range, Refrigerator
- Basement:Yes
- Living area:3,072 sq. ft.
Heating and cooling
- Heating:Forced Air
- Central air:Yes
Structure and exterior
- Year built:2025
- Building area:3,072 sq. ft.
- Lot area:0.26 Acres
- Construction Materials:Stone, Vinyl Siding
Utilities
- Water:Public
Finances and disclosures
- Price:$679,900
- Price per sq. ft.:$325.47
Features and amenities
- Amenities:Beach Area, Playground
Parking
- Garage:Yes
- Garage spaces:3
New listings near 12469 Emerson Road
- New
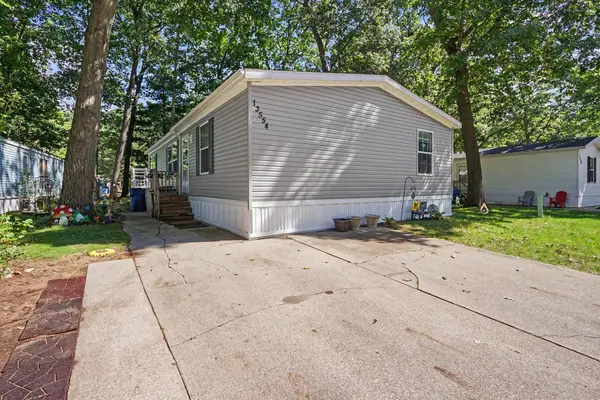 $74,900Active3 beds 2 baths1,456 sq. ft.
13554 Pinewood Drive, Grand Haven, MI 49417
MLS# 26051531Listed by: COLDWELL BANKER WOODLAND SCHMIDT MUSKEGON - New
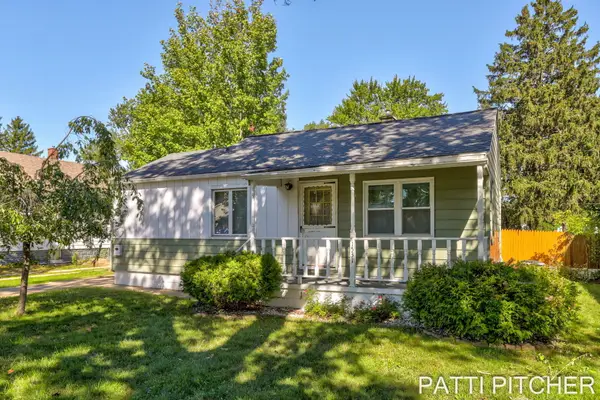 $199,900Active4 beds 1 baths1,137 sq. ft.
1531 Pennoyer Avenue, Grand Haven, MI 49417
MLS# 26051524Listed by: GREENRIDGE REALTY - New
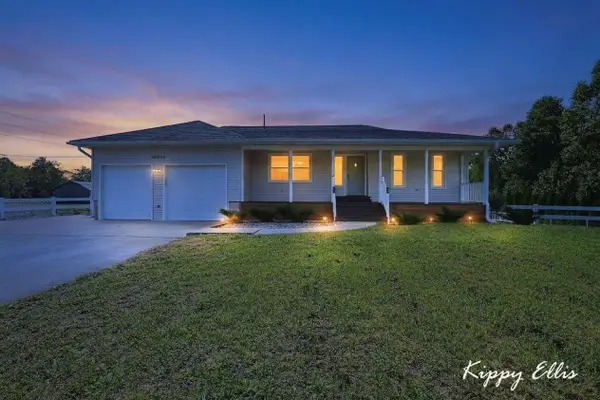 $450,000Active3 beds 3 baths2,485 sq. ft.
16064 Lincoln Street, Grand Haven, MI 49417
MLS# 26051504Listed by: FIVE STAR REAL ESTATE - N MUSK - New
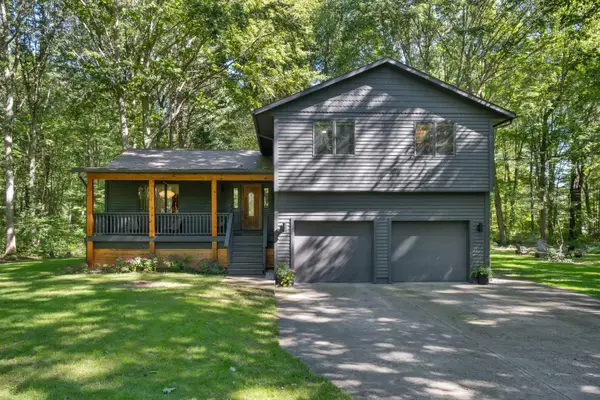 $659,900Active4 beds 3 baths3,383 sq. ft.
12890 Woodhaven Drive, Grand Haven, MI 49417
MLS# 26051469Listed by: MODERN WAY REALTY - New
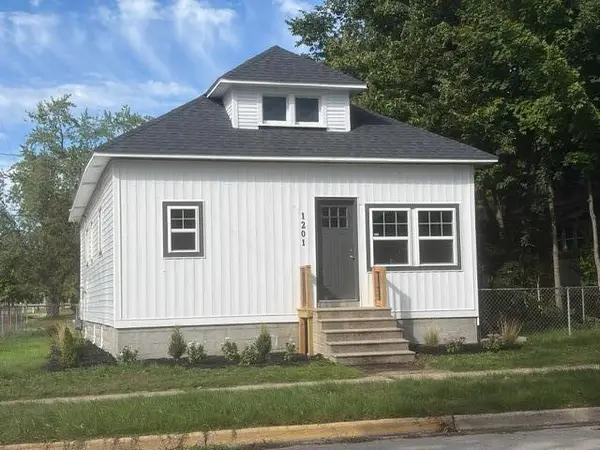 $329,900Active2 beds 2 baths1,140 sq. ft.
1201 Slayton Avenue, GrandHaven, MI 49417
MLS# 71026051435Listed by: KELLER WILLIAMS LAKESHORE
- New
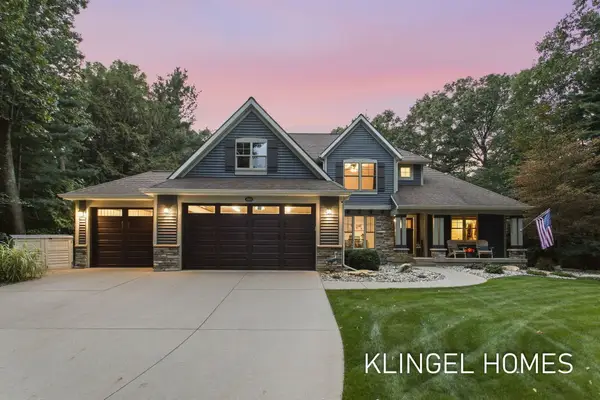 $750,000Active5 beds 4 baths3,501 sq. ft.
13823 Devonshire Lane, Grand Haven, MI 49417
MLS# 26051337Listed by: COLDWELL BANKER WOODLAND SCHMIDT GRAND HAVEN - New
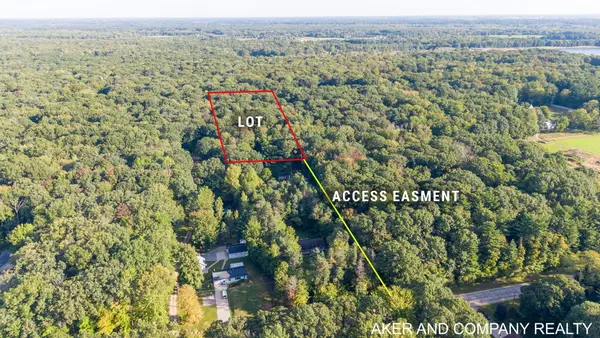 $130,000Active2.38 Acres
0 Buchanan Street, Grand Haven, MI 49417
MLS# 26051147Listed by: AKER AND COMPANY REAL ESTATE - New
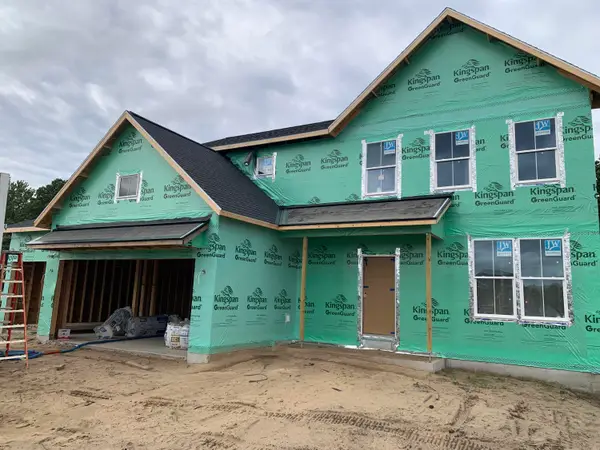 $629,900Active5 beds 4 baths2,732 sq. ft.
12501 Emerson Road, Grand Haven, MI 49417
MLS# 26051114Listed by: KENSINGTON REALTY GROUP INC. - New
 $529,900Active4 beds 3 baths2,702 sq. ft.
12452 Emerson Road, Grand Haven, MI 49417
MLS# 26051116Listed by: KENSINGTON REALTY GROUP INC.


Protect your home and budget from life's surprises with an Assurant Home Warranty, backed by a partner that supports you through every step of homeownership. Explore Plans.
© 2023 - 2026 ERA Franchise Systems LLC. All rights reserved. ERA Franchise Systems LLC fully supports the principles of the Fair Housing Act and the Equal Opportunity Act. ERA, ERA Real Estate powered, and their respective logos are registered service marks of ERA Franchise Systems LLC. Each office is independently owned and operated.