
509 Marion Avenue, Grand Haven, MI 49417
Local realty services provided by:ERA Prime Real Estate Group
Listed by: gina j vis, kenneth a vis
Office: homerealty, llc.
MLS#:71026037398
Source:MI_REALCOMP
Price summary
- Price:$549,900
- Price per sq. ft.:$267.98
About this home
Some homes are updated. This one was rebuilt. Perfectly situated across from Duncan Woods and just minutes from downtown Grand Haven. This beautifully renovated 4-bedroom, 2-bath home offers approximately 1,800 finished square feet of thoughtfully designed living space with the peace of mind that comes from extensive renovations inside and out. Originally remodeled down to the studs, the home was transformed with new windows, siding, and a completely updated interior, creating a modern home while preserving the charm of an established neighborhood. More recent improvements include a new furnace and water heater. The main level features an open, comfortable layout with two spacious bedrooms and a beautifully appointed full bath featuring double vanities and a separate tub-shower area. The finished lower level expands the living space with two additional egress bedrooms, a second full bath, living space, custom built-in storage locker area, and a dedicated laundry room. An attachedgarage provides everyday convenience. Step outside to enjoy beautifully landscaped front and back yards designed by Steve Essex. The fully private backyard creates a peaceful retreat, perfect for relaxing, entertaining, and making the most of Michigan summers. Enjoy morning walks through Duncan Woods, bike rides to Lake Michigan, and all the restaurants, shops, marinas, and festivals that make downtown Grand Haven one of West Michigan's most desirable communities???all just minutes away. This is more than a move-in-ready home. It's a home that has been thoughtfully rebuilt, meticulously maintained, and deeply loved. Don't miss this opportunity to live in one of Grand Haven's most desired locations. Schedule your private showing today....
Contact an agent
Home facts
- Year built:1952
- Listing ID #:71026037398
- Added:6 day(s) ago
- Updated:July 28, 2026 at 10:00 AM
Rooms and interior
- Bedrooms:4
- Total bathrooms:2
- Full bathrooms:2
- Rooms Total:6
- Flooring:Carpet, Tile, Wood
- Basement Description:Daylight, Full
- Living area:1,826 sq. ft.
Heating and cooling
- Cooling:Central Air
- Heating:Forced Air, Natural Gas
Structure and exterior
- Roof:Composition
- Year built:1952
- Building area:1,826 sq. ft.
- Lot area:0.17 Acres
- Lot Features:Sprinklers
- Architectural Style:Ranch
- Construction Materials:Vinyl Siding
- Exterior Features:Covered, Patio, Spa/Hot-tub
Utilities
- Water:Public
- Sewer:Public Sewer
Finances and disclosures
- Price:$549,900
- Price per sq. ft.:$267.98
- Tax amount:$2,950
Features and amenities
- Appliances:Dishwasher, Dryer, Range, Refrigerator, Washer
- Laundry features:Laundry Room, Lower Level
- Amenities:Window Treatments
Parking
- Parking description:Attached, Garage Door Opener, Paved
- Garage spaces:1

New listings near 509 Marion Avenue
- New
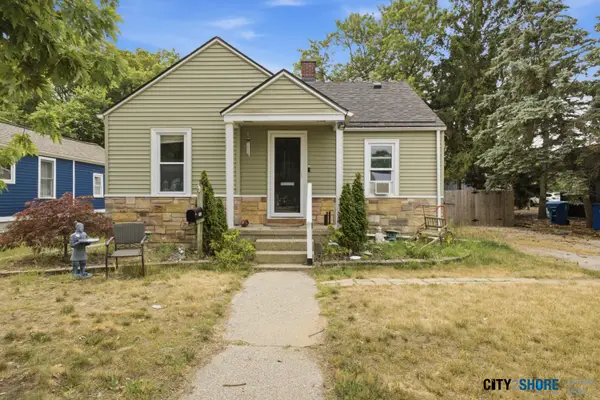 $284,900Active4 beds 1 baths1,353 sq. ft.
1508 Slayton Avenue, GrandHaven, MI 49417
MLS# 71026038581Listed by: CITY2SHORE GATEWAY GROUP - New
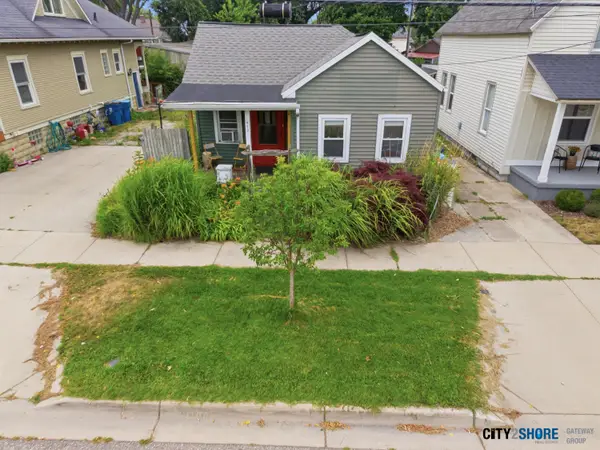 $269,900Active2 beds 1 baths825 sq. ft.
413 N 6th Street, GrandHaven, MI 49417
MLS# 71026038582Listed by: CITY2SHORE GATEWAY GROUP - New
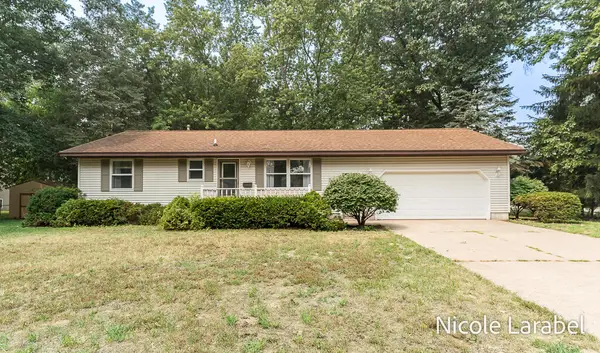 $299,900Active2 beds 2 baths988 sq. ft.
16362 Robbins Road, Grand Haven, MI 49417
MLS# 26038370Listed by: COLDWELL BANKER WOODLAND SCHMIDT GRAND HAVEN - New
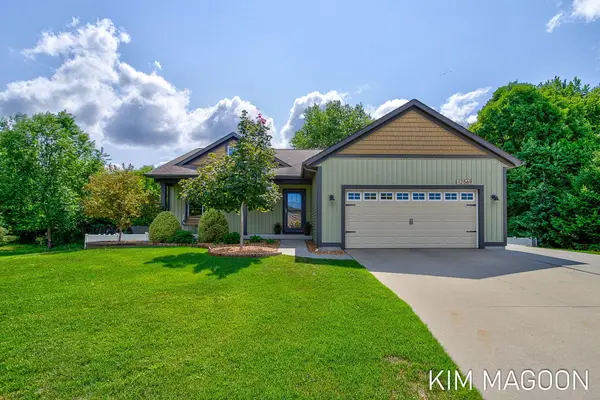 $514,900Active5 beds 3 baths2,594 sq. ft.
12569 Canterbury Court, Grand Haven, MI 49417
MLS# 26038149Listed by: COLDWELL BANKER WOODLAND SCHMIDT 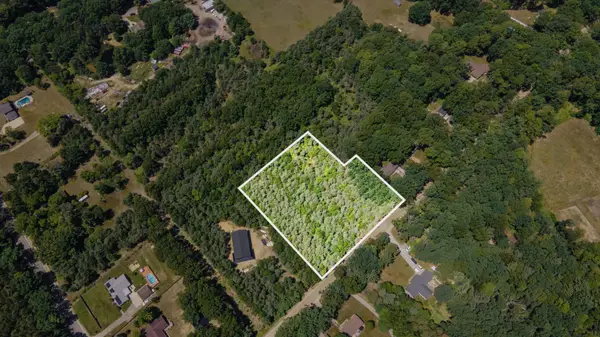 $145,000Pending3.07 Acres
136th Avenue #Parcel B, Grand Haven, MI 49417
MLS# 26037923Listed by: JAQUA REALTORS- New
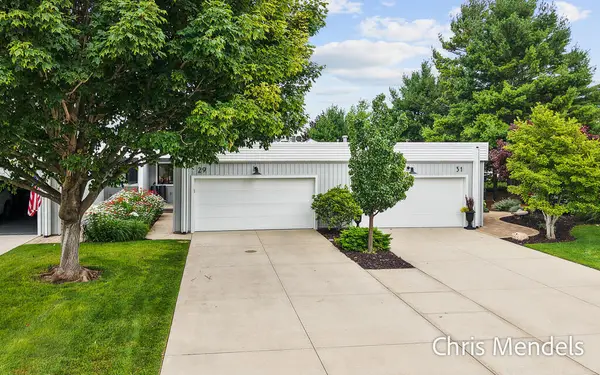 $995,000Active2 beds 3 baths2,053 sq. ft.
29 Sherman Avenue Unit: 24, GrandHaven, MI 49417
MLS# 71026037714Listed by: GREENRIDGE REALTY 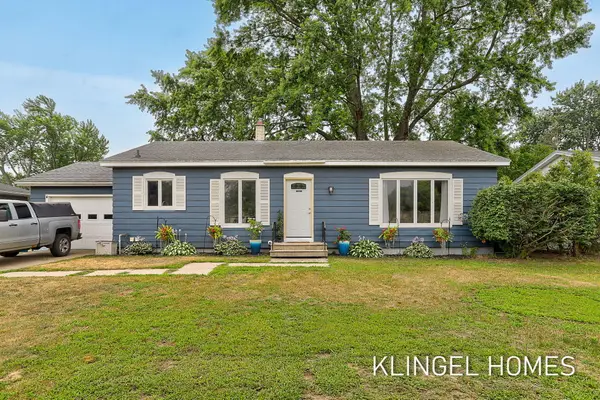 $310,000Pending3 beds 2 baths1,941 sq. ft.
1144 Oakes Avenue, Grand Haven, MI 49417
MLS# 26037445Listed by: COLDWELL BANKER WOODLAND SCHMIDT GRAND HAVEN- New
 $260,000Active2 beds 1 baths858 sq. ft.
1628 Pennoyer Avenue, GrandHaven, MI 49417
MLS# 65026037124Listed by: EXP REALTY (GRAND RAPIDS) - New
 $165,000Active4.63 Acres
B 0 168th, Grand Haven, MI 49417
MLS# 26037016Listed by: FERVOR REALTY


Protect your home and budget from life's surprises with an Assurant Home Warranty, backed by a partner that supports you through every step of homeownership. Explore Plans.
© 2023 - 2026 ERA Franchise Systems LLC. All rights reserved. ERA Franchise Systems LLC fully supports the principles of the Fair Housing Act and the Equal Opportunity Act. ERA, ERA Real Estate powered, and their respective logos are registered service marks of ERA Franchise Systems LLC. Each office is independently owned and operated.