
13629 Dusty Trail, Grand Ledge, MI 48837
Local realty services provided by:ERA Reardon Realty
Upcoming open houses
- Sat, Nov 1411:00 am - 01:00 pm
Listed by: jeffrey strickling
Office: keller williams realty lansing
MLS#:300361
Source:MI_GLAR
Price summary
- Price:$495,000
- Price per sq. ft.:$123.2
About this home
Some Homes Make An Immediate Impression; 13629 Dusty Trail in Grand Ledge, MI, creates a feeling you will want to keep exploring. Reached by a beautiful private drive and set in a highly sought-after location near town, this 4-bedroom, 2.5-bath home offers 2,271 square feet of comfortable, inviting space surrounded by quiet surroundings and abundant wildlife. It is a setting that feels peaceful and country-like while keeping Grand Ledge schools and the convenience of town within easy reach—a rare balance for buyers seeking both room to breathe and everyday accessibility. Inside, the home is designed for the way life is lived, with gathering spaces that feel warm, open, and naturally connected. The large kitchen invites everything from unhurried mornings to shared meals and lively evenings with family and friends. Cathedral ceilings add an airy sense of volume, while the gas fireplace brings warmth and character to the home's central living experience. The large primary suite offers a private retreat at the end of the day, and the generously sized office area near the half bath provides valuable flexibility for remote work, creative pursuits, household organization, or whatever your lifestyle requires next. Beyond the living spaces, the 24 ft x 42 ft pole barn with electricity expands the possibilities of the property, providing substantial room for storage, equipment, projects, hobbies, and the practical freedom to keep more of life organized close at hand. Imagine quiet mornings surrounded by nature, comfortable gatherings in the kitchen, relaxing evenings beside the fireplace, and the satisfaction of having dedicated space for the activities and ambitions that matter to you. With privacy, comfort, flexibility, and convenience working together so naturally, 13629 Dusty Trail is an opportunity you will not want to overlook. Schedule your private showing today and experience in person what makes this home so compelling—once you arrive, you may not want to leave....
Contact an agent
Home facts
- Year built:1996
- Subdivision & Development:None
- Listing ID #:300361
- Added:8 day(s) ago
- Updated:November 13, 2026 at 04:49 PM
Rooms and interior
- Bedrooms:4
- Total bathrooms:3
- Full bathrooms:2
- Half bathrooms:1
- Rooms Total:14
- Flooring:Carpet, Ceramic Tile, Simulated Wood, Vinyl
- Kitchen Description:Dishwasher, Disposal, Free-Standing Electric Range, Microwave, Refrigerator
- Basement Description:Bath/Stubbed, Concrete, Full, Interior Entry, Partially Finished, Sump Pump
- Living area:2,966 sq. ft.
Heating and cooling
- Cooling:Central Air, Wall/Window Unit(s)
- Heating:Forced Air, Heating, Propane, Wall Furnace
- Central air:Yes
Structure and exterior
- Roof:Steel
- Year built:1996
- Building area:2,966 sq. ft.
- Lot area:2.32 Acres
- Lot Features:Back Yard, Few Trees, Front Yard, Private
- Architectural Style:Ranch
- Construction Materials:Vinyl Siding
- Exterior Features:Covered, Deck, Front Porch
- Foundation Description:Concrete Perimeter
- Levels:One
Utilities
- Water:Water Connected, Well
- Sewer:Septic Tank, Sewer Connected
Finances and disclosures
- Price:$495,000
- Price per sq. ft.:$123.2
- Tax amount:$5,777 (2025)
Features and amenities
- Appliances:Dishwasher, Disposal, Free-Standing Electric Range, Microwave, Refrigerator, Washer/Dryer
- Laundry features:Electric Dryer Hookup, Laundry Room, Main Level, Washer Hookup, Washer/Dryer
- Amenities:Cathedral Ceiling(s), Ceiling Fan(s), Double Pane Windows, High Ceilings, Insulated Windows, Laminate Counters, Low Emissivity Windows, Recessed Lighting, Screens, Stone Counters, Walk-In Closet(s), Wood Frames
Parking
- Parking description:Attached, Finished, Garage, Garage Door Opener, Garage Faces Front
- Garage spaces:2
New listings near 13629 Dusty Trail
- New
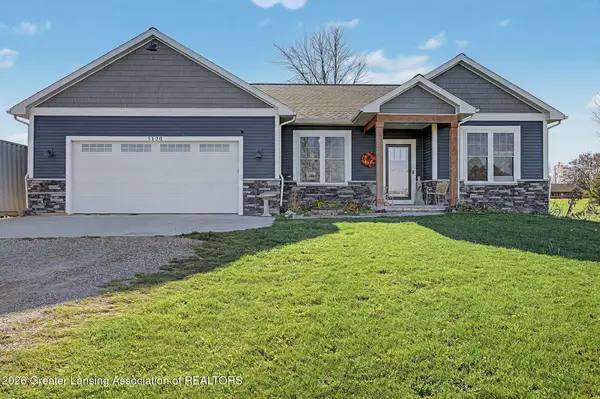 $517,000Active4 beds 3 baths2,705 sq. ft.
5120 E Mount Hope Highway, Grand Ledge, MI 48837
MLS# 300500Listed by: KELLER WILLIAMS REALTY LANSING 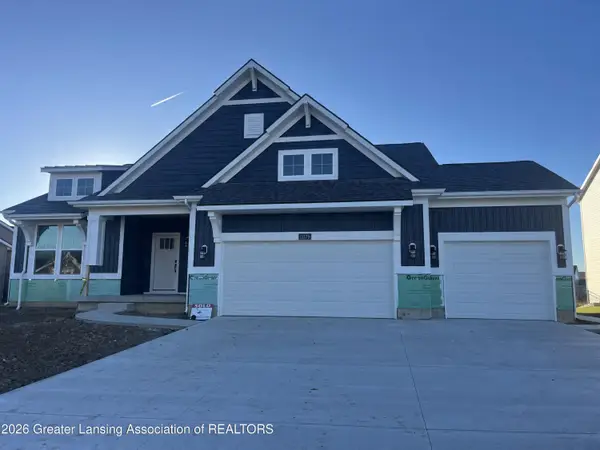 $693,402Pending3 beds 3 baths2,888 sq. ft.
11179 Windswept Drive, Grand Ledge, MI 48837
MLS# 300491Listed by: ZIE REALTY- Open Sat, 1 to 3pmNew
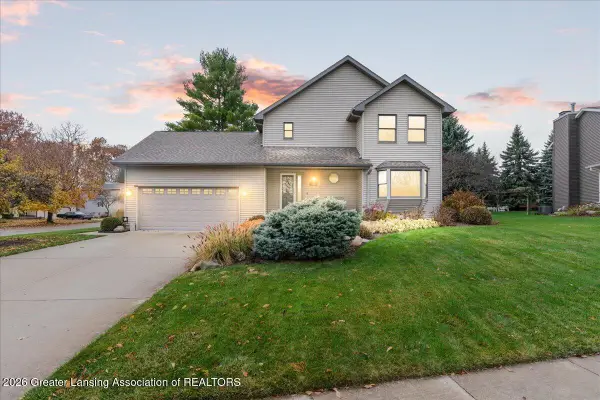 $425,000Active3 beds 4 baths3,053 sq. ft.
56 Loch Circle, Grand Ledge, MI 48837
MLS# 300469Listed by: ZIE REALTY - Open Sun, 11am to 12:30pmNew
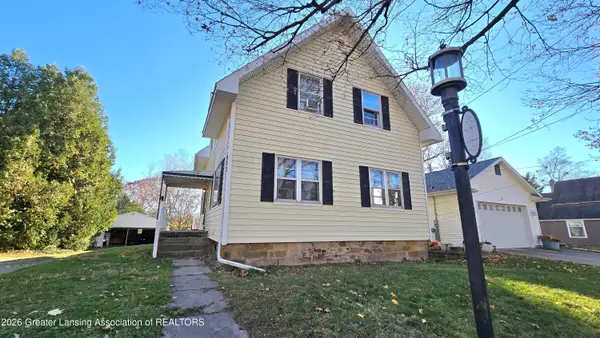 $224,900Active4 beds 2 baths1,678 sq. ft.
533 W Front Street, Grand Ledge, MI 48837
MLS# 300439Listed by: CENTURY 21 AFFILIATED - New
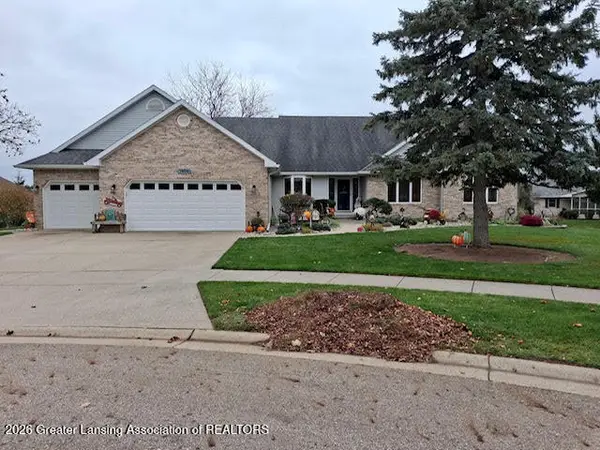 $514,900Active3 beds 4 baths2,827 sq. ft.
1004 Carlisle Circle, Grand Ledge, MI 48837
MLS# 300424Listed by: BERKSHIRE HATHAWAY HOMESERVICES - New
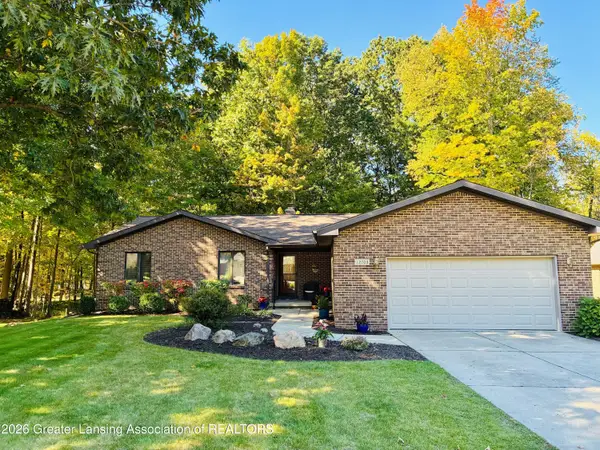 $539,000Active3 beds 3 baths2,891 sq. ft.
12703 Oneida Woods Trail, Grand Ledge, MI 48837
MLS# 300407Listed by: WOLFF PROPERTIES - New
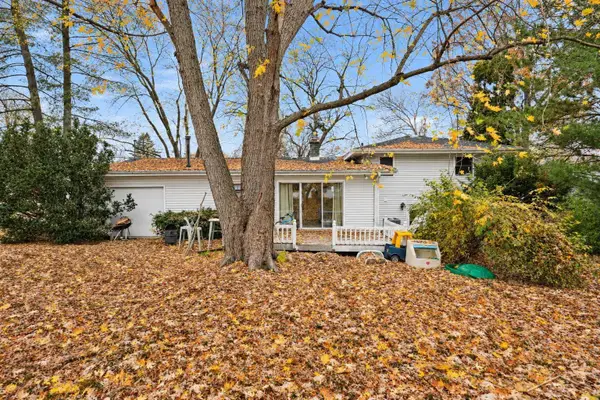 $235,000Active3 beds 2 baths1,487 sq. ft.
923 E Scott ST, GrandLedge, MI 48837
MLS# 61050226981Listed by: KELLER WILLIAMS PREFERRED
- New
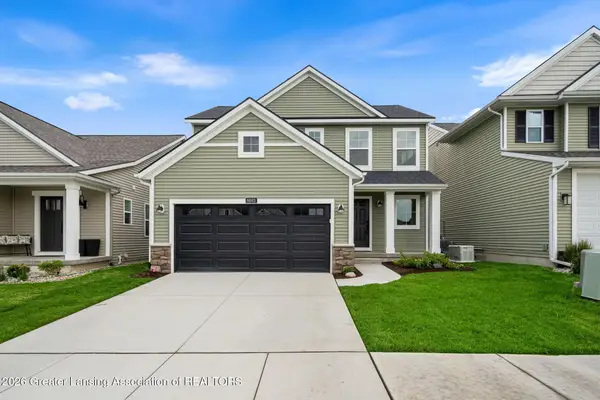 $414,900Active4 beds 3 baths1,720 sq. ft.
6693 Castleton Drive, Grand Ledge, MI 48837
MLS# 300319Listed by: ZIE REALTY 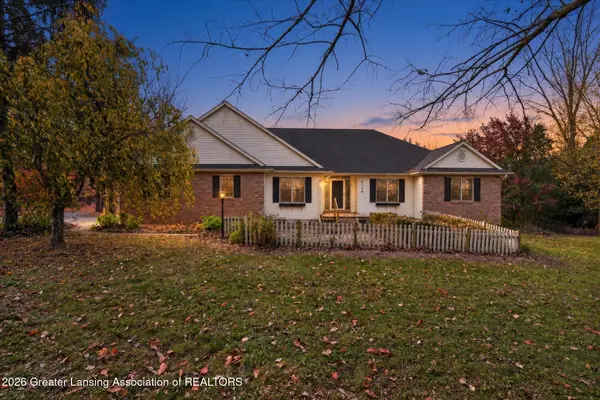 $525,000Active4 beds 3 baths2,575 sq. ft.
2750 Walnut Grove, Grand Ledge, MI 48837
MLS# 300292Listed by: RE/MAX REAL ESTATE PROFESSIONALS DEWITT


Protect your home and budget from life's surprises with an Assurant Home Warranty, backed by a partner that supports you through every step of homeownership. Explore Plans.
© 2023 - 2026 ERA Franchise Systems LLC. All rights reserved. ERA Franchise Systems LLC fully supports the principles of the Fair Housing Act and the Equal Opportunity Act. ERA, ERA Real Estate powered, and their respective logos are registered service marks of ERA Franchise Systems LLC. Each office is independently owned and operated.