
5120 E Mount Hope Highway, Grand Ledge, MI 48837
Local realty services provided by:ERA Reardon Realty
Listed by: jeffrey strickling
Office: keller williams realty lansing
MLS#:300500
Source:MI_GLAR
Price summary
- Price:$517,000
- Price per sq. ft.:$161.06
About this home
A Home Designed for Everyday Living
5120 E Mt Hope Hwy invites you into a beautiful blend of modern design, comfort, and flexibility. Crafted in 2019, this 4-bedroom, 3-full-bath home sits just outside the charming town of Grand Ledge, MI, offering peaceful living with convenient access to local amenities and the esteemed Grand Ledge schools.
Daily life begins in an open, light-filled setting shaped by 9-foot walls and an easy flow from room to room. At the center, the kitchen brings people together with custom cabinets, exquisite quartz countertops, and a large island that feels equally suited to morning coffee, preparing dinner, or gathering with friends.
The primary bedroom offers a private place to unwind, with a luxurious bathroom featuring a beautifully tiled shower and a roomy walk-in closet. Practical comforts are thoughtfully close at hand, including a main floor laundry room and a heated 2-car attached garage that makes coming and going more comfortable in every season.
When it is time to relax or entertain, step from the dining room onto the deck and enjoy the tranquility of the outdoors. Below, the finished basement expands the possibilities with a full kitchen, cozy living room, office, bathroom, and bedroom—an inviting setting for guests, extended stays, or multi-generational living, with a second laundry area and plenty of storage.
Constructed with exceptional craftsmanship for quality and durability, this is a home that supports both polished entertaining and the rhythms of everyday life. Come experience the comfort, light, and flexibility of 5120 E Mt Hope Hwy, and schedule your private showing to discover how naturally this residence can fit the way you live.
BATVAI....
Contact an agent
Home facts
- Year built:2019
- Subdivision & Development:None
- Listing ID #:300500
- Added:1 day(s) ago
- Updated:November 13, 2026 at 04:49 PM
Rooms and interior
- Bedrooms:4
- Total bathrooms:3
- Full bathrooms:3
- Rooms Total:14
- Flooring:Carpet, Laminate, Simulated Wood, Vinyl
- Dining Description:Eat-in Kitchen
- Kitchen Description:Dishwasher, Disposal, Eat-in Kitchen, Free-Standing Electric Range, Kitchen Island, Microwave, Refrigerator
- Basement Description:Daylight, Egress Windows, Finished, Full, Sump Pump
- Living area:2,705 sq. ft.
Heating and cooling
- Cooling:Central Air
- Heating:Central, Forced Air, Heating, Propane
- Central air:Yes
Structure and exterior
- Roof:Shingle
- Year built:2019
- Building area:2,705 sq. ft.
- Lot area:3 Acres
- Lot Features:Back Yard, Front Yard, Open Lot
- Architectural Style:Ranch
- Construction Materials:Vinyl Siding
- Exterior Features:Covered, Deck, Front Porch, Patio
- Foundation Description:Concrete Perimeter
- Levels:One
Utilities
- Water:Water Connected, Well
- Sewer:Sewer Connected
Finances and disclosures
- Price:$517,000
- Price per sq. ft.:$161.06
- Tax amount:$7,120 (2025)
Features and amenities
- Appliances:Dishwasher, Disposal, ENERGY STAR Qualified Appliances, Free-Standing Electric Range, Microwave, Refrigerator, Stainless Steel Appliance(s), Washer/Dryer, Water Softener Owned
- Laundry features:Electric Dryer Hookup, In Basement, Laundry Room, Main Level, Multiple Locations, Washer Hookup, Washer/Dryer
- Amenities:Ceiling Fan(s), Double Pane Windows, ENERGY STAR Qualified Windows, Granite Counters, High Ceilings, In-Law Floorplan, Insulated Windows, Laminate Counters, Low Emissivity Windows, Low Flow Plumbing Fixtures, Open Floorplan, Pantry, Recessed Lighting, Screens, Stone Counters, Storage, Walk-In Closet(s), Window Treatments
Parking
- Parking description:Attached, Finished, Garage, Garage Door Opener, Garage Faces Front, Heated Garage
- Garage spaces:2
New listings near 5120 E Mount Hope Highway
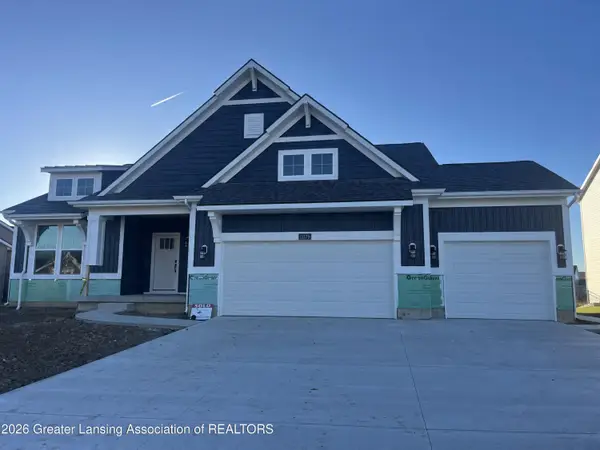 $693,402Pending3 beds 3 baths2,888 sq. ft.
11179 Windswept Drive, Grand Ledge, MI 48837
MLS# 300491Listed by: ZIE REALTY- Open Sat, 1 to 3pmNew
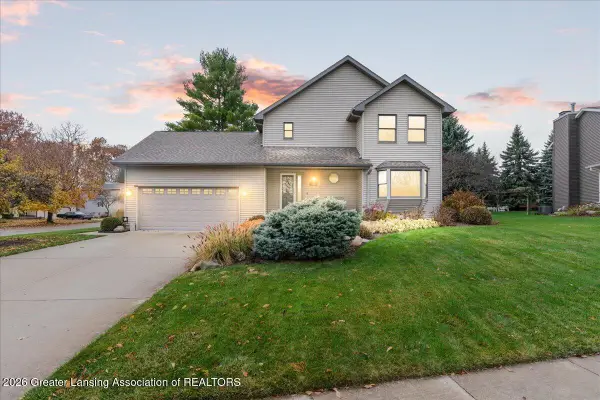 $425,000Active3 beds 4 baths3,053 sq. ft.
56 Loch Circle, Grand Ledge, MI 48837
MLS# 300469Listed by: ZIE REALTY - Open Sun, 11am to 12:30pmNew
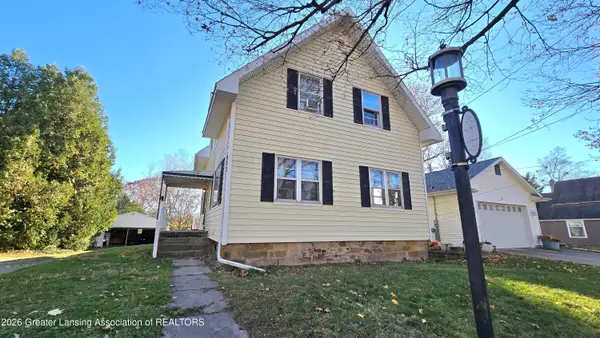 $224,900Active4 beds 2 baths1,678 sq. ft.
533 W Front Street, Grand Ledge, MI 48837
MLS# 300439Listed by: CENTURY 21 AFFILIATED - New
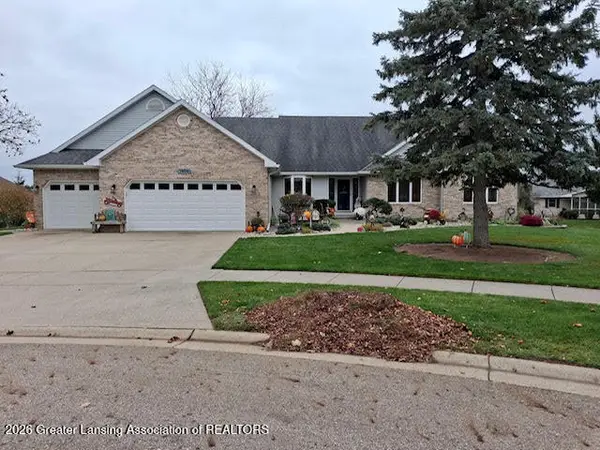 $514,900Active3 beds 4 baths2,827 sq. ft.
1004 Carlisle Circle, Grand Ledge, MI 48837
MLS# 300424Listed by: BERKSHIRE HATHAWAY HOMESERVICES - New
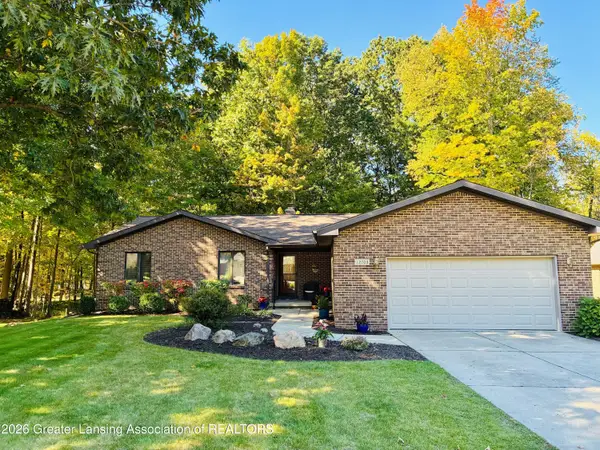 $539,000Active3 beds 3 baths2,891 sq. ft.
12703 Oneida Woods Trail, Grand Ledge, MI 48837
MLS# 300407Listed by: WOLFF PROPERTIES - New
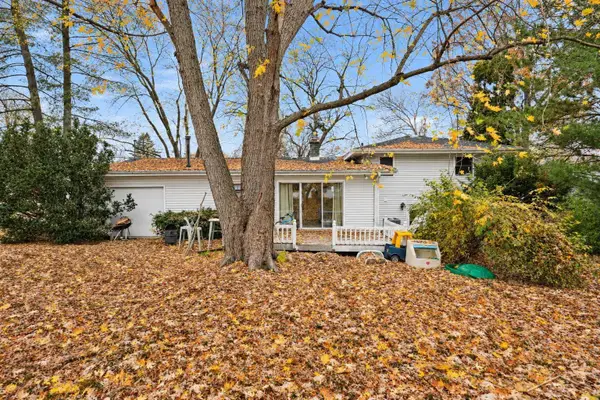 $235,000Active3 beds 2 baths1,487 sq. ft.
923 E Scott ST, GrandLedge, MI 48837
MLS# 61050226981Listed by: KELLER WILLIAMS PREFERRED
- Open Sat, 11am to 1pmNew
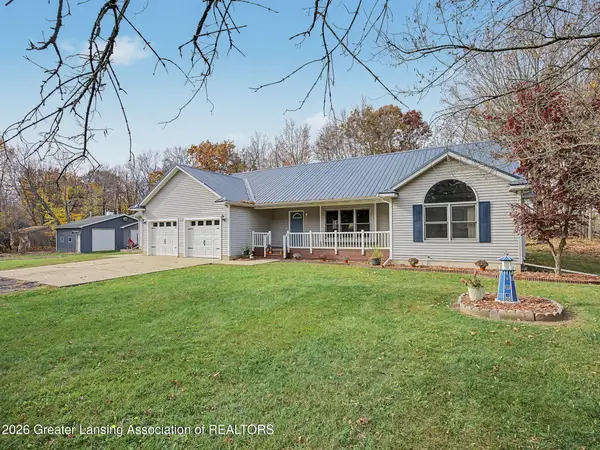 $495,000Active4 beds 3 baths2,966 sq. ft.
13629 Dusty Trail, Grand Ledge, MI 48837
MLS# 300361Listed by: KELLER WILLIAMS REALTY LANSING - New
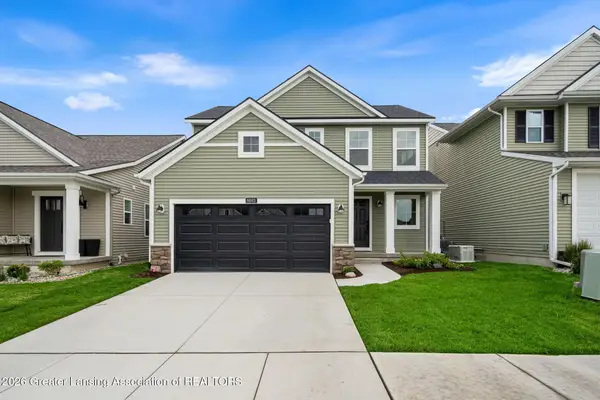 $414,900Active4 beds 3 baths1,720 sq. ft.
6693 Castleton Drive, Grand Ledge, MI 48837
MLS# 300319Listed by: ZIE REALTY 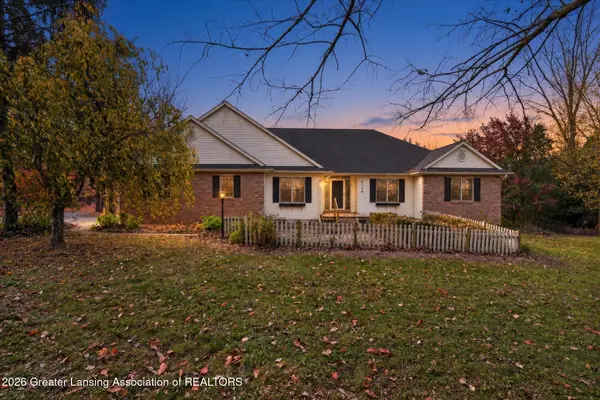 $525,000Active4 beds 3 baths2,575 sq. ft.
2750 Walnut Grove, Grand Ledge, MI 48837
MLS# 300292Listed by: RE/MAX REAL ESTATE PROFESSIONALS DEWITT


Protect your home and budget from life's surprises with an Assurant Home Warranty, backed by a partner that supports you through every step of homeownership. Explore Plans.
© 2023 - 2026 ERA Franchise Systems LLC. All rights reserved. ERA Franchise Systems LLC fully supports the principles of the Fair Housing Act and the Equal Opportunity Act. ERA, ERA Real Estate powered, and their respective logos are registered service marks of ERA Franchise Systems LLC. Each office is independently owned and operated.