
9571 N Hartel Road, Grand Ledge, MI 48837
Local realty services provided by:ERA Reardon Realty
9571 N Hartel Road,Grand Ledge, MI 48837
$262,000
- 3 Beds
- 1 Baths
- 1,779 sq. ft.
- Single family
- Active
Listed by: scott mckenna
Office: exp realty - haslett
MLS#:300581
Source:MI_GLAR
Price summary
- Price:$262,000
- Price per sq. ft.:$253.88
About this home
Fantastic opportunity for anyone looking for a property with an impressive pole barn/shop! This 30' x 60' building features 14' of clearance to the base and is already equipped with a lift, compressor, heat, and plenty of power. Enjoy 6" concrete floors with drains, along with additional outdoor storage and a small barn. Situated on approximately 1.5 acres within the Grand Ledge School District, this property offers plenty of room for hobbies, projects, equipment, and more. The two-story home offers the opportunity to make it your own while enjoying the convenience of having your shop right on the property. Surrounded by farmland, this property provides a peaceful, private setting with plenty of potential! Conveniently located near Grand Ledge, Lansing, and Potterville. M-100 serves as an emergency route and is consistently cleared during the winter months.
Contact an agent
Home facts
- Year built:1906
- Subdivision & Development:None
- Listing ID #:300581
- Added:1 day(s) ago
- Updated:November 18, 2026 at 05:06 PM
Rooms and interior
- Bedrooms:3
- Total bathrooms:1
- Full bathrooms:1
- Rooms Total:6
- Flooring:Carpet, Laminate, Linoleum
- Kitchen Description:Free-Standing Refrigerator, Oven
- Basement Description:Dirt Floor, Exterior Entry, Michigan, Sump Pump
- Living area:1,779 sq. ft.
Heating and cooling
- Cooling:Central Air
- Heating:Forced Air, Heating
- Central air:Yes
Structure and exterior
- Roof:Shingle
- Year built:1906
- Building area:1,779 sq. ft.
- Lot area:1.45 Acres
- Lot Features:Agricultural
- Construction Materials:Aluminum Siding, Vinyl Siding
- Foundation Description:Stone
- Levels:Two
Utilities
- Water:Well
- Sewer:Septic Tank
Finances and disclosures
- Price:$262,000
- Price per sq. ft.:$253.88
- Tax amount:$4,908 (2026)
Features and amenities
- Appliances:Free-Standing Refrigerator, Oven, Washer/Dryer
- Laundry features:Laundry Room, Main Level, Washer/Dryer
Parking
- Parking description:Additional Parking, Circular Driveway, Detached, Driveway, Garage
New listings near 9571 N Hartel Road
- New
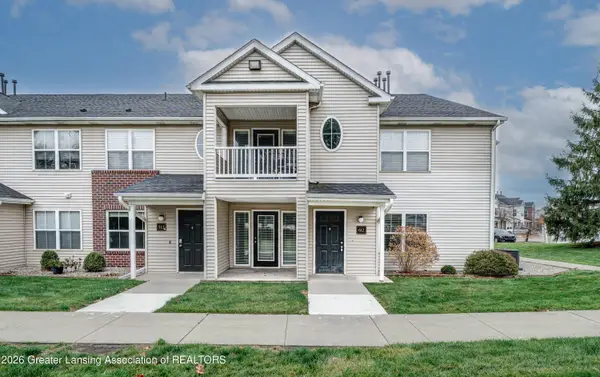 $164,900Active3 beds 2 baths1,186 sq. ft.
12948 Townsend Drive #612, Grand Ledge, MI 48837
MLS# 300576Listed by: EXP REALTY, LLC - New
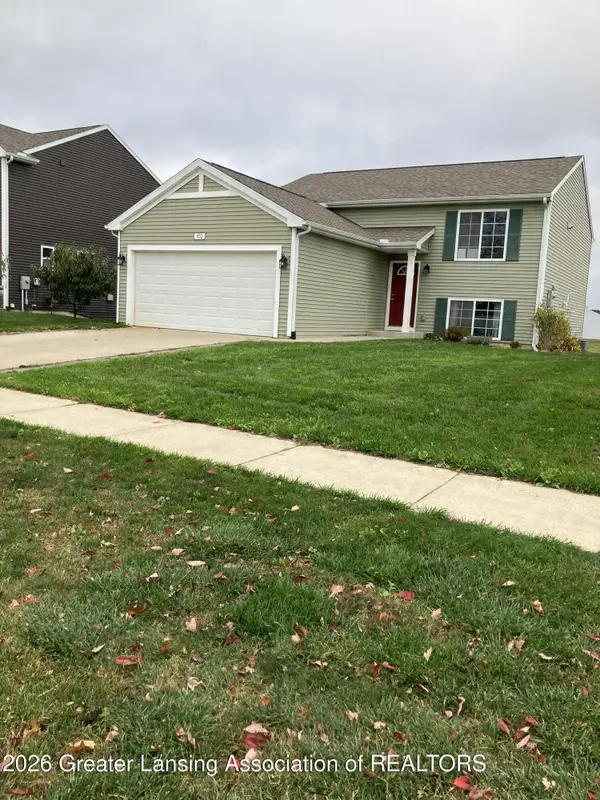 $250,000Active3 beds 2 baths2,980 sq. ft.
852 Bolton Farms Lane, Grand Ledge, MI 48837
MLS# 300563Listed by: EXIT REALTY HOME PARTNERS - New
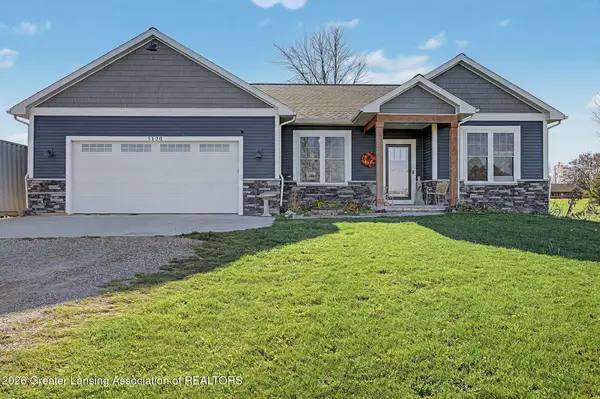 $517,000Active4 beds 3 baths2,705 sq. ft.
5120 E Mount Hope Highway, Grand Ledge, MI 48837
MLS# 300500Listed by: KELLER WILLIAMS REALTY LANSING 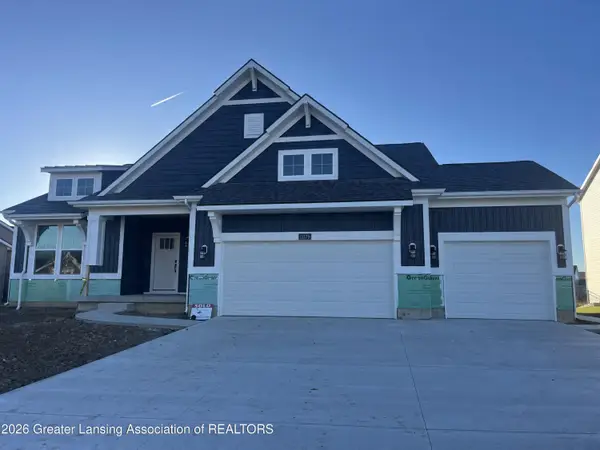 $693,402Pending3 beds 3 baths2,888 sq. ft.
11179 Windswept Drive, Grand Ledge, MI 48837
MLS# 300491Listed by: ZIE REALTY- New
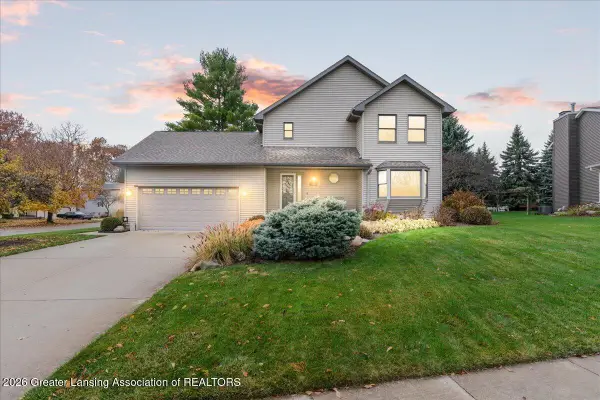 $425,000Active3 beds 4 baths3,053 sq. ft.
56 Loch Circle, Grand Ledge, MI 48837
MLS# 300469Listed by: ZIE REALTY - New
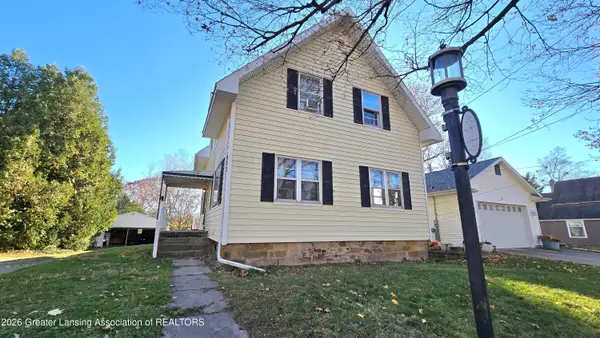 $224,900Active4 beds 2 baths1,678 sq. ft.
533 W Front Street, Grand Ledge, MI 48837
MLS# 300439Listed by: CENTURY 21 AFFILIATED - Open Sun, 11:30am to 1pmNew
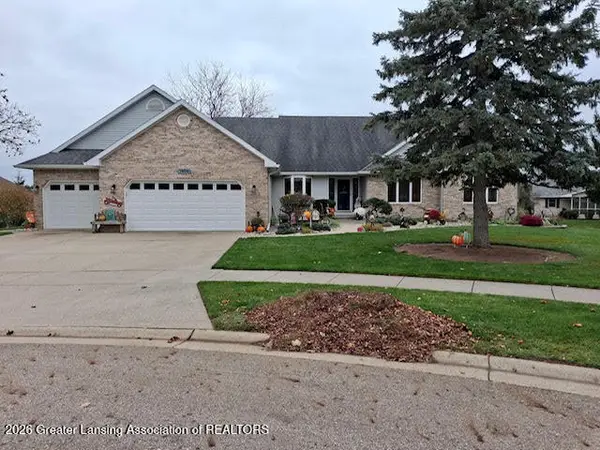 $514,900Active3 beds 4 baths2,827 sq. ft.
1004 Carlisle Circle, Grand Ledge, MI 48837
MLS# 300424Listed by: BERKSHIRE HATHAWAY HOMESERVICES 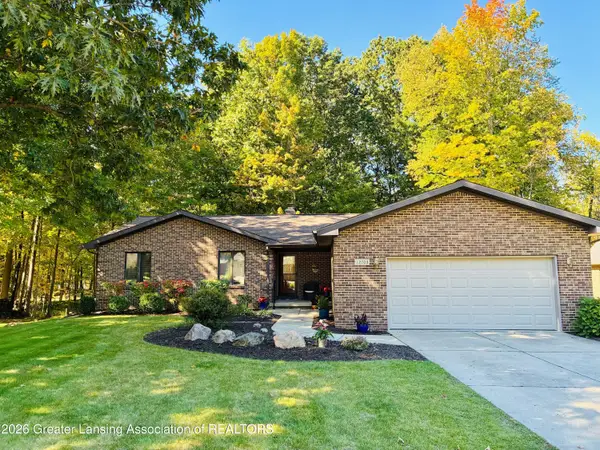 $539,000Active3 beds 3 baths2,891 sq. ft.
12703 Oneida Woods Trail, Grand Ledge, MI 48837
MLS# 300407Listed by: WOLFF PROPERTIES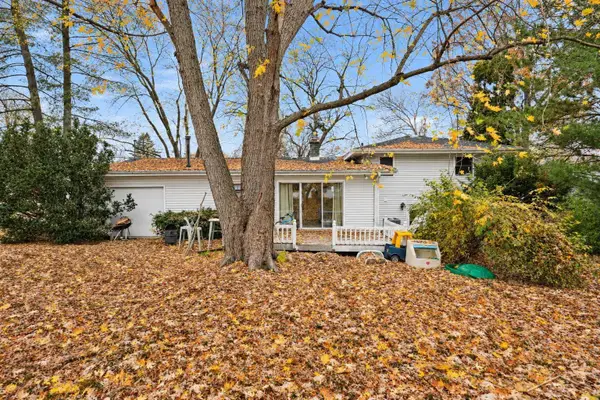 $235,000Active3 beds 2 baths1,487 sq. ft.
923 E Scott ST, GrandLedge, MI 48837
MLS# 61050226981Listed by: KELLER WILLIAMS PREFERRED


Protect your home and budget from life's surprises with an Assurant Home Warranty, backed by a partner that supports you through every step of homeownership. Explore Plans.
© 2023 - 2026 ERA Franchise Systems LLC. All rights reserved. ERA Franchise Systems LLC fully supports the principles of the Fair Housing Act and the Equal Opportunity Act. ERA, ERA Real Estate powered, and their respective logos are registered service marks of ERA Franchise Systems LLC. Each office is independently owned and operated.