
2643 Arbor Chase Drive NE, Grand Rapids, MI 49525
Local realty services provided by:ERA Prime Real Estate Group
2643 Arbor Chase Drive NE,Grandrapids, MI 49525
$750,000
- 5 Beds
- 4 Baths
- 3,283 sq. ft.
- Single family
- Active
Listed by: leslie a ruppel
Office: five star real estate (ada)
MLS#:65026038059
Source:MI_REALCOMP
Price summary
- Price:$750,000
- Price per sq. ft.:$210.85
- Monthly HOA dues:$33.33
About this home
Welcome home to the wonderful five bedroom, three and a half bath home in the sought-after Arbor Hills neighborhood. The main floor has loads of natural light, a well thought out floor plan and plenty of room for entertaining. When you enter off the garage, you'll find an enormous closet that is a perfect "drop zone" for cold weather gear and backpacks. The main floor laundry is spacious and convenient. Upstairs you'll find 4 bedrooms including a large primary suite with two walk-in closets! The other three bedrooms upstairs are all nice sized and have generous closets. The lower-level walk-out has another bedroom, a great living area and full bathroom. Also, you'll find a large unfinished area that leaves plenty of room for storage. The furnace, AC and roof have all been replaced in the last 5 years allowing its new owner to enjoy without worry of expensive repairs. This one owner home has been lovingly cared for and it shows!
Contact an agent
Home facts
- Year built:2003
- Subdivision & Development:ARBOR HILLS
- Listing ID #:65026038059
- Added:26 day(s) ago
- Updated:August 19, 2026 at 10:05 AM
Rooms and interior
- Bedrooms:5
- Total bathrooms:4
- Full bathrooms:3
- Half bathrooms:1
- Rooms Total:12
- Flooring:Carpet, Linoleum, Wood
- Kitchen Description:Pantry
- Basement Description:Finished, Full, Walk-Out Access
- Living area:3,283 sq. ft.
Heating and cooling
- Cooling:Ceiling Fans, Central Air
- Heating:Forced Air, Natural Gas
Structure and exterior
- Roof:Shingle
- Year built:2003
- Building area:3,283 sq. ft.
- Lot area:0.32 Acres
- Lot Features:Sprinklers
- Architectural Style:Craftsman, Traditional
- Construction Materials:Stone, Vinyl Siding
- Exterior Features:Deck
- Foundation Description:Basement
Utilities
- Water:Public
- Sewer:Public Sewer
Finances and disclosures
- Price:$750,000
- Price per sq. ft.:$210.85
- Tax amount:$5,515
Features and amenities
- Appliances:Dishwasher, Disposal, Dryer, Microwave, Oven, Refrigerator, Washer
- Laundry features:Gas Dryer Hookup, Laundry Room, Main Level, Washer Hookup
- Amenities:Pantry, Window Treatments
Parking
- Parking description:Attached, Concrete, Garage Door Opener, Garage Faces Side, Paved
- Garage spaces:3

New listings near 2643 Arbor Chase Drive NE
- New
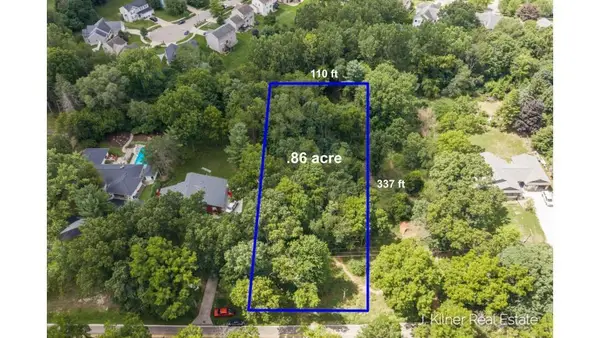 $124,900Active0.86 Acres
1859 Oakleigh Avenue Nw, Grand Rapids, MI 49504
MLS# 26043375Listed by: KILNER GROUP REALTY - New
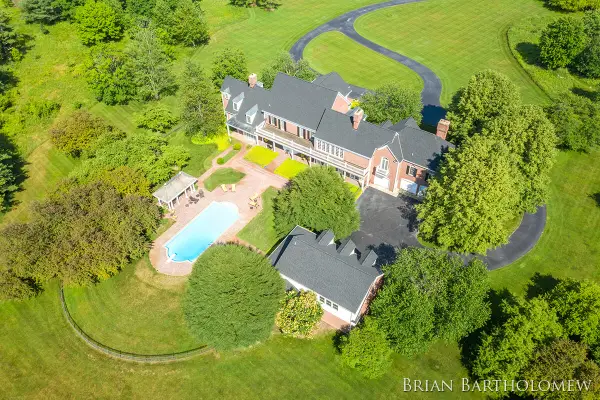 $3,995,000Active5 beds 8 baths13,790 sq. ft.
560 Saddlebrook Drive NE, Ada, MI 49301
MLS# 65026042986Listed by: RE/MAX OF GRAND RAPIDS (FH) - New
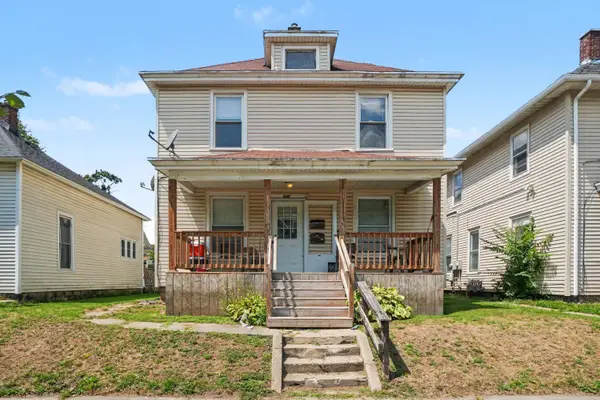 $309,000Active-- beds 2 baths
945 Sheridan Avenue Sw, Grand Rapids, MI 49503
MLS# 26042672Listed by: COLDWELL BANKER WOODLAND SCHMIDT - New
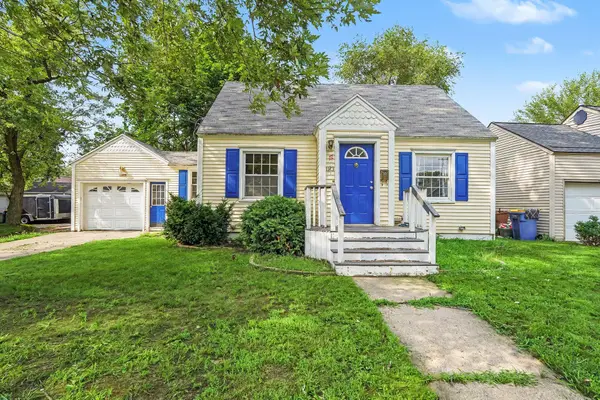 $249,900Active3 beds 2 baths1,260 sq. ft.
1113 Griggs Street Se, Grand Rapids, MI 49507
MLS# 26042673Listed by: COLDWELL BANKER SCHMIDT REALTORS - New
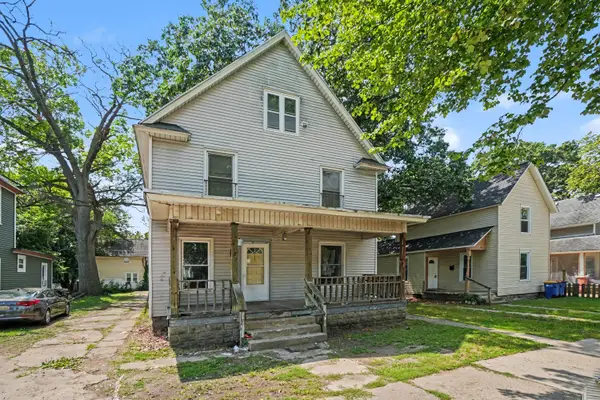 $309,000Active-- beds 2 baths
106 Stewart Street Sw, Grand Rapids, MI 49507
MLS# 26042678Listed by: COLDWELL BANKER WOODLAND SCHMIDT - New
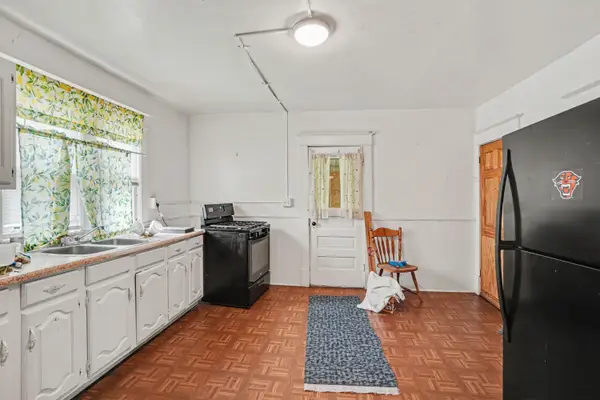 $309,000Active-- beds 2 baths
727 NW 6th Street Nw, Grand Rapids, MI 49504
MLS# 26042665Listed by: COLDWELL BANKER WOODLAND SCHMIDT - New
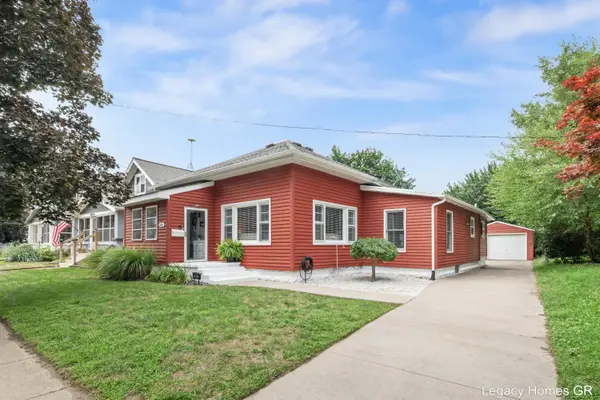 $345,900Active3 beds 2 baths1,018 sq. ft.
1042 Patton Avenue Nw, Grand Rapids, MI 49504
MLS# 26042562Listed by: KELLER WILLIAMS GR NORTH 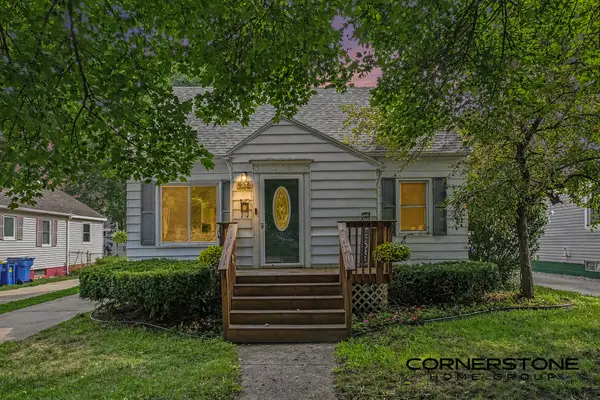 $269,900Pending4 beds 1 baths1,918 sq. ft.
926 California Street Nw, Grand Rapids, MI 49504
MLS# 26042493Listed by: CORNERSTONE HOME GROUP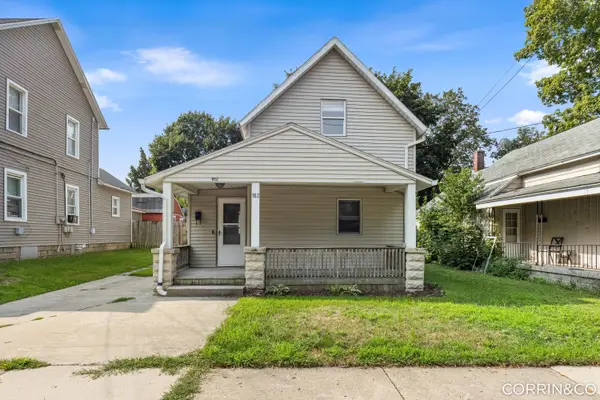 $259,000Pending3 beds 2 baths1,248 sq. ft.
952 Park Street Sw, Grand Rapids, MI 49504
MLS# 26042477Listed by: KELLER WILLIAMS HARBORTOWN $520,000Pending3 beds 3 baths2,720 sq. ft.
4942 N Quail Crest Drive Se, Grand Rapids, MI 49546
MLS# 26042437Listed by: BERKSHIRE HATHAWAY HOMESERVICES MICHIGAN REAL ESTATE (MAIN)


Protect your home and budget from life's surprises with an Assurant Home Warranty, backed by a partner that supports you through every step of homeownership. Explore Plans.
© 2023 - 2026 ERA Franchise Systems LLC. All rights reserved. ERA Franchise Systems LLC fully supports the principles of the Fair Housing Act and the Equal Opportunity Act. ERA, ERA Real Estate powered, and their respective logos are registered service marks of ERA Franchise Systems LLC. Each office is independently owned and operated.