
2978 Windcrest Way NE, Grand Rapids, MI 49525
Local realty services provided by:ERA Prime Real Estate Group
2978 Windcrest Way NE,Grandrapids, MI 49525
$329,900
- 3 Beds
- 3 Baths
- 2,115 sq. ft.
- Single family
- Active
Upcoming open houses
- Sat, Nov 2112:00 pm - 02:00 pm
- Sun, Nov 2212:00 pm - 02:00 pm
Listed by: hwee-ping koh (karen)
Office: five star real estate (ada)
MLS#:65026059803
Source:MI_REALCOMP
Price summary
- Price:$329,900
- Price per sq. ft.:$131.43
- Monthly HOA dues:$455
About this home
Windcrest community has it all! Located in the Forest Hills School District, just minutes from Knapp's Corner, this well maintained 3 bedrooms, 2.5 bath, 2 stall garage home offers over 2100 sq. ft. of living space and a wonderful open floor plan! Step inside to a bright living room with a soaring vaulted ceiling and cozy gas fireplace. The spacious kitchen features abundant cabinetry, generous countertop space, and a charming, sun-filled breakfast nook perfect for morning coffee! A beautiful three-season room offers a peaceful place to unwind. The gorgeous primary suite boasts a spacious walk-in closet and updated ensuite bathroom. A second bedroom, half bath, and convenient main-floor laundry complete this level. The finished lower level features a family room with a second gas fireplace, third bedroom, full bath, and versatile office/rec room opening to an expansive storage area. Step outside onto the lower-level deck to enjoy the peaceful surroundings!<br><br>
Improvements include:
-Water heater (2021) and AC (2022)
-Stove (2022), dishwasher (2021), disposal (2025), washer and microwave (2026)
-Fresh interior paint throughout home (2026)
-Updated flooring in living room and bathrooms (2021-2026)
-Kitchen faucet and window panes (2026)
-Primary bathroom countertop, faucet, flooring (2021) and shower door (2026)
-Updated bathroom and foyer lighting (2026)
See the attached document for the complete list of improvements! Approximately one year of Choice Home Warranty coverage is transferable to the new owner for added peace of mind.
With shopping, dining, medical facilities, and expressway access just minutes away, this beautifully updated condo offers the comfort, convenience, and easy living you've been looking for!...
Contact an agent
Home facts
- Year built:1998
- Listing ID #:65026059803
- Added:7 day(s) ago
- Updated:November 19, 2026 at 07:02 AM
Rooms and interior
- Bedrooms:3
- Total bathrooms:3
- Full bathrooms:2
- Half bathrooms:1
- Rooms Total:8
- Flooring:Carpet, Laminate, Tile, Wood
- Bathrooms Description:Jetted Tub
- Kitchen Description:Pantry
- Basement Description:Finished, Walk-Out Access
- Living area:2,115 sq. ft.
Heating and cooling
- Cooling:Central Air
- Heating:Forced Air, Natural Gas
Structure and exterior
- Roof:Composition, Shingle
- Year built:1998
- Building area:2,115 sq. ft.
- Lot Features:Level
- Architectural Style:Common Entry Building, Ranch
- Construction Materials:Vinyl Siding
- Exterior Features:Deck, Patio
Utilities
- Water:Public
- Sewer:Public Sewer
Finances and disclosures
- Price:$329,900
- Price per sq. ft.:$131.43
- Tax amount:$5,655
Features and amenities
- Appliances:Dishwasher, Dryer, Microwave, Range, Refrigerator, Washer
- Laundry features:In Bathroom, Laundry Closet, Main Level, Washer Hookup
- Amenities:Pantry, Window Treatments
Parking
- Parking description:Attached, Garage Door Opener, Garage Faces Front, Paved
- Garage spaces:2

New listings near 2978 Windcrest Way NE
- New
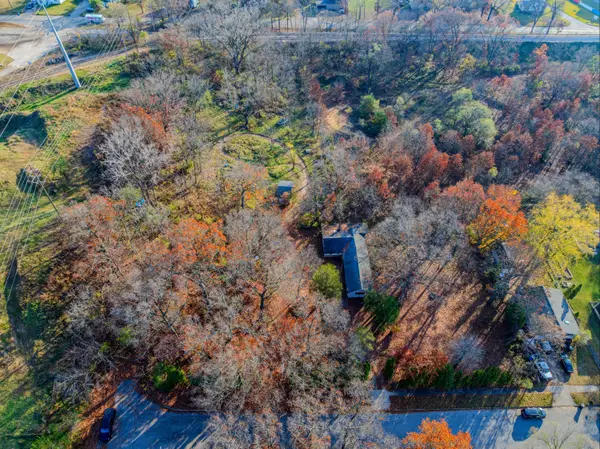 $199,900Active1.8 Acres
1416 Winslow Street Nw, Grand Rapids, MI 49544
MLS# 26060729Listed by: LPT REALTY - Open Sat, 1:30 to 2:45pmNew
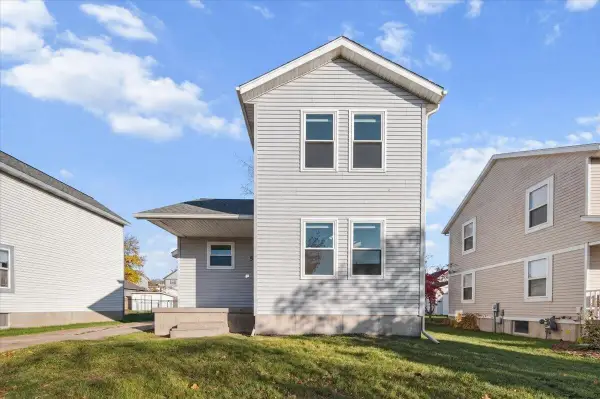 $260,000Active3 beds 1 baths1,500 sq. ft.
582 Cass Avenue Se, Grand Rapids, MI 49503
MLS# 26060700Listed by: GRAND RIVER REALTY - New
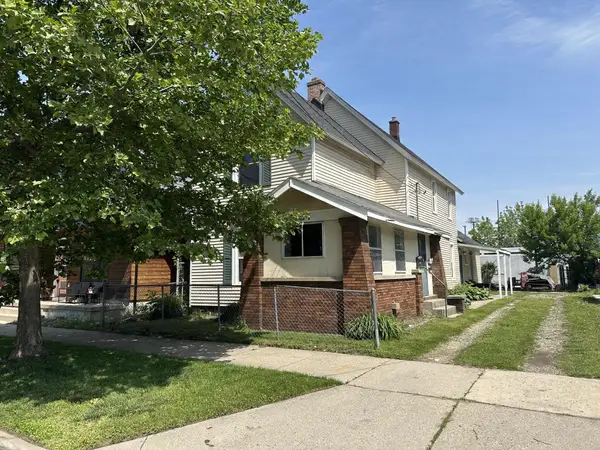 $265,000Active-- beds -- baths
451 4th Street Nw, Grand Rapids, MI 49504
MLS# 26060656Listed by: COLDWELL BANKER WOODLAND SCHMIDT ART OFFICE - New
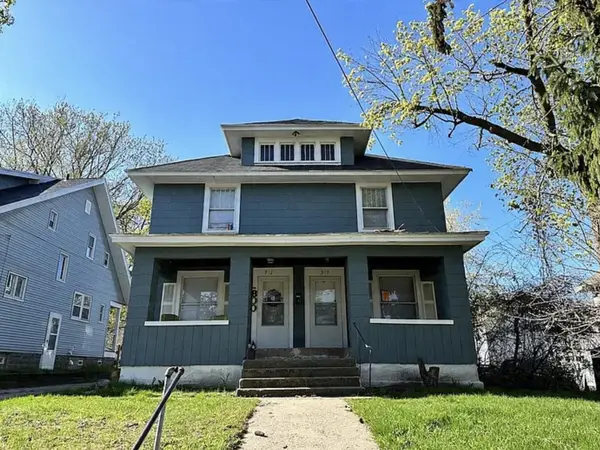 $249,900Active-- beds -- baths
910-912 M.l.k. Jr Street Se, Grand Rapids, MI 49507
MLS# 26060646Listed by: BELLABAY REALTY (NORTH) - New
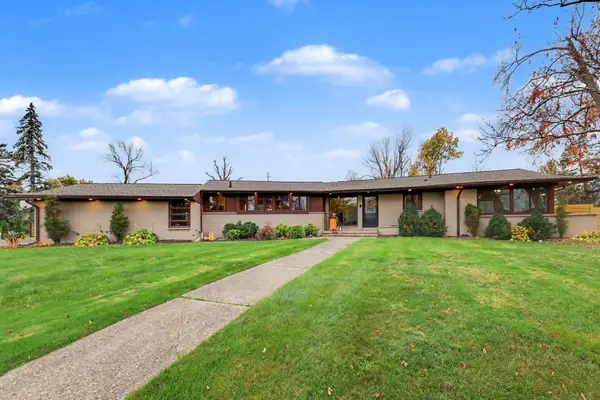 $775,000Active4 beds 4 baths4,133 sq. ft.
11 White Hills Avenue NE, GrandRapids, MI 49546
MLS# 65026060570Listed by: FIVE STAR REAL ESTATE (GRANDV) - Open Sun, 1:30 to 3pmNew
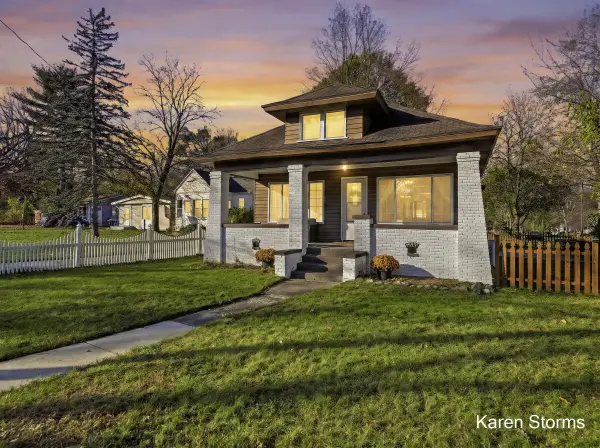 $345,000Active3 beds 2 baths2,211 sq. ft.
3723 Coit Avenue Ne, Grand Rapids, MI 49525
MLS# 26060581Listed by: RE/MAX OF GRAND RAPIDS (STNDL) - Open Sat, 10:30am to 12pmNew
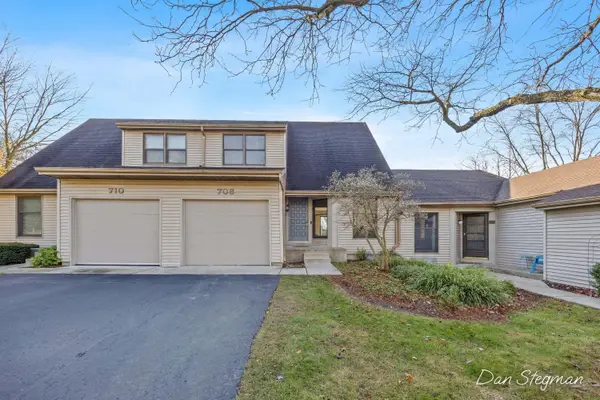 $274,900Active2 beds 2 baths1,560 sq. ft.
708 Bradford Place Ne, Grand Rapids, MI 49525
MLS# 26060582Listed by: FIVE STAR REAL ESTATE (COURTLAND) - New
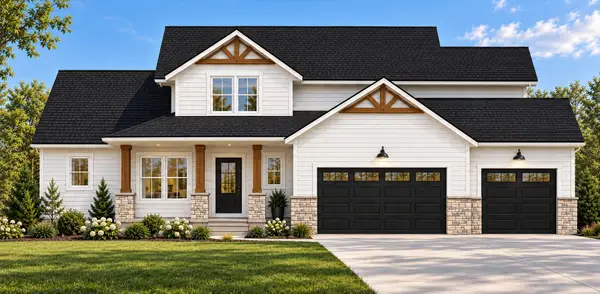 $974,900Active4 beds 3 baths2,504 sq. ft.
5411 Hall Street Se, Grand Rapids, MI 49546
MLS# 26060492Listed by: GREENRIDGE REALTY (CASCADE) - New
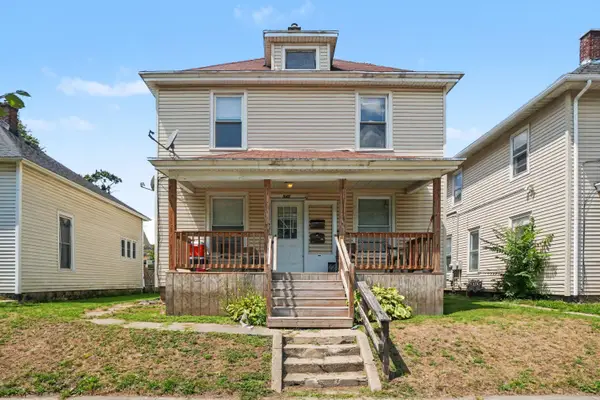 $270,000Active-- beds -- baths
945 Sheridan Avenue Sw, Grand Rapids, MI 49503
MLS# 26060408Listed by: COLDWELL BANKER WOODLAND SCHMIDT - Open Sat, 11am to 12:30pmNew
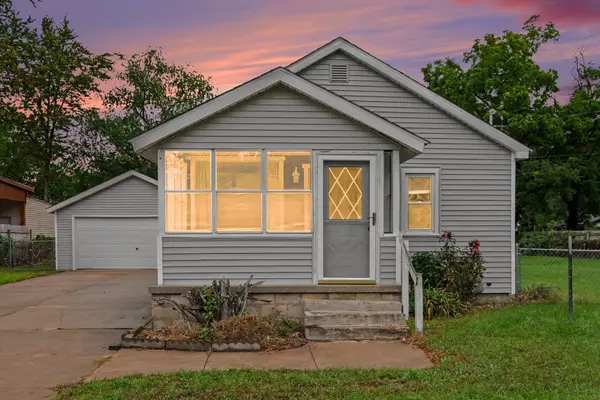 $244,900Active2 beds 1 baths1,001 sq. ft.
307 43rd Street Se, Grand Rapids, MI 49548
MLS# 26060353Listed by: FIVE STAR REAL ESTATE (MAIN)


Protect your home and budget from life's surprises with an Assurant Home Warranty, backed by a partner that supports you through every step of homeownership. Explore Plans.
© 2023 - 2026 ERA Franchise Systems LLC. All rights reserved. ERA Franchise Systems LLC fully supports the principles of the Fair Housing Act and the Equal Opportunity Act. ERA, ERA Real Estate powered, and their respective logos are registered service marks of ERA Franchise Systems LLC. Each office is independently owned and operated.