
3365 Wildridge Drive NE, Grand Rapids, MI 49525
Local realty services provided by:ERA Prime Real Estate Group
Listed by: pete j bruinsma
Office: grand river realty
MLS#:65026039416
Source:MI_REALCOMP
Price summary
- Price:$675,000
- Price per sq. ft.:$174.51
About this home
Forest Hills Schools + GR Twp. \ This one-of-a-kind Organic Modernist home was designed with intention into the hillside of a 1.4-Acre Lakefront lot, where architecture and nature intertwine on a quiet Whispering Pines cul-de-sac. Its inspiration came through a collaboration between Vintage Contemporary architect Randy Cooper and 30-year GVSU Art & Design professor Chester Alkema. The airy living area offers beautiful west-facing views and colorful sunsets through a wooded hillside overlooking crystal-clear, spring-fed, 50-foot-deep Perch Lake. The home sits above 97' of private frontage and a rustic beachhouse. Soaring beamed ceilings, a double-sided brick fireplace, a loft bedroom connected to a reading nook by an open bridgeway, and a two-story iron spiral staircase give the home its distinctive vintage character. The walkout level functions as a private suite with two bedrooms, a full kitchen, bath, second double-sided fireplace, and patio overlooking the woods and lake beyond.
Contact an agent
Home facts
- Year built:1974
- Subdivision & Development:WHISPERING PINES
- Listing ID #:65026039416
- Added:21 day(s) ago
- Updated:August 21, 2026 at 12:01 AM
Rooms and interior
- Bedrooms:4
- Total bathrooms:3
- Full bathrooms:2
- Half bathrooms:1
- Rooms Total:12
- Basement Description:Finished, Walk-Out Access
- Living area:3,560 sq. ft.
Heating and cooling
- Cooling:Attic Fan, Central Air
- Heating:Forced Air, Natural Gas
Structure and exterior
- Roof:Composition
- Year built:1974
- Building area:3,560 sq. ft.
- Lot area:1.39 Acres
- Lot Features:Wooded
- Architectural Style:Contemporary, Ranch
- Construction Materials:Brick, Wood Siding
- Exterior Features:Covered, Deck, Patio, Terrace
Utilities
- Water:Well
- Sewer:Septic Tank
Finances and disclosures
- Price:$675,000
- Price per sq. ft.:$174.51
- Tax amount:$5,674
Features and amenities
- Appliances:Bar Fridge, Dishwasher, Dryer, Oven, Range, Refrigerator, Washer
- Laundry features:Lower Level, Main Level
- Amenities:Central Vacuum, Vaulted Ceilings
Parking
- Parking description:Attached, Garage Door Opener, Paved
- Garage spaces:2

New listings near 3365 Wildridge Drive NE
- New
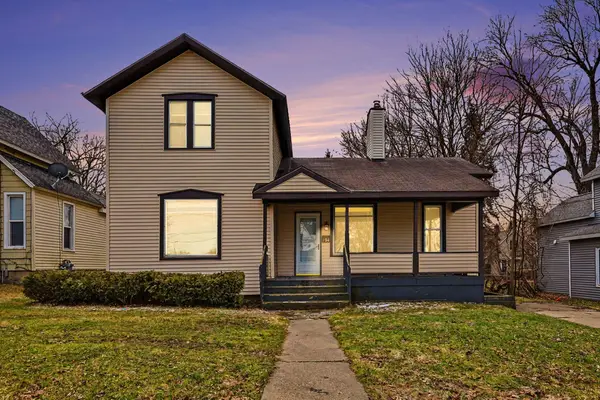 $275,000Active3 beds 2 baths1,345 sq. ft.
154 Carrier Street Ne, Grand Rapids, MI 49505
MLS# 26044167Listed by: MODERN WAY REALTY - New
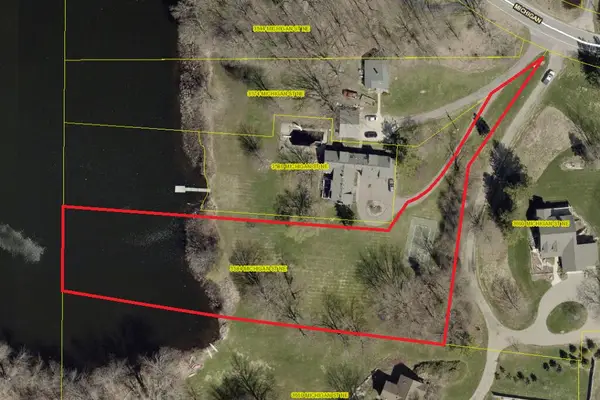 $365,000Active1.65 Acres
3584 Michigan Street Ne, Grand Rapids, MI 49525
MLS# 26044141Listed by: JH REALTY PARTNERS - New
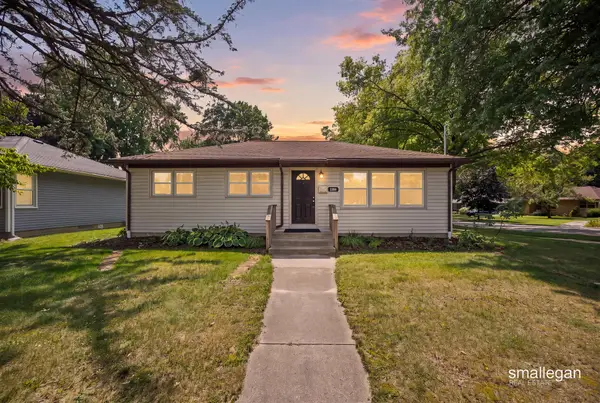 $340,000Active4 beds 2 baths1,620 sq. ft.
1904 Griggs Street Se, Grand Rapids, MI 49506
MLS# 26044032Listed by: SMALLEGAN REAL ESTATE - New
 $399,900Active-- beds 2 baths
707 Baldwin Street Se, Grand Rapids, MI 49503
MLS# 26044050Listed by: COLDWELL BANKER WOODLAND SCHMIDT GRAND HAVEN - New
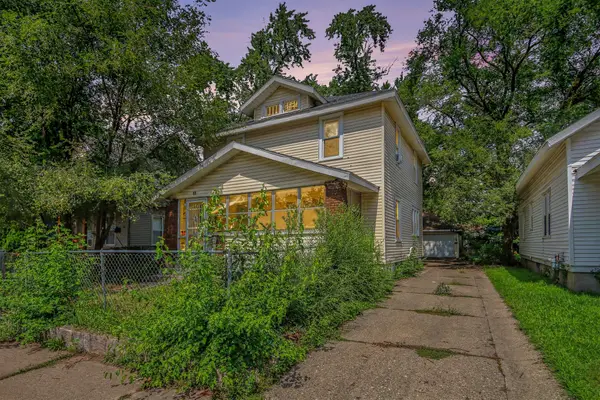 $224,000Active4 beds 2 baths1,496 sq. ft.
59 Banner Street Sw, Grand Rapids, MI 49507
MLS# 26044000Listed by: PLACE REAL ESTATE - New
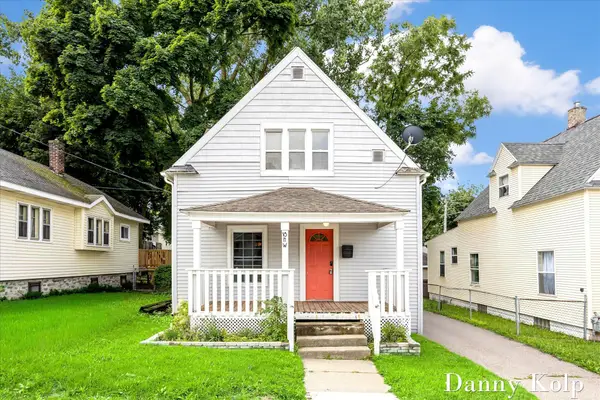 $219,900Active2 beds 2 baths1,202 sq. ft.
18 Ann Street Nw, Grand Rapids, MI 49505
MLS# 26044024Listed by: MOXIE REAL ESTATE + DEVELOPMENT - New
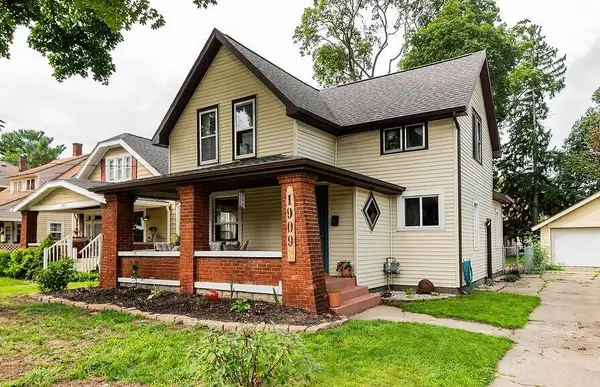 $270,000Active4 beds 1 baths1,322 sq. ft.
1909 Linden Avenue Se, Grand Rapids, MI 49507
MLS# 26044028Listed by: BELLABAY REALTY (KENTWOOD) - New
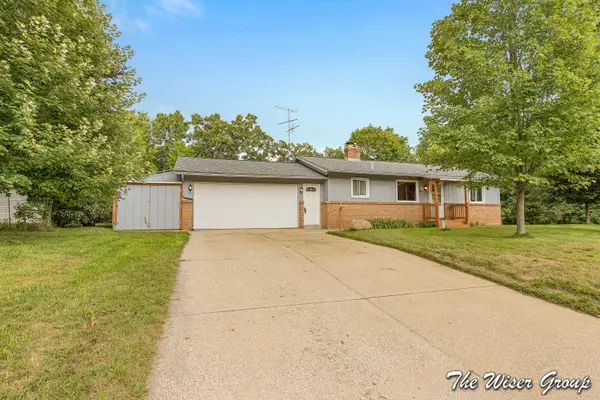 $369,000Active3 beds 2 baths1,554 sq. ft.
1861 Rupert Street Ne, Grand Rapids, MI 49525
MLS# 26044031Listed by: KELLER WILLIAMS GR NORTH - Open Sat, 11am to 1pmNew
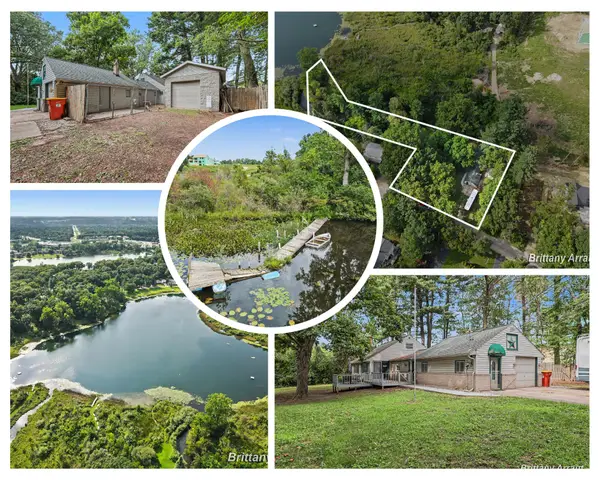 $319,900Active3 beds 1 baths1,596 sq. ft.
2027 Valentine Street Ne, Grand Rapids, MI 49525
MLS# 26043961Listed by: BELLABAY REALTY (NORTH) - New
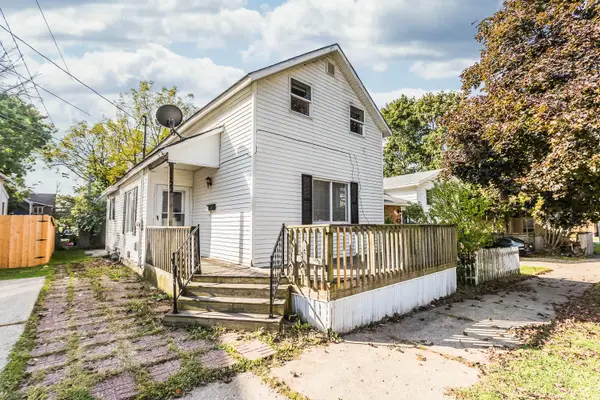 $219,000Active3 beds 1 baths1,019 sq. ft.
1122 3rd Street Nw, Grand Rapids, MI 49504
MLS# 26043968Listed by: PLACE REAL ESTATE


Protect your home and budget from life's surprises with an Assurant Home Warranty, backed by a partner that supports you through every step of homeownership. Explore Plans.
© 2023 - 2026 ERA Franchise Systems LLC. All rights reserved. ERA Franchise Systems LLC fully supports the principles of the Fair Housing Act and the Equal Opportunity Act. ERA, ERA Real Estate powered, and their respective logos are registered service marks of ERA Franchise Systems LLC. Each office is independently owned and operated.