
1861 Rupert Street Ne, Grand Rapids, MI 49525
Local realty services provided by:ERA Reardon Realty
Listed by: david (josh) wiser
Office: keller williams gr north
MLS#:26044031
Source:MI_MICHRIC
Price summary
- Price:$369,000
- Price per sq. ft.:$373.48
About this home
This is not your typical Northview ranch it checks a lot of boxes. Located in Northview Schools, just a block from the Forest Hills Northern campus, & tucked away in GR Township on 1.44 private wooded acres, this well-maintained 3-bed, 2-full-bath home offers a larger kitchen w/beautiful hardwood floors opening to a spacious living room overlooking the wooded backyard. Step onto the freshly painted elevated deck. Stairs leading toward a walking trail bordering the property. The walkout lower level features a cozy den w/fireplace, a full bedroom & full bath, plus side-yard pull-off access ideal for multigenerational living. Major updates include roof 2016, furnace/electrical panel 2010, AC 2017, exterior stained 2022, new well 2023, & new septic tanks/drain field 2024. The attached 2-stall garage offers bonus space for a smaller 3rd vehicle, plus added storage areas for lawn equipment/tools. Moments from the Plainfield corridor. Call/text the listing agent for a private showing.
Contact an agent
Home facts
- Year built:1972
- Listing ID #:26044031
- Added:1 day(s) ago
- Updated:August 20, 2026 at 11:53 PM
Rooms and interior
- Bedrooms:3
- Total bathrooms:2
- Full bathrooms:2
- Rooms Total:5
- Kitchen Description:Disposal, Microwave, Oven, Refrigerator
- Basement:Yes
- Basement Description:Daylight
- Living area:1,554 sq. ft.
Heating and cooling
- Heating:Forced Air
- Central air:Yes
Structure and exterior
- Year built:1972
- Building area:1,554 sq. ft.
- Lot area:1.44 Acres
- Lot Features:Wooded
- Construction Materials:Brick, Wood Siding
Utilities
- Water:Well
Finances and disclosures
- Price:$369,000
- Price per sq. ft.:$373.48
- Tax amount:$2,278 (2026)
Features and amenities
- Laundry features:Washer
Parking
- Garage:Yes
- Garage spaces:3
New listings near 1861 Rupert Street Ne
- Open Sun, 11am to 1pmNew
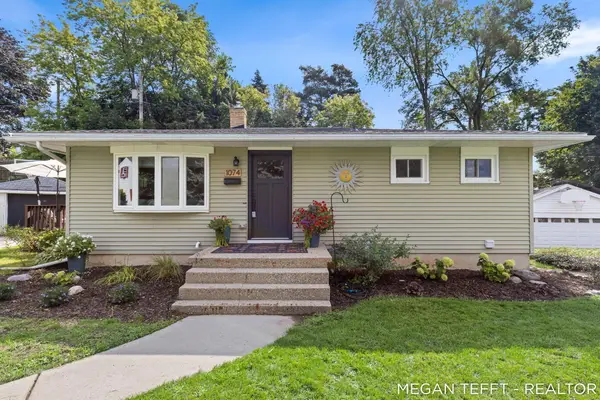 $299,000Active3 beds 2 baths1,577 sq. ft.
1074 Washtenaw Drive NE, GrandRapids, MI 49505
MLS# 65026044052Listed by: FIVE STAR REAL ESTATE (ADA)
- New
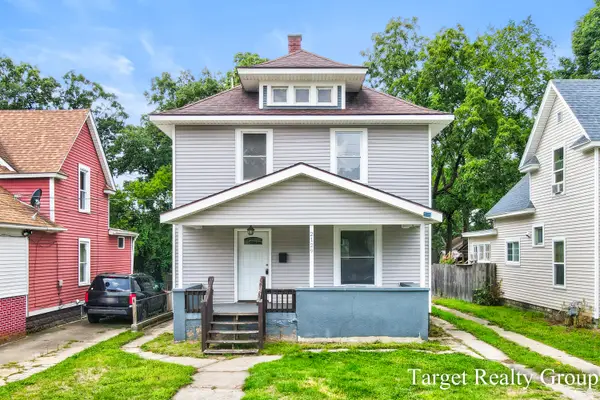 $229,900Active3 beds 2 baths1,248 sq. ft.
2129 Stafford Avenue SW, GrandRapids, MI 49507
MLS# 65026044053Listed by: TARGET REALTY GROUP LLC - Open Sat, 10am to 12pmNew
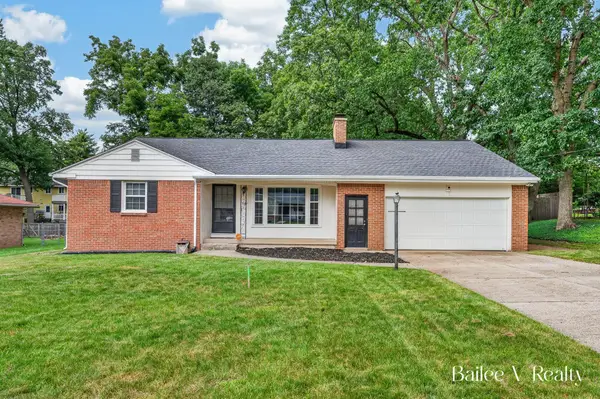 $369,000Active3 beds 2 baths2,245 sq. ft.
1361 Forrester Street SE, GrandRapids, MI 49508
MLS# 65026044074Listed by: FIVE STAR REAL ESTATE (GRANDV) - New
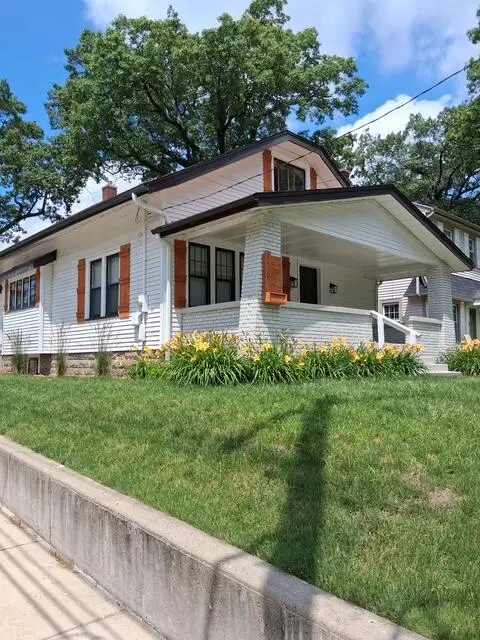 $325,000Active4 beds 2 baths1,310 sq. ft.
1159 Benjamin Avenue SE, GrandRapids, MI 49506
MLS# 65026044089Listed by: BELLABAY REALTY LLC - Open Tue, 5 to 7pmNew
 $335,000Active3 beds 2 baths1,783 sq. ft.
1336 Philadelphia Avenue SE, GrandRapids, MI 49506
MLS# 65026044095Listed by: URBAN SOIL REALTY - New
 $199,900Active3 beds 1 baths1,290 sq. ft.
737 Dolbee Avenue SE, GrandRapids, MI 49506
MLS# 65026044156Listed by: KELLER WILLIAMS GR EAST - New
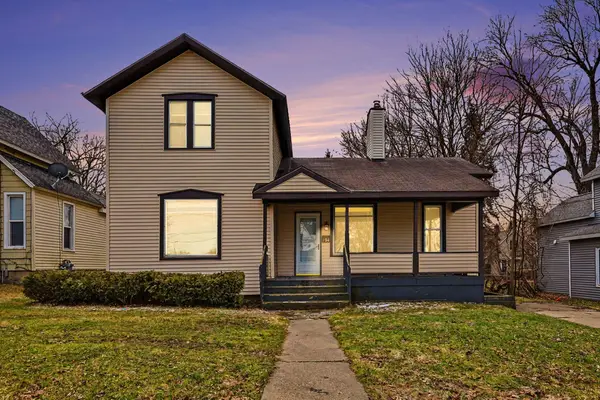 $275,000Active3 beds 2 baths1,345 sq. ft.
154 Carrier Street Ne, Grand Rapids, MI 49505
MLS# 26044167Listed by: MODERN WAY REALTY - New
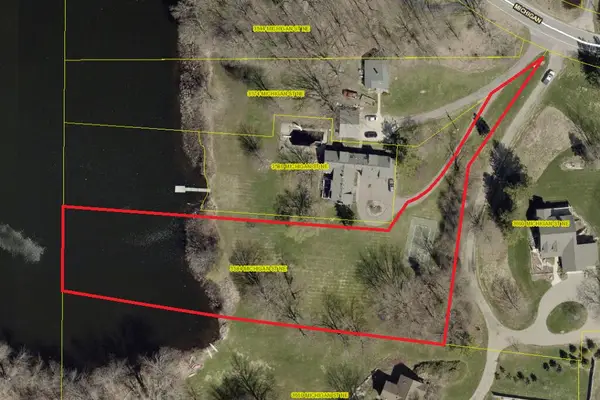 $365,000Active1.65 Acres
3584 Michigan Street Ne, Grand Rapids, MI 49525
MLS# 26044141Listed by: JH REALTY PARTNERS - New
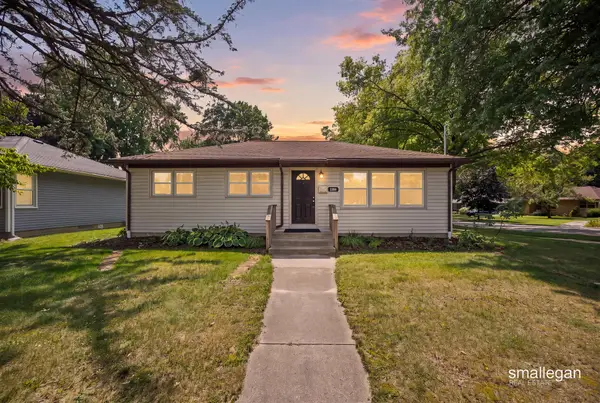 $340,000Active4 beds 2 baths1,620 sq. ft.
1904 Griggs Street Se, Grand Rapids, MI 49506
MLS# 26044032Listed by: SMALLEGAN REAL ESTATE - New
 $399,900Active-- beds 2 baths
707 Baldwin Street Se, Grand Rapids, MI 49503
MLS# 26044050Listed by: COLDWELL BANKER WOODLAND SCHMIDT GRAND HAVEN


Protect your home and budget from life's surprises with an Assurant Home Warranty, backed by a partner that supports you through every step of homeownership. Explore Plans.
© 2023 - 2026 ERA Franchise Systems LLC. All rights reserved. ERA Franchise Systems LLC fully supports the principles of the Fair Housing Act and the Equal Opportunity Act. ERA, ERA Real Estate powered, and their respective logos are registered service marks of ERA Franchise Systems LLC. Each office is independently owned and operated.