
3580 Michigan Street NE, Grand Rapids, MI 49525
Local realty services provided by:ERA Prime Real Estate Group
3580 Michigan Street NE,Grandrapids, MI 49525
$950,000
- 5 Beds
- 6 Baths
- 5,346 sq. ft.
- Single family
- Active
Listed by: michael tyska
Office: jh realty partners
MLS#:65026040579
Source:MI_REALCOMP
Price summary
- Price:$950,000
- Price per sq. ft.:$172.6
About this home
This is the Forest Hills opportunity you have been waiting for! Located in a park-like setting on Lomond Lake with 5 bedrooms, 5-1/2 baths, and 2.91 acres. Over 5,000 square feet of finished area offers endless potential. Features include an in-ground pool with waterfall hot tub and expansive patio area, pickleball/basketball court, deck, dock, swim raft, open lawn area, beautiful trees, professionally landscaped and an attached 4-stall garage. Convenient location close to schools, shopping, and Meijer Gardens. Includes a second vacant parcel (3584 Michigan St. NE).
Contact an agent
Home facts
- Year built:1971
- Listing ID #:65026040579
- Added:13 day(s) ago
- Updated:August 19, 2026 at 10:05 AM
Rooms and interior
- Bedrooms:5
- Total bathrooms:6
- Full bathrooms:5
- Half bathrooms:1
- Rooms Total:21
- Basement Description:Partial
- Living area:5,346 sq. ft.
Heating and cooling
- Cooling:Central Air
- Heating:Hot Water, Natural Gas
Structure and exterior
- Year built:1971
- Building area:5,346 sq. ft.
- Lot area:2.91 Acres
- Architectural Style:Craftsman
- Construction Materials:Wood Siding
- Exterior Features:Deck, Patio, Playground, Spa/Hot-tub
- Foundation Description:Partial Basement
Utilities
- Water:Public
- Sewer:Septic Tank
Finances and disclosures
- Price:$950,000
- Price per sq. ft.:$172.6
- Tax amount:$8,095
Features and amenities
- Appliances:Dishwasher, Dryer, Freezer, Microwave, Range, Refrigerator, Washer
- Laundry features:Main Level
- Pool features:In Ground
Parking
- Parking description:Attached
- Garage spaces:4

New listings near 3580 Michigan Street NE
- New
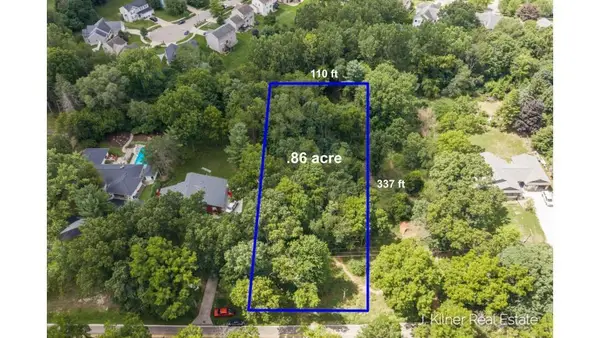 $124,900Active0.86 Acres
1859 Oakleigh Avenue Nw, Grand Rapids, MI 49504
MLS# 26043375Listed by: KILNER GROUP REALTY - New
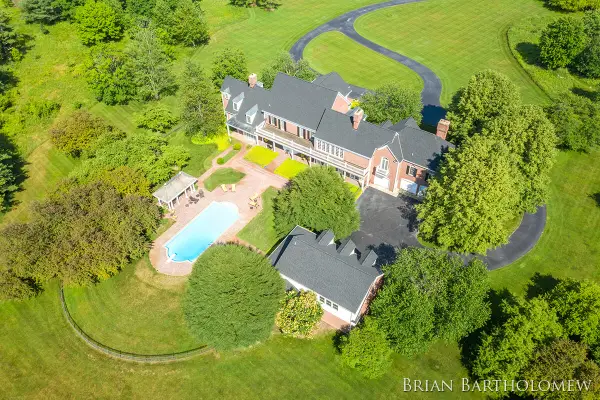 $3,995,000Active5 beds 8 baths13,790 sq. ft.
560 Saddlebrook Drive NE, Ada, MI 49301
MLS# 65026042986Listed by: RE/MAX OF GRAND RAPIDS (FH) - New
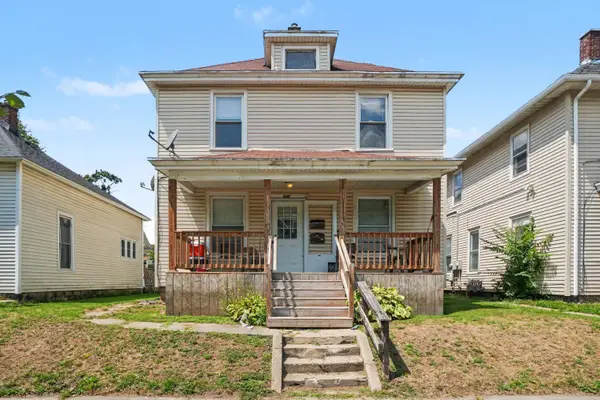 $309,000Active-- beds 2 baths
945 Sheridan Avenue Sw, Grand Rapids, MI 49503
MLS# 26042672Listed by: COLDWELL BANKER WOODLAND SCHMIDT - New
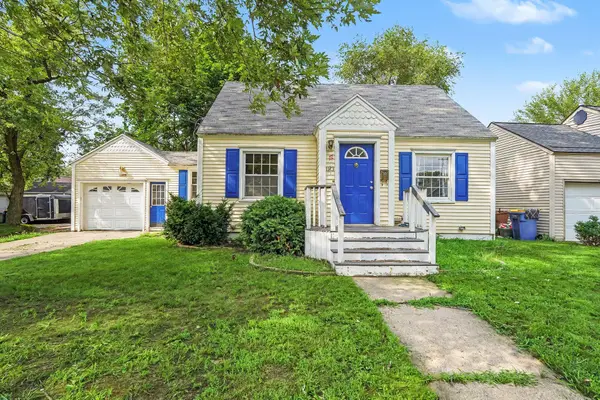 $249,900Active3 beds 2 baths1,260 sq. ft.
1113 Griggs Street Se, Grand Rapids, MI 49507
MLS# 26042673Listed by: COLDWELL BANKER SCHMIDT REALTORS - New
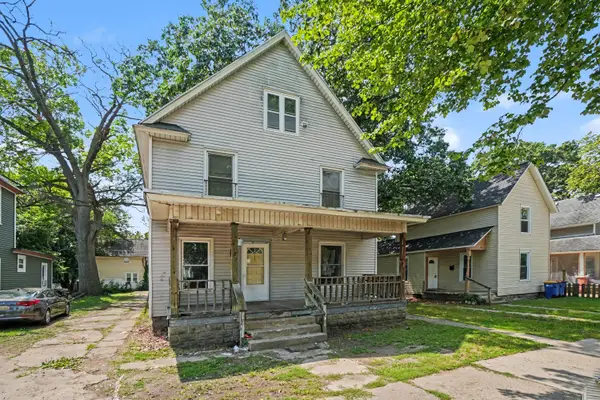 $309,000Active-- beds 2 baths
106 Stewart Street Sw, Grand Rapids, MI 49507
MLS# 26042678Listed by: COLDWELL BANKER WOODLAND SCHMIDT - New
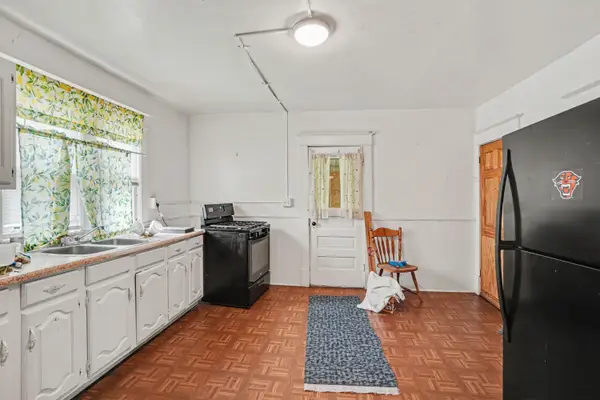 $309,000Active-- beds 2 baths
727 NW 6th Street Nw, Grand Rapids, MI 49504
MLS# 26042665Listed by: COLDWELL BANKER WOODLAND SCHMIDT - New
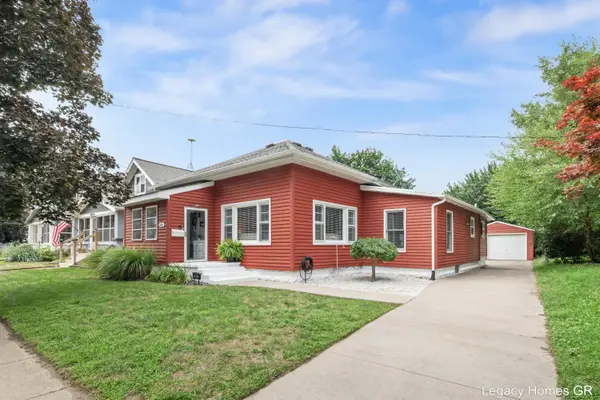 $345,900Active3 beds 2 baths1,018 sq. ft.
1042 Patton Avenue Nw, Grand Rapids, MI 49504
MLS# 26042562Listed by: KELLER WILLIAMS GR NORTH 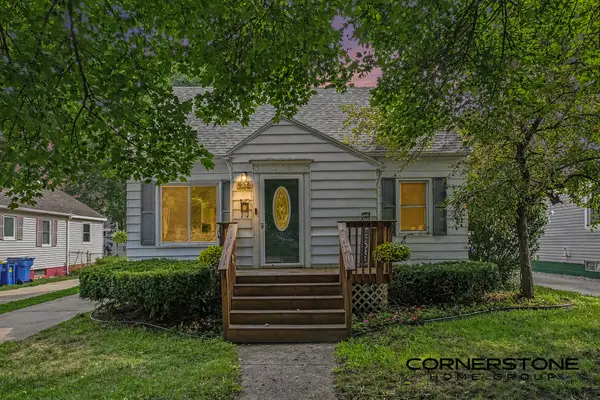 $269,900Pending4 beds 1 baths1,918 sq. ft.
926 California Street Nw, Grand Rapids, MI 49504
MLS# 26042493Listed by: CORNERSTONE HOME GROUP $259,000Pending3 beds 2 baths1,248 sq. ft.
952 Park Street Sw, Grand Rapids, MI 49504
MLS# 26042477Listed by: KELLER WILLIAMS HARBORTOWN $520,000Pending3 beds 3 baths2,720 sq. ft.
4942 N Quail Crest Drive Se, Grand Rapids, MI 49546
MLS# 26042437Listed by: BERKSHIRE HATHAWAY HOMESERVICES MICHIGAN REAL ESTATE (MAIN)


Protect your home and budget from life's surprises with an Assurant Home Warranty, backed by a partner that supports you through every step of homeownership. Explore Plans.
© 2023 - 2026 ERA Franchise Systems LLC. All rights reserved. ERA Franchise Systems LLC fully supports the principles of the Fair Housing Act and the Equal Opportunity Act. ERA, ERA Real Estate powered, and their respective logos are registered service marks of ERA Franchise Systems LLC. Each office is independently owned and operated.