
3769 Walnut Springs Drive Ne, Grand Rapids, MI 49525
Local realty services provided by:ERA Greater North Properties
3769 Walnut Springs Drive Ne,Grand Rapids, MI 49525
$699,900
- 4 Beds
- 4 Baths
- 3,311 sq. ft.
- Single family
- Active
Listed by: susan j ring
Office: berkshire hathaway homeservices michigan real estate (main)
MLS#:26036300
Source:MI_MICHRIC
Price summary
- Price:$699,900
- Price per sq. ft.:$290.29
- Monthly HOA dues:$62.5
About this home
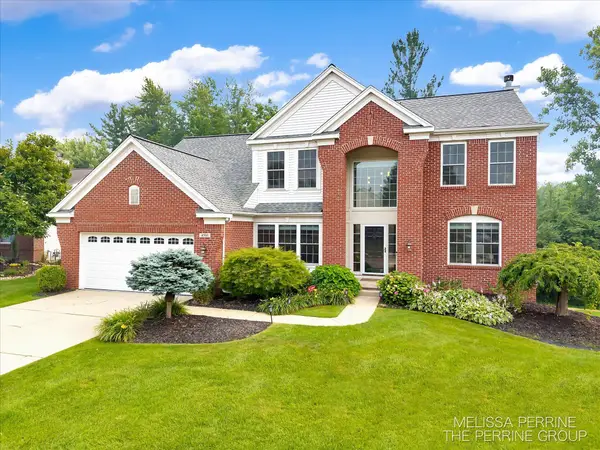
Stunning Craftsman-style home featuring gorgeous finishes and exceptional curb appeal! The inviting main level offers a warm, functional and open layout with a cozy gas fireplace and built in shelving in the living room, a spacious dining area. A stunning kitchen with loads of counter space, cabinetry, granite countertops and a large center island, offering an abundance of work space-perfect for entertaining and everyday living. Upstairs you will find four spacious bedrooms, including an impressive primary suite with an amazing walk-in closet and private bath. Enjoy the convenience of a 3 stall garage, a beautifully landscaped yard featuring a two level patio, firepit area, and shed-creating the perfect outdoor retreat. This move-in ready home combines style, comfort and thoughtful details throughout! The recently finished basement provides additional living space - perfect for a family room, rec room offering enough space to add a workout area. The sellers have loved the convenient location of this home, with the peaceful feel of country living while being just minutes from shopping, restaurants and entertainment. A rare opportunity to have the best of both worlds. Schedule your private tour today....
Contact an agent
Home facts
- Year built:2015
- Listing ID #:26036300
- Added:4 day(s) ago
- Updated:July 19, 2026 at 03:30 PM
Rooms and interior
- Bedrooms:4
- Total bathrooms:4
- Full bathrooms:3
- Half bathrooms:1
- Rooms Total:9
- Kitchen Description:Dishwasher, Microwave, Oven, Range, Refrigerator
- Basement:Yes
- Basement Description:Daylight
- Living area:3,311 sq. ft.
Heating and cooling
- Heating:Forced Air
- Central air:Yes
Structure and exterior
- Year built:2015
- Building area:3,311 sq. ft.
- Lot area:0.98 Acres
- Construction Materials:Stone, Vinyl Siding
Schools
- High school:Northview High School
Utilities
- Water:Well
Finances and disclosures
- Price:$699,900
- Price per sq. ft.:$290.29
- Tax amount:$6,280 (2025)
Features and amenities
- Laundry features:Washer
Parking
- Garage:Yes
- Garage spaces:3
New listings near 3769 Walnut Springs Drive Ne
- New
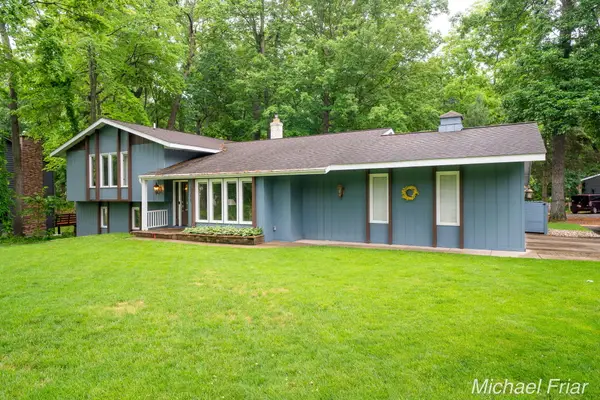 $609,900Active4 beds 4 baths3,052 sq. ft.
2700 Shadowbrook Drive Se, Grand Rapids, MI 49546
MLS# 26037155Listed by: ANCHOR REALTY LLC - New
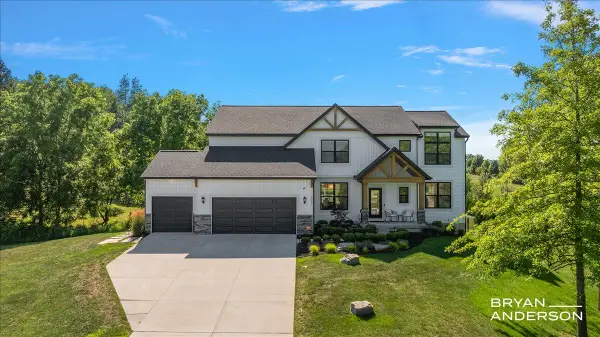 $1,395,000Active5 beds 4 baths4,209 sq. ft.
5951 Golden Hollow Drive Se, Grand Rapids, MI 49512
MLS# 26037158Listed by: KELLER WILLIAMS GR EAST - Open Sat, 12 to 1:30pmNew
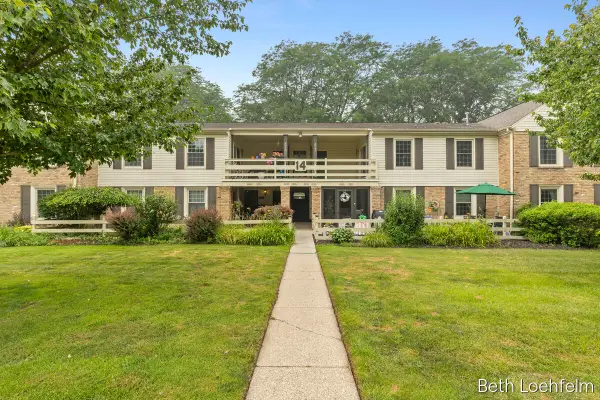 $264,900Active2 beds 2 baths1,047 sq. ft.
2551 Abbington Drive Se, Grand Rapids, MI 49506
MLS# 26037056Listed by: COLDWELL BANKER SCHMIDT REALTORS - New
 $490,000Active5 beds 3 baths2,828 sq. ft.
3431 Tricklewood Drive Se, Grand Rapids, MI 49546
MLS# 26037048Listed by: RE/MAX SUNQUEST REALTY - New
 $299,900Active1.82 Acres
5708 Division S, Grand Rapids, MI 49548
MLS# 26037018Listed by: CASCADE PROPERTIES RLTY LLC - New
 $550,000Active2 beds 3 baths2,698 sq. ft.
1718 Big Timber Court Ne, Grand Rapids, MI 49505
MLS# 26037021Listed by: CHUCK JAQUA, REALTOR - New
 $750,000Active5 beds 4 baths3,535 sq. ft.
1941 Jennydale Court Se, Grand Rapids, MI 49546
MLS# 26037002Listed by: COLDWELL BANKER SCHMIDT REALTORS - New
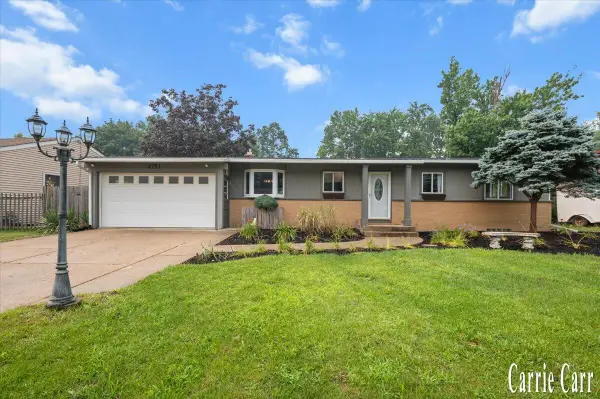 $369,900Active4 beds 2 baths2,526 sq. ft.
2751 Northville Drive Ne, Grand Rapids, MI 49525
MLS# 26036970Listed by: CARR HOMES LLC - New
 $299,900Active3 beds 2 baths1,317 sq. ft.
2207 Tremont Boulevard Nw, Grand Rapids, MI 49504
MLS# 26036886Listed by: EXP REALTY LLC - New
 $825,000Active5 beds 4 baths3,348 sq. ft.
4500 Toulouse Drive Se, Grand Rapids, MI 49546
MLS# 26036910Listed by: BELLABAY REALTY (NORTH)


Protect your home and budget from life's surprises with an Assurant Home Warranty, backed by a partner that supports you through every step of homeownership. Explore Plans.
© 2023 - 2026 ERA Franchise Systems LLC. All rights reserved. ERA Franchise Systems LLC fully supports the principles of the Fair Housing Act and the Equal Opportunity Act. ERA, ERA Real Estate powered, and their respective logos are registered service marks of ERA Franchise Systems LLC. Each office is independently owned and operated.