
1018 Merrifield Street Se, Grand Rapids, MI 49507
Local realty services provided by:ERA Reardon Realty
1018 Merrifield Street Se,Grand Rapids, MI 49507
$250,000
- 3 Beds
- 2 Baths
- 1,544 sq. ft.
- Single family
- Active
Listed by: christopher a patrick
Office: keller williams realty rivertown
MLS#:26056294
Source:MI_MICHRIC
Price summary
- Price:$250,000
- Price per sq. ft.:$217.01
About this home
Welcome to 1018 Merrifield! This cozy 3 bed 2 bath is nestled right in the heart of the booming Alger Heights neighborhood. Everything you need is only minutes away with fast access to Eastern Ave and 28th street, and some of the area's best restaurants like Brass Ring and The Old Goat within walking distance. The main floor features plush carpeting and striking Corian countertops in the kitchen. The back yard is fenced in with a 2 stall detached garage. The seller is offering $2,600 towards buyer's closing to repair or replace the garage door. Don't miss your chance at this home, and schedule your private showing today!
Contact an agent
Home facts
- Year built:1925
- Listing ID #:26056294
- Added:1 day(s) ago
- Updated:October 22, 2026 at 08:04 PM
Rooms and interior
- Bedrooms:3
- Total bathrooms:2
- Full bathrooms:2
- Rooms Total:7
- Kitchen Description:Dishwasher, Microwave, Oven, Range, Refrigerator
- Basement:Yes
- Living area:1,544 sq. ft.
Heating and cooling
- Heating:Forced Air
- Central air:Yes
Structure and exterior
- Year built:1925
- Building area:1,544 sq. ft.
- Lot area:0.12 Acres
- Construction Materials:Vinyl Siding
Utilities
- Water:Public
Finances and disclosures
- Price:$250,000
- Price per sq. ft.:$217.01
- Tax amount:$4,866 (2025)
Features and amenities
- Laundry features:Washer
Parking
- Garage:Yes
- Garage spaces:2
New listings near 1018 Merrifield Street Se
- New
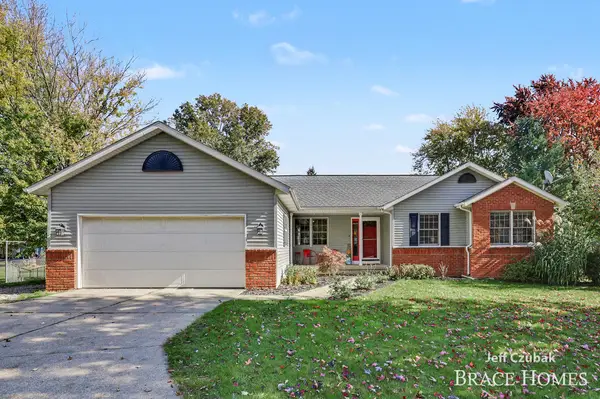 $449,000Active5 beds 3 baths2,225 sq. ft.
2174 Lamont Court Nw, Grand Rapids, MI 49534
MLS# 26056266Listed by: BERKSHIRE HATHAWAY HOMESERVICES MICHIGAN REAL ESTATE (MAIN) - New
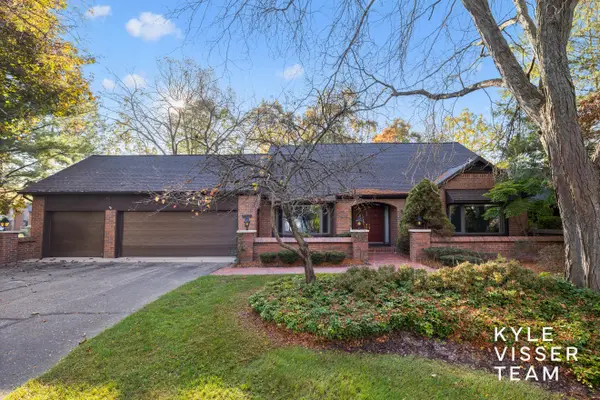 $575,000Active3 beds 3 baths4,096 sq. ft.
6178 S Gatehouse Drive Se #60, Grand Rapids, MI 49546
MLS# 26056270Listed by: RESIDE GRAND RAPIDS - New
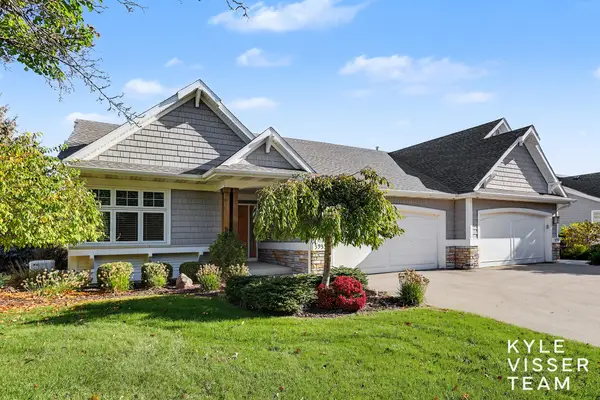 $759,000Active2 beds 3 baths2,584 sq. ft.
3935 Crystal Waters Lane Ne, Grand Rapids, MI 49525
MLS# 26056281Listed by: RESIDE GRAND RAPIDS - New
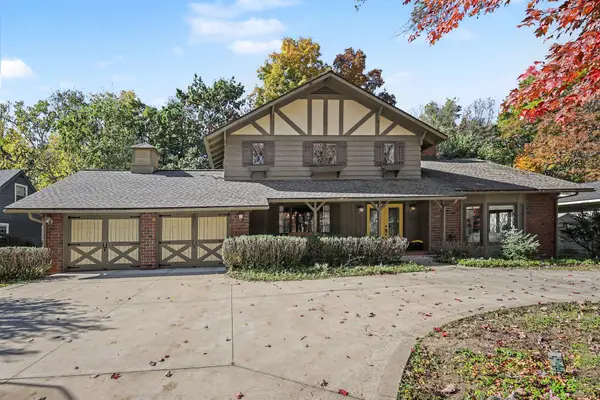 $650,000Active4 beds 4 baths3,291 sq. ft.
2535 Annchester Drive Se, Grand Rapids, MI 49506
MLS# 26056287Listed by: RE/MAX OF GRAND RAPIDS (FH) - New
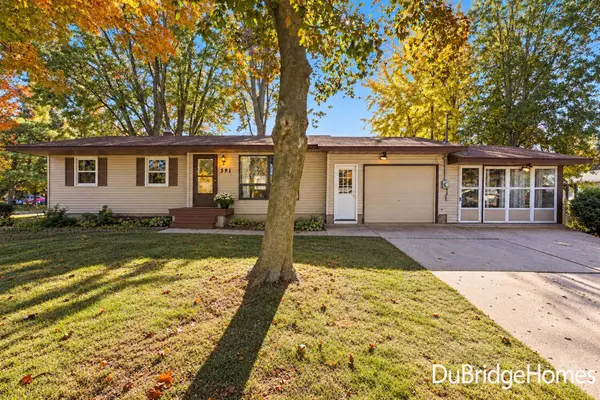 $299,900Active3 beds 1 baths1,496 sq. ft.
591 Fairway Drive Nw, Grand Rapids, MI 49534
MLS# 26056290Listed by: BERKSHIRE HATHAWAY HOMESERVICES MICHIGAN REAL ESTATE (MAIN) - New
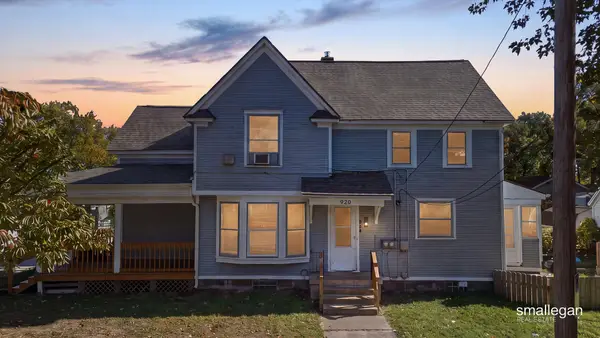 $320,000Active-- beds -- baths
934 10th Street NW, GrandRapids, MI 49504
MLS# 65026056217Listed by: SMALLEGAN REAL ESTATE
- Open Sun, 1 to 3pmNew
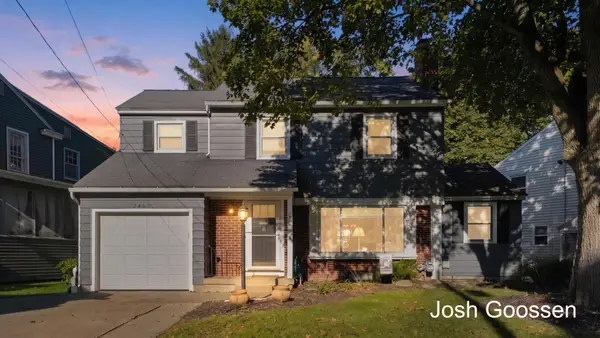 $359,900Active3 beds 3 baths1,757 sq. ft.
2463 College Avenue Se, Grand Rapids, MI 49507
MLS# 26056182Listed by: KELLER WILLIAMS GR EAST - New
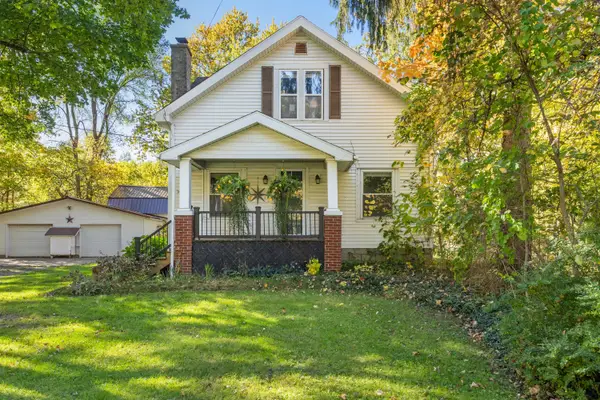 $340,000Active3 beds 2 baths1,675 sq. ft.
1633 Kinney Avenue Nw, Grand Rapids, MI 49534
MLS# 26056227Listed by: J HARPE REALTY LLC - New
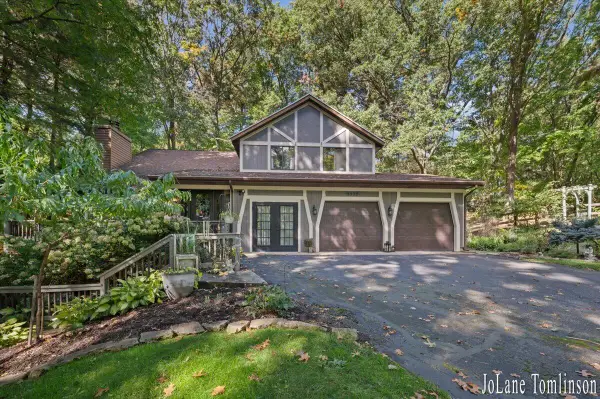 $630,000Active4 beds 4 baths4,100 sq. ft.
3525 Wild Rose Lane Ne, Grand Rapids, MI 49525
MLS# 26056239Listed by: BUSKARD GROUP REAL ESTATE - New
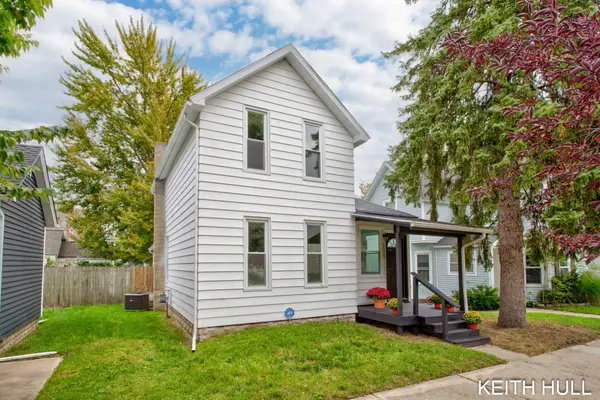 $359,900Active4 beds 2 baths1,478 sq. ft.
1109 Baldwin Street Se, Grand Rapids, MI 49506
MLS# 26056248Listed by: CITY2SHORE REAL ESTATE (GR)


Protect your home and budget from life's surprises with an Assurant Home Warranty, backed by a partner that supports you through every step of homeownership. Explore Plans.
© 2023 - 2026 ERA Franchise Systems LLC. All rights reserved. ERA Franchise Systems LLC fully supports the principles of the Fair Housing Act and the Equal Opportunity Act. ERA, ERA Real Estate powered, and their respective logos are registered service marks of ERA Franchise Systems LLC. Each office is independently owned and operated.