
105 Katherine Drive Ne, Grand Rapids, MI 49505
Local realty services provided by:ERA Reardon Realty
105 Katherine Drive Ne,Grand Rapids, MI 49505
$324,900
- 3 Beds
- 2 Baths
- 1,706 sq. ft.
- Single family
- Active
Upcoming open houses
- Sat, Aug 2212:00 pm - 02:00 pm
Listed by: nathan c harr, brandi j harr
Office: realiant real estate
MLS#:26043586
Source:MI_MICHRIC
Price summary
- Price:$324,900
- Price per sq. ft.:$278.41
About this home
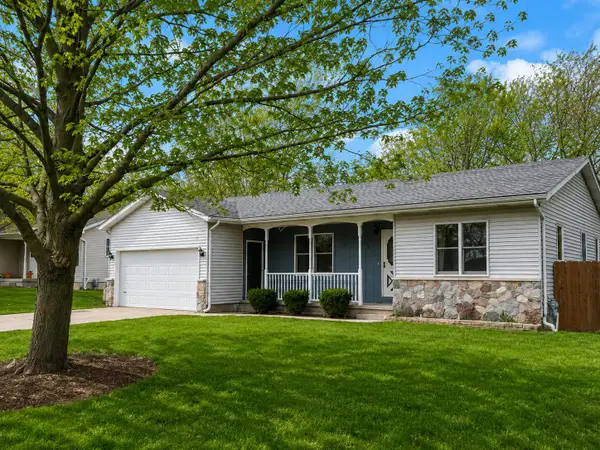
Welcome to this beautiful 3-bedroom, 2-bathroom Cape Cod home, tucked away on a quiet street in a desirable neighborhood just steps from Riverside Park! Conveniently located near shopping, restaurants, coffee shops, and more, this home offers the perfect combination of charm, comfort, and convenience. As you arrive, you'll immediately notice the home's great curb appeal. The classic symmetrical architecture, durable vinyl siding, charming flower boxes, and replacement windows give this home plenty of character along with added peace of mind. Step through the front door, where a convenient coat closet provides extra storage and a perfect place for guests to tuck away their belongings. From there, you're welcomed into a bright and inviting living room featuring beautiful hardwood floors. Just off the living room is the eat-in kitchen, surrounded by windows that fill the space with natural light. The kitchen features stainless steel appliances, new flooring, and a window above the sink overlooking the backyard. With plenty of potential for personalization, it's a great opportunity to make the space your own. A convenient side door leads to a newly built deck, providing easy access to the garage and backyard. The main level offers two good-sized bedrooms and a full bathroom. The primary bedroom features beautiful hardwood floors, while the adjacent bedroom has brand-new carpet with hardwood floors under for future refinishing. The main-floor bathroom has also been refreshed with a newer vanity, flooring, lighting, and plumbing fixtures. Upstairs, you'll find a spacious third bedroom with brand-new carpet and multiple built-in closets, providing plenty of additional storage. The finished basement adds even more living space with a large, versatile area that can easily serve as a second living room, workout space, home office, playroom, or whatever best fits your needs. A second full bathroom adds even more convenience for guests and everyday living. Outside, enjoy the large, fully fenced backyard—perfect for privacy, entertaining, pets, or simply enjoying the outdoors. The property also includes a convenient one-stall garage with easy access to the backyard and the side entrance off the kitchen. Updates include a newer roof, new siding, replacement windows, and new furnace! With its quiet location, thoughtful updates, charming details, and plenty of opportunity to make it your own, this Cape Cod home is ready for its next owners. Don't miss your chance to call it home—schedule your private showing today!...
Contact an agent
Home facts
- Year built:1952
- Listing ID #:26043586
- Added:2 day(s) ago
- Updated:August 22, 2026 at 10:35 AM
Rooms and interior
- Bedrooms:3
- Total bathrooms:2
- Full bathrooms:2
- Rooms Total:7
- Kitchen Description:Dishwasher, Disposal, Microwave, Range, Refrigerator
- Basement:Yes
- Living area:1,706 sq. ft.
Heating and cooling
- Heating:Forced Air
- Central air:Yes
Structure and exterior
- Year built:1952
- Building area:1,706 sq. ft.
- Lot area:0.14 Acres
- Construction Materials:Vinyl Siding
Utilities
- Water:Public
Finances and disclosures
- Price:$324,900
- Price per sq. ft.:$278.41
- Tax amount:$2,078 (2026)
Features and amenities
- Laundry features:Washer
Parking
- Garage:Yes
- Garage spaces:1
New listings near 105 Katherine Drive Ne
- New
 $265,000Active3 beds 2 baths1,641 sq. ft.
1457 Laughlin Drive NW, GrandRapids, MI 49504
MLS# 65026044449Listed by: THE LOCAL ELEMENT
- New
 $325,000Active-- beds -- baths2,446 sq. ft.
30 Putnam Street SW, GrandRapids, MI 49507
MLS# 65026044424Listed by: CITY2SHORE GATEWAY GROUP - New
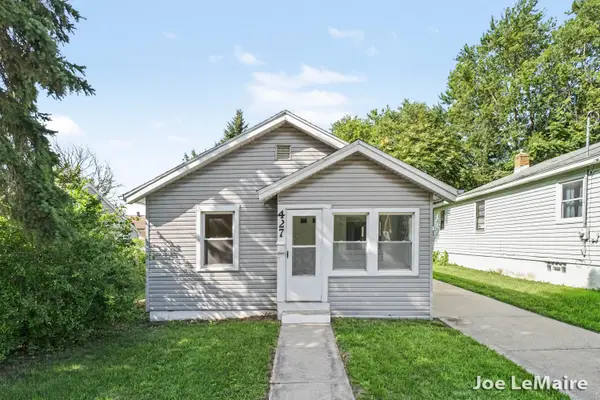 $224,900Active2 beds 1 baths858 sq. ft.
427 Hopson Street NE, GrandRapids, MI 49503
MLS# 65026044349Listed by: BERKSHIRE HATHAWAY HOMESERVICES MICHIGAN REAL ESTATE (MAIN) - New
 $310,000Active-- beds -- baths1,552 sq. ft.
748 North Avenue NE, GrandRapids, MI 49503
MLS# 65026044303Listed by: KELLER WILLIAMS GR NORTH - New
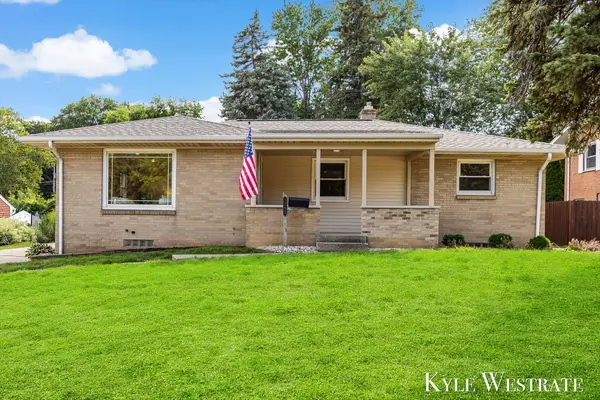 $349,900Active3 beds 2 baths1,968 sq. ft.
1752 Lake Michigan Drive NW, GrandRapids, MI 49504
MLS# 65026044324Listed by: UNITED REALTY SERVICES LLC - Open Sat, 1 to 3pmNew
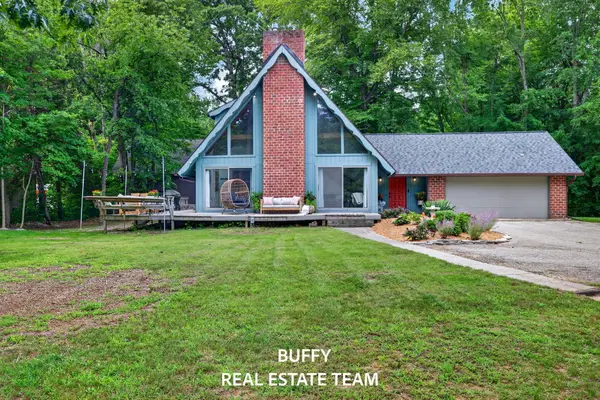 $474,900Active3 beds 2 baths1,426 sq. ft.
2200 Trillium Lane, Grand Rapids, MI 49534
MLS# 26044301Listed by: COLDWELL BANKER WOODLAND SCHMIDT GRAND HAVEN - New
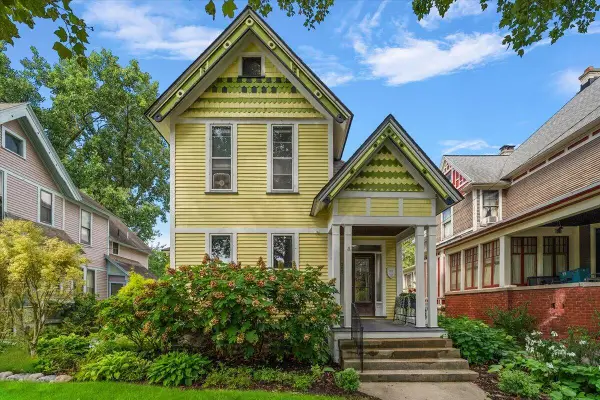 $575,000Active-- beds -- baths2,604 sq. ft.
265 Union Avenue SE, GrandRapids, MI 49503
MLS# 65026044253Listed by: FIVE STAR REAL ESTATE (EASTOWN) - Open Sat, 11am to 12:30pmNew
 $248,900Active3 beds 2 baths1,248 sq. ft.
668 Alexander Street SE, GrandRapids, MI 49507
MLS# 65026044260Listed by: BELLABAY REALTY LLC - New
 $349,000Active4 beds 2 baths1,305 sq. ft.
1109 Fulton Street W, GrandRapids, MI 49504
MLS# 65026044277Listed by: KELLER WILLIAMS GR EAST - Open Sat, 2 to 4pmNew
 $335,000Active3 beds 2 baths1,568 sq. ft.
1657 Loralee Street SE, GrandRapids, MI 49508
MLS# 65026044199Listed by: BELLABAY REALTY LLC


Protect your home and budget from life's surprises with an Assurant Home Warranty, backed by a partner that supports you through every step of homeownership. Explore Plans.
© 2023 - 2026 ERA Franchise Systems LLC. All rights reserved. ERA Franchise Systems LLC fully supports the principles of the Fair Housing Act and the Equal Opportunity Act. ERA, ERA Real Estate powered, and their respective logos are registered service marks of ERA Franchise Systems LLC. Each office is independently owned and operated.