
1109 Fulton Street W, Grand Rapids, MI 49504
Local realty services provided by:ERA Reardon Realty Great Lakes
Listed by: jeffrey bode, jody l bode
Office: keller williams gr east
MLS#:26044277
Source:MI_MICHRIC
Price summary
- Price:$349,000
- Price per sq. ft.:$267.43
About this home
We interrupt this listing description to alert you of a BRAND NEW ROOF! Welcome to 1109 Fulton St W, where the best of Grand Rapids is right outside your door. Located along the vibrant West Fulton corridor, this home puts you in the heart of one of the city's most convenient and connected neighborhoods—just minutes from downtown and surrounded by local restaurants, shops, parks and recreation. This 4 bed house has been a well taken care of rental property along with the home that shares the driveway which is still a occupied rental. You could buy both homes and use this as your personal residence while using the income next door to cover a good portion of payments. Location wise it is hard to beat especially if close public transportation is important. Come take advantage of this opportunity!
Contact an agent
Home facts
- Year built:1923
- Listing ID #:26044277
- Added:47 day(s) ago
- Updated:October 08, 2026 at 04:05 PM
Rooms and interior
- Bedrooms:4
- Total bathrooms:2
- Full bathrooms:1
- Half bathrooms:1
- Rooms Total:7
- Kitchen Description:Oven, Range, Refrigerator
- Basement:Yes
- Living area:1,305 sq. ft.
Heating and cooling
- Heating:Forced Air
- Central air:Yes
Structure and exterior
- Year built:1923
- Building area:1,305 sq. ft.
- Lot area:0.11 Acres
- Construction Materials:Aluminum Siding
Utilities
- Water:Public
Finances and disclosures
- Price:$349,000
- Price per sq. ft.:$267.43
- Tax amount:$2,200 (2025)
Features and amenities
- Laundry features:Washer
Parking
- Garage:Yes
- Garage spaces:1
New listings near 1109 Fulton Street W
- New
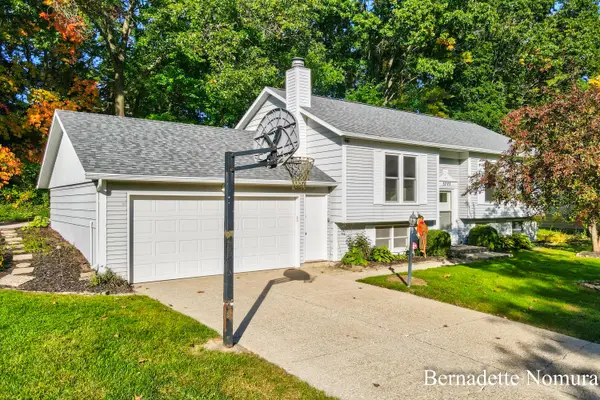 $399,900Active4 beds 3 baths1,782 sq. ft.
3745 Algansee Drive Ne, Grand Rapids, MI 49525
MLS# 26053684Listed by: TURNKEY REALTY LLC - New
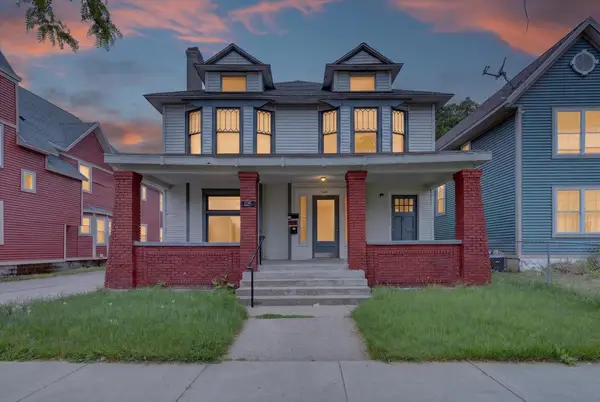 $215,000Active4 beds 2 baths2,295 sq. ft.
1125 Madison Avenue Se, Grand Rapids, MI 49507
MLS# 26053689Listed by: FIVE STAR REAL ESTATE (GRANDV) - New
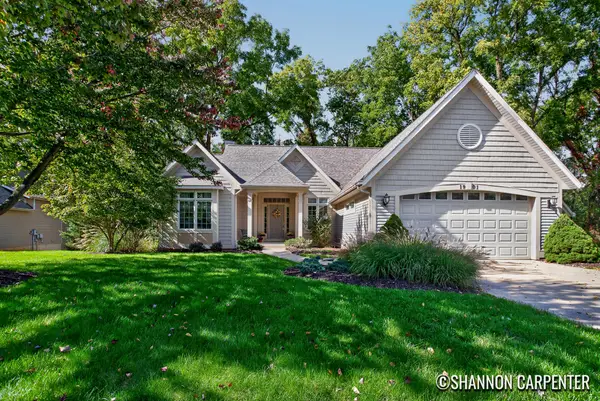 $489,900Active4 beds 3 baths2,531 sq. ft.
1901 Oakleigh Woods Drive Nw, Grand Rapids, MI 49504
MLS# 26053690Listed by: KELLER WILLIAMS GR NORTH - New
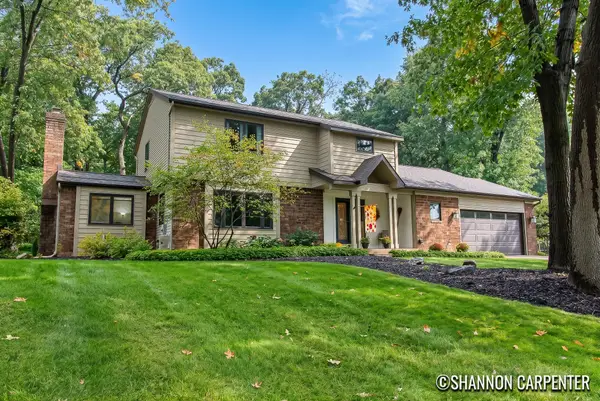 $592,000Active4 beds 3 baths2,488 sq. ft.
3275 Pinoak Court Se, Grand Rapids, MI 49546
MLS# 26053695Listed by: KELLER WILLIAMS GR NORTH - New
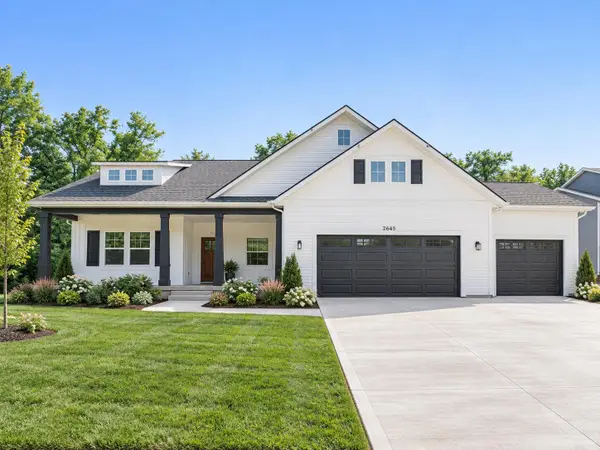 $850,000Active4 beds 3 baths1,728 sq. ft.
4199 3 Mile Road Ne, Grand Rapids, MI 49525
MLS# 26053646Listed by: THE LOCAL ELEMENT - New
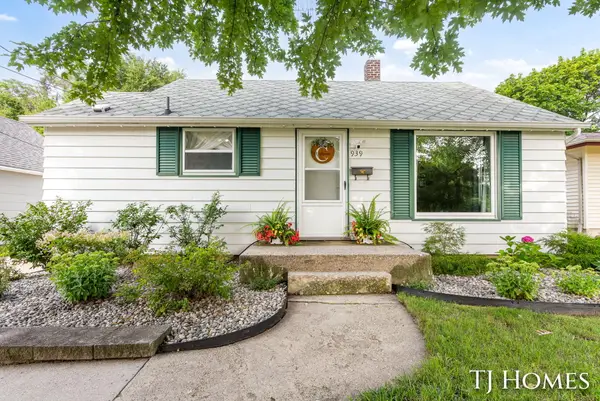 $249,900Active3 beds 1 baths948 sq. ft.
939 Benjamin Avenue Ne, Grand Rapids, MI 49503
MLS# 26053659Listed by: KELLER WILLIAMS GR NORTH - New
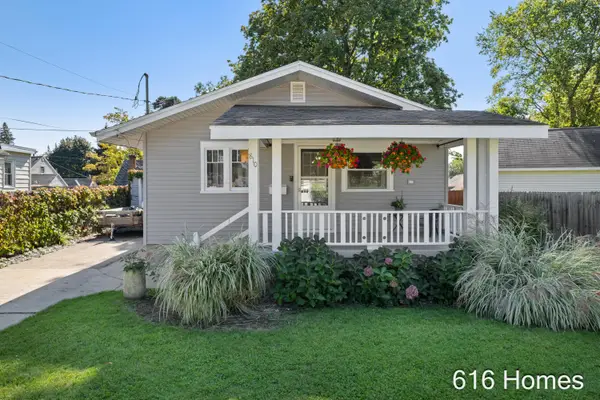 $285,000Active3 beds 1 baths1,120 sq. ft.
810 Oaklawn Street Ne, Grand Rapids, MI 49505
MLS# 26053660Listed by: 616HOMES.COM LLC - New
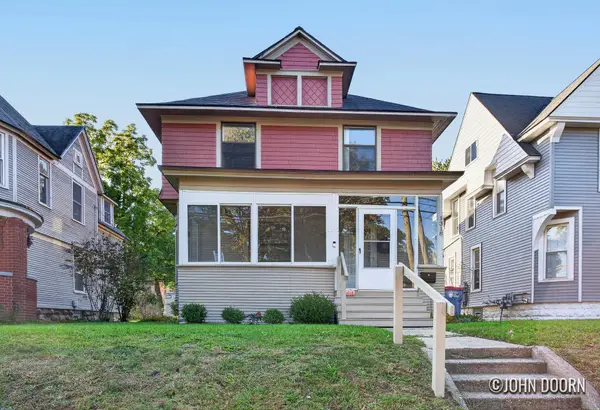 $300,000Active3 beds 2 baths1,546 sq. ft.
1318 Wealthy Street Se, Grand Rapids, MI 49506
MLS# 26053631Listed by: JH REALTY PARTNERS - New
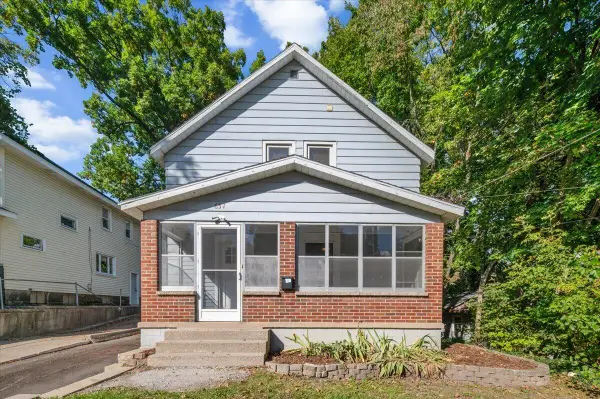 $240,000Active3 beds 2 baths1,341 sq. ft.
657 Lydia Street Ne, Grand Rapids, MI 49503
MLS# 26053634Listed by: GRAND RIVER REALTY - Open Sat, 11am to 12:30pmNew
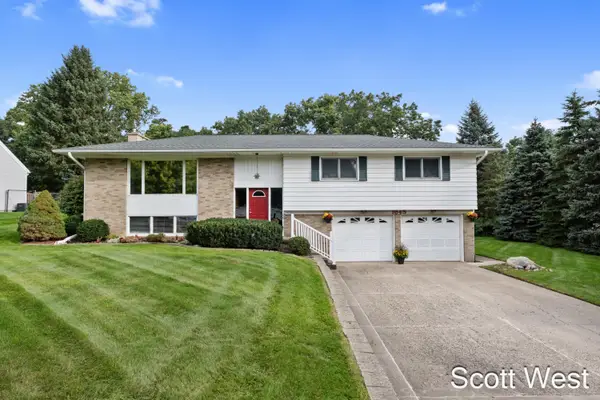 $365,000Active4 beds 3 baths2,059 sq. ft.
1645 Waldorf Street Nw, Grand Rapids, MI 49544
MLS# 26053578Listed by: GREEN SQUARE PROPERTIES LLC


Protect your home and budget from life's surprises with an Assurant Home Warranty, backed by a partner that supports you through every step of homeownership. Explore Plans.
© 2023 - 2026 ERA Franchise Systems LLC. All rights reserved. ERA Franchise Systems LLC fully supports the principles of the Fair Housing Act and the Equal Opportunity Act. ERA, ERA Real Estate powered, and their respective logos are registered service marks of ERA Franchise Systems LLC. Each office is independently owned and operated.