
1050 Lake Michigan Drive Nw, Grand Rapids, MI 49504
Local realty services provided by:ERA Reardon Realty
1050 Lake Michigan Drive Nw,Grand Rapids, MI 49504
$330,000
- 3 Beds
- 2 Baths
- 1,554 sq. ft.
- Single family
- Active
Listed by: peter j albertini
Office: keller williams gr north
MLS#:26055322
Source:MI_MICHRIC
Price summary
- Price:$330,000
- Price per sq. ft.:$212.36
About this home
Classic character meets everyday charm in this distinctive two-story Dutch Colonial Revival home with Craftsman-inspired details in Grand Rapids' desirable Westside neighborhood. Offering 3 bedrooms and 1.5 baths, this home features inviting spaces and timeless architectural appeal. A beautiful four-season room provides the perfect spot to relax and enjoy the changing seasons year-round, while bonus attic space offers tons of potential for future expansion, a hobby room, home office, or additional flex space. Outside, enjoy a charming, enclosed backyard featuring a pergola-covered deck, creating a cozy outdoor retreat for entertaining, relaxing, or enjoying a quiet evening surrounded by mature greenery. Conveniently located just minutes from downtown Grand Rapids, local shops, restaurants, and John Ball Zoo, this home blends classic style, versatile space, and convenient city living.
Contact an agent
Home facts
- Year built:1927
- Listing ID #:26055322
- Added:11 day(s) ago
- Updated:October 28, 2026 at 04:30 PM
Rooms and interior
- Bedrooms:3
- Total bathrooms:2
- Full bathrooms:1
- Half bathrooms:1
- Rooms Total:7
- Kitchen Description:Dishwasher, Microwave, Range, Refrigerator
- Basement:Yes
- Living area:1,554 sq. ft.
Heating and cooling
- Heating:Gravity
Structure and exterior
- Year built:1927
- Building area:1,554 sq. ft.
- Lot area:0.08 Acres
- Construction Materials:Wood Siding
Utilities
- Water:Public
Finances and disclosures
- Price:$330,000
- Price per sq. ft.:$212.36
- Tax amount:$3,977 (2026)
Features and amenities
- Laundry features:Washer
Parking
- Garage:Yes
- Garage spaces:2
New listings near 1050 Lake Michigan Drive Nw
- New
 $350,000Active4 beds 2 baths1,512 sq. ft.
2715 E Beltline Avenue Ne, Grand Rapids, MI 49525
MLS# 26057259Listed by: RE/MAX UNITED (MAIN) - New
 $479,900Active4 beds 2 baths3,475 sq. ft.
622 Union Avenue Se, Grand Rapids, MI 49503
MLS# 26057261Listed by: BELLABAY REALTY LLC - New
 $295,000Active3 beds 3 baths1,352 sq. ft.
62 60th Street Sw, Grand Rapids, MI 49548
MLS# 26057277Listed by: 616 REALTY LLC - New
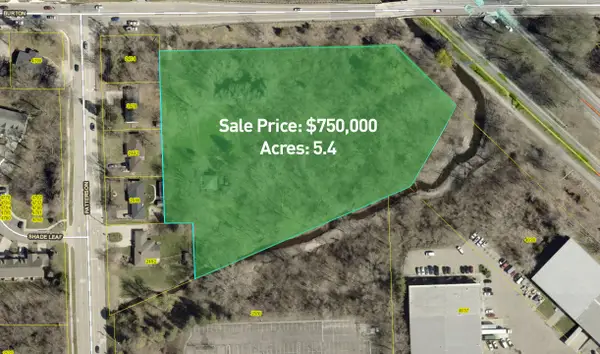 $750,000Active5.4 Acres
4870 Burton Street Se, Grand Rapids, MI 49546
MLS# 26057249Listed by: COLDWELL BANKER WOODLAND SCHMIDT GRAND HAVEN - New
 $289,900Active3 beds 2 baths1,287 sq. ft.
1339 Valley Avenue NW, GrandRapids, MI 49504
MLS# 65026057224Listed by: BELLABAY REALTY (NORTH)
- New
 $345,000Active3 beds 2 baths1,132 sq. ft.
1830 Plymouth Terrace SE, GrandRapids, MI 49506
MLS# 65026057225Listed by: ICON REALTY GROUP LLC - New
 $364,900Active2 beds 3 baths2,441 sq. ft.
2875 Richmond Street Nw, Grand Rapids, MI 49504
MLS# 26057143Listed by: BERKSHIRE HATHAWAY HOMESERVICES MICHIGAN REAL ESTATE (CASCADE) - New
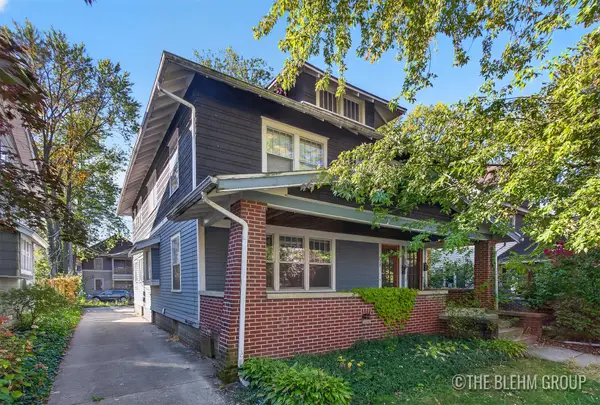 $484,900Active-- beds 2 baths
730-732 Lockwood Street Ne, Grand Rapids, MI 49503
MLS# 26056163Listed by: KELLER WILLIAMS GR NORTH - Open Thu, 5:30 to 7pmNew
 $695,000Active4 beds 3 baths3,451 sq. ft.
1031 Iroquois Drive Se, Grand Rapids, MI 49506
MLS# 26057046Listed by: KELLER WILLIAMS GR NORTH - New
 $329,900Active3 beds 1 baths1,616 sq. ft.
1027 Beechwood Street Ne, Grand Rapids, MI 49505
MLS# 26056951Listed by: UNITED REALTY SERVICES LLC


Protect your home and budget from life's surprises with an Assurant Home Warranty, backed by a partner that supports you through every step of homeownership. Explore Plans.
© 2023 - 2026 ERA Franchise Systems LLC. All rights reserved. ERA Franchise Systems LLC fully supports the principles of the Fair Housing Act and the Equal Opportunity Act. ERA, ERA Real Estate powered, and their respective logos are registered service marks of ERA Franchise Systems LLC. Each office is independently owned and operated.