
1055 NE Crescent Street NE, Grand Rapids, MI 49503
Local realty services provided by:ERA Prime Real Estate Group
1055 NE Crescent Street NE,Grandrapids, MI 49503
$295,000
- 3 Beds
- 1 Baths
- 1,612 sq. ft.
- Single family
- Active
Upcoming open houses
- Sat, Oct 0310:30 am - 12:00 pm
Listed by: james richardson, joni bennett
Office: homerealty, llc.
MLS#:71026052427
Source:MI_REALCOMP
Price summary
- Price:$295,000
- Price per sq. ft.:$156.58
About this home
Welcome to this adorable bungalow nestled in one of Grand Rapids' most convenient and desirable neighborhoods! This inviting home offers the perfect combination of charm, comfort, and city living. Inside, you'll find beautiful hard wood floors, a spacious upstairs primary bedroom, and a well- appointed kitchen featuring a Bosch dishwasher and butcher block countertop. Additional highlights include a new water heater. The large, partially finished basement provides endless possibilities for a game room, entertainment space, home theater, or play area. Outside you'll discover a spacious, private backyard complete with a deck and brick patio. Whether you're entertaining friends, hosting summer barbecues, or simply relaxing outdoors, this backyard offers an exceptional retreat in the heart of the city. Just one block from Fuller Park and Hillcrest Dog Park, this home puts you within easy reach of some of Grand Rapids' favorite destinations, including Fulton Street Market, Pux Cidery,Nantucket Bakery, and Martha's Vineyard. Explore the vibrant Michigan Street corridor, filled with restaurants, coffee shops, breweries, and the legendary Logan's Alley! Near the Grand Rapids Medical District, with convenient highway access and easy connections to downtown Grand Rapids, Eastown, and Gaslight Village. Enjoy all the city has to offer, including downtown's growing entertainment scene, with its new amphitheater and soccer stadium developments. Whether you prefer walking, biking, public transportation, or driving, getting around couldn't be easier. Tucked into a friendly, quiet, close-knit neighborhood with established neighbors, this home offers a wonderful balance of neighborhood charm and urban convenience. Call today for your private tour!...
Contact an agent
Home facts
- Year built:1938
- Listing ID #:71026052427
- Added:1 day(s) ago
- Updated:October 02, 2026 at 12:06 AM
Rooms and interior
- Bedrooms:3
- Total bathrooms:1
- Full bathrooms:1
- Rooms Total:6
- Flooring:Carpet, Tile, Wood
- Basement Description:Daylight, Full
- Living area:1,612 sq. ft.
Heating and cooling
- Heating:Baseboard, Forced Air, Natural Gas, Radiant
Structure and exterior
- Roof:Composition, Shingle
- Year built:1938
- Building area:1,612 sq. ft.
- Lot area:0.12 Acres
- Architectural Style:Bungalow
- Construction Materials:Aluminum Siding
- Exterior Features:Deck, Patio
Utilities
- Water:Public
- Sewer:Public Sewer
Finances and disclosures
- Price:$295,000
- Price per sq. ft.:$156.58
- Tax amount:$2,262
Features and amenities
- Appliances:Dishwasher, Dryer, Microwave, Range, Refrigerator, Washer
- Laundry features:In Basement, Sink

New listings near 1055 NE Crescent Street NE
- New
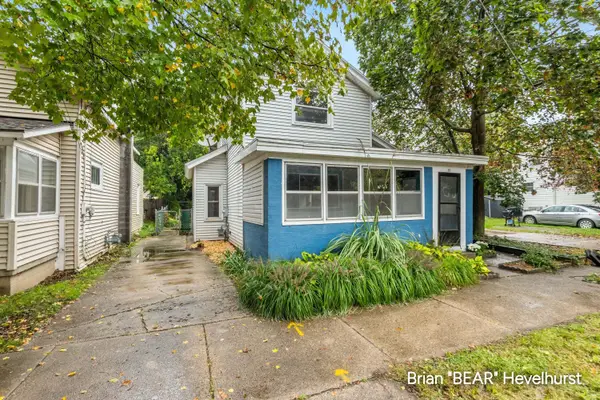 $204,900Active3 beds 1 baths998 sq. ft.
711 Veto Street Nw, Grand Rapids, MI 49504
MLS# 26052462Listed by: RE/MAX OF GRAND RAPIDS (FH) - New
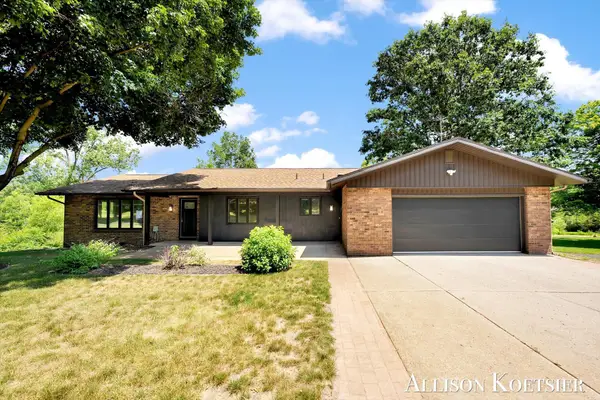 $459,900Active4 beds 3 baths2,246 sq. ft.
3890 Walker Avenue Nw, Grand Rapids, MI 49544
MLS# 26052437Listed by: COMPASS REALTY SERVICES - Open Sun, 1 to 3pmNew
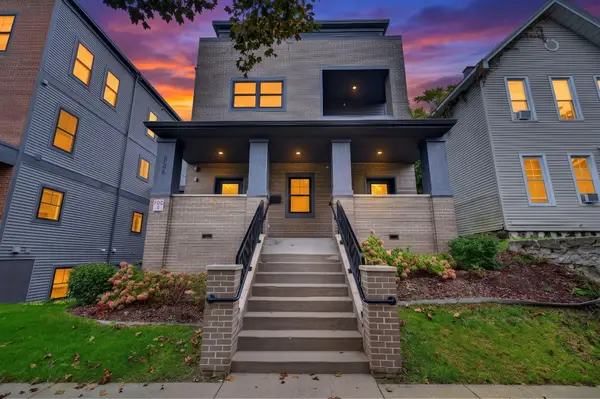 $485,000Active2 beds 3 baths1,349 sq. ft.
826 Fairview Avenue Ne #3, Grand Rapids, MI 49503
MLS# 26052444Listed by: 616 REALTY LLC - New
 $405,000Active3 beds 3 baths1,929 sq. ft.
2448 Belfast Avenue SE, GrandRapids, MI 49507
MLS# 65026052395Listed by: GREENRIDGE REALTY (SUMMIT) - Open Sat, 2:30 to 4pmNew
 $449,900Active3 beds 2 baths3,244 sq. ft.
13820 Windemere Drive Nw, Grand Rapids, MI 49534
MLS# 26052301Listed by: HOMEREALTY, LLC - New
 $299,900Active4 beds 2 baths2,032 sq. ft.
634 Burke Avenue Ne, Grand Rapids, MI 49503
MLS# 26052313Listed by: MANTLE REALTY CO. - New
 $339,900Active3 beds 2 baths1,107 sq. ft.
725 Parkway Drive Ne, Grand Rapids, MI 49525
MLS# 26052333Listed by: BLUE OWL PROPERTIES - Open Sat, 10am to 12pmNew
 $280,000Active4 beds 2 baths1,941 sq. ft.
615 Diamond Avenue Ne, Grand Rapids, MI 49503
MLS# 26052345Listed by: BELLABAY REALTY (SW) - New
 $359,900Active3 beds 2 baths1,852 sq. ft.
319 Glenhaven Avenue Nw, Grand Rapids, MI 49504
MLS# 26052356Listed by: REAL BROKER LLC


Protect your home and budget from life's surprises with an Assurant Home Warranty, backed by a partner that supports you through every step of homeownership. Explore Plans.
© 2023 - 2026 ERA Franchise Systems LLC. All rights reserved. ERA Franchise Systems LLC fully supports the principles of the Fair Housing Act and the Equal Opportunity Act. ERA, ERA Real Estate powered, and their respective logos are registered service marks of ERA Franchise Systems LLC. Each office is independently owned and operated.