
1135 Carrier Creek Boulevard NE, Grand Rapids, MI 49503
Local realty services provided by:ERA Prime Real Estate Group
1135 Carrier Creek Boulevard NE,Grandrapids, MI 49503
$329,900
- 3 Beds
- 3 Baths
- 2,109 sq. ft.
- Single family
- Active
Upcoming open houses
- Sun, Oct 0411:00 am - 01:00 pm
Listed by: taylor l cardon
Office: hello homes gr
MLS#:65026052246
Source:MI_REALCOMP
Price summary
- Price:$329,900
- Price per sq. ft.:$123.84
About this home
Say "Hello!" to this well-maintained 3 bedroom, 2.5 bath brick ranch on the NE side! This charming home is ideally located near restaurants, grocery stores, highways, churches, medical facilities, and downtown entertainment. Plus, it offers the added convenience of a rare attached 2-stall garage! Step inside to a spacious living room featuring a cozy wood-burning fireplace and built-in shelves, which flows into the galley kitchen with both a dining area and a charming breakfast nook. Three generously sized bedrooms and a full bath with classic vintage pink tile complete the main level, along with a convenient half bath and access to the attached garage. The finished lower level provides even more living space, featuring a large recreation room with a second wood-burning fireplace. A non-conforming fourth bedroom offers flexible space for a home office, gym, or guest room, along with a full bath. Unfinished laundry and storage areas provide plenty of practical space. Outside, the fullyfenced backyard offers plenty of room to relax, play, and make your own, with a shed that adds convenience. The seller installed a high-efficiency air conditioner and new thermostat in 2025. With its convenient location, flexible living spaces, attached garage, and charming character, this home is ready for its next owner. Schedule your showing today!...
Contact an agent
Home facts
- Year built:1962
- Listing ID #:65026052246
- Added:1 day(s) ago
- Updated:October 01, 2026 at 05:23 PM
Rooms and interior
- Bedrooms:3
- Total bathrooms:3
- Full bathrooms:2
- Half bathrooms:1
- Rooms Total:7
- Flooring:Ceramic Tile, Laminate, Tile
- Basement Description:Finished, Full
- Living area:2,109 sq. ft.
Heating and cooling
- Cooling:Ceiling Fans, Central Air
- Heating:Forced Air, Natural Gas
Structure and exterior
- Roof:Composition
- Year built:1962
- Building area:2,109 sq. ft.
- Lot area:0.14 Acres
- Lot Features:Corner Lot
- Architectural Style:Ranch
- Construction Materials:Aluminum Siding, Brick
- Foundation Description:Basement
Utilities
- Water:Public
- Sewer:Public Sewer, Storm Drain
Finances and disclosures
- Price:$329,900
- Price per sq. ft.:$123.84
- Tax amount:$8,439
Features and amenities
- Appliances:Dishwasher, Disposal, Dryer, Range, Washer
- Laundry features:In Basement, Laundry Chute
- Amenities:Window Treatments
Parking
- Parking description:Attached, Concrete, Garage Door Opener, Garage Faces Front, Paved
- Garage spaces:2

New listings near 1135 Carrier Creek Boulevard NE
- New
 $405,000Active3 beds 3 baths1,929 sq. ft.
2448 Belfast Avenue SE, GrandRapids, MI 49507
MLS# 65026052395Listed by: GREENRIDGE REALTY (SUMMIT) - Open Sat, 2:30 to 4pmNew
 $449,900Active3 beds 2 baths3,244 sq. ft.
13820 Windemere Drive Nw, Grand Rapids, MI 49534
MLS# 26052301Listed by: HOMEREALTY, LLC - New
 $299,900Active4 beds 2 baths2,032 sq. ft.
634 Burke Avenue Ne, Grand Rapids, MI 49503
MLS# 26052313Listed by: MANTLE REALTY CO. - New
 $339,900Active3 beds 2 baths1,107 sq. ft.
725 Parkway Drive Ne, Grand Rapids, MI 49525
MLS# 26052333Listed by: BLUE OWL PROPERTIES - Open Sat, 10am to 12pmNew
 $280,000Active4 beds 2 baths1,941 sq. ft.
615 Diamond Avenue Ne, Grand Rapids, MI 49503
MLS# 26052345Listed by: BELLABAY REALTY (SW) - New
 $359,900Active3 beds 2 baths1,852 sq. ft.
319 Glenhaven Avenue Nw, Grand Rapids, MI 49504
MLS# 26052356Listed by: REAL BROKER LLC - New
 $319,900Active4 beds 2 baths1,856 sq. ft.
2525 Bristolwood Drive Nw, Grand Rapids, MI 49544
MLS# 26052369Listed by: CENTURY 21 AFFILIATED (GR) - New
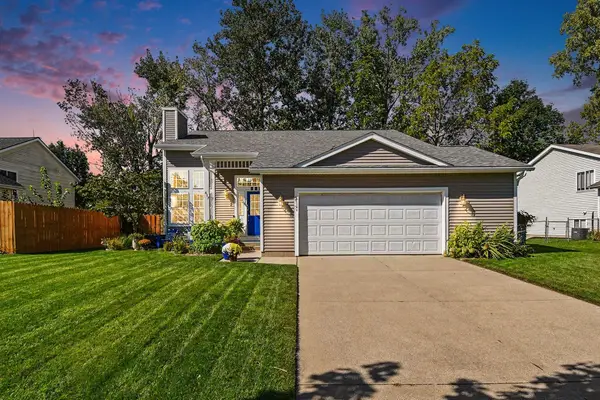 $420,000Active3 beds 2 baths1,611 sq. ft.
617 Avanti Street NW, GrandRapids, MI 49504
MLS# 65026052209Listed by: NOVOSAD REALTY PARTNERS - Open Sat, 1 to 2pmNew
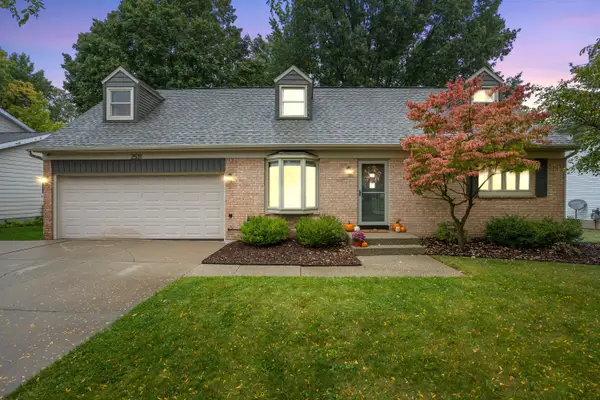 $375,000Active3 beds 2 baths2,463 sq. ft.
2531 Longmeadow Street NW, GrandRapids, MI 49504
MLS# 65026052214Listed by: FIVE STAR REAL ESTATE (MAIN) - Open Sat, 10 to 11:30amNew
 $599,900Active4 beds 3 baths2,661 sq. ft.
1805 Edgewood Avenue SE, GrandRapids, MI 49506
MLS# 65026052240Listed by: BELLABAY REALTY LLC


Protect your home and budget from life's surprises with an Assurant Home Warranty, backed by a partner that supports you through every step of homeownership. Explore Plans.
© 2023 - 2026 ERA Franchise Systems LLC. All rights reserved. ERA Franchise Systems LLC fully supports the principles of the Fair Housing Act and the Equal Opportunity Act. ERA, ERA Real Estate powered, and their respective logos are registered service marks of ERA Franchise Systems LLC. Each office is independently owned and operated.