
1135 Walwood Drive Ne, Grand Rapids, MI 49505
Local realty services provided by:ERA Reardon Realty Great Lakes
1135 Walwood Drive Ne,Grand Rapids, MI 49505
$389,900
- 4 Beds
- 2 Baths
- 1,800 sq. ft.
- Single family
- Active
Listed by: george d merz
Office: big river properties
MLS#:26040118
Source:MI_MICHRIC
Price summary
- Price:$389,900
- Price per sq. ft.:$216.61
About this home
Welcome to your turnkey Grand Rapids home! Situated on a spacious 9,714-square-foot corner lot in a desirable neighborhood, this classic residence offers 1,800 square feet of above-grade living space across 4 bedrooms and 2 bathrooms, plus a full basement ready for your personal touch. Designed for low-maintenance living and total peace of mind, the exterior boasts new siding, fresh windows, a newer roof, a 2-car detached garage, and a full-house Kohler generator. Inside, you'll find stylish modern updates and practical functionality throughout, including a remodeled kitchen outfitted with crisp modern finishes and newer appliances, an updated Main-Floor Bath beautifully refreshed for everyday convenience, and fresh finishes like new carpet and durable vinyl flooring throughout. Whether you're relaxing indoors or enjoying the expansive yard, this home perfectly balances quality upgrades, solid construction, and genuine space.
Contact an agent
Home facts
- Year built:1972
- Listing ID #:26040118
- Added:1 day(s) ago
- Updated:August 03, 2026 at 09:52 PM
Rooms and interior
- Bedrooms:4
- Total bathrooms:2
- Full bathrooms:2
- Rooms Total:8
- Kitchen Description:Dishwasher, Disposal, Microwave, Oven, Range, Refrigerator
- Basement:Yes
- Living area:1,800 sq. ft.
Heating and cooling
- Heating:Forced Air
- Central air:Yes
Structure and exterior
- Year built:1972
- Building area:1,800 sq. ft.
- Lot area:0.22 Acres
- Construction Materials:Vinyl Siding
Utilities
- Water:Public
Finances and disclosures
- Price:$389,900
- Price per sq. ft.:$216.61
- Tax amount:$2,604 (2025)
Parking
- Garage:Yes
- Garage spaces:2
New listings near 1135 Walwood Drive Ne
- New
 $500,000Active5 beds 4 baths3,030 sq. ft.
1286 Bentree Se, Grand Rapids, MI 49508
MLS# 26040261Listed by: CARR GROUP - New
 $380,000Active3 beds 2 baths1,688 sq. ft.
2014 3 Mile Road Ne, Grand Rapids, MI 49505
MLS# 26040264Listed by: KELLER WILLIAMS REALTY RIVERTOWN - New
 $60,000Active3 beds 2 baths1,050 sq. ft.
3891 Casper Avenue Nw, Grand Rapids, MI 49544
MLS# 26040169Listed by: COLDWELL BANKER SCHMIDT REALTORS - New
 $399,000Active1.54 Acres
6761 Burton Street Se, Grand Rapids, MI 49546
MLS# 26040129Listed by: FIVE STAR REAL ESTATE (ADA) - Open Wed, 6 to 7pmNew
 $275,000Active4 beds 2 baths1,651 sq. ft.
309 Page Street Ne, Grand Rapids, MI 49505
MLS# 26040110Listed by: EPIQUE REALTY - Open Thu, 5 to 6pmNew
 $399,000Active3 beds 2 baths2,173 sq. ft.
270 Lenora Avenue Nw, Grand Rapids, MI 49504
MLS# 26040100Listed by: KELLER WILLIAMS GR EAST - New
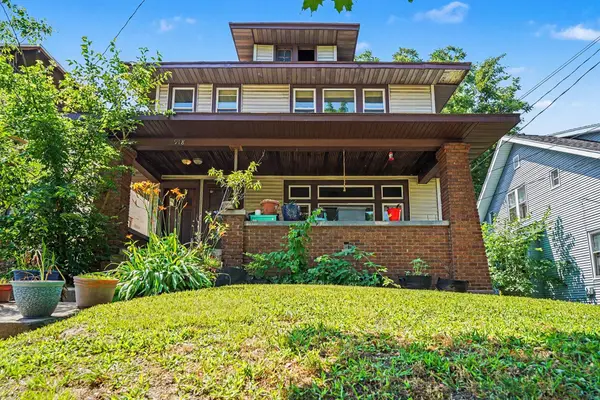 $285,000Active-- beds -- baths
918 Martin Luther King Junior Street Se, Grand Rapids, MI 49507
MLS# 26040058Listed by: BERKSHIRE HATHAWAY HOMESERVICES MICHIGAN REAL ESTATE (SOUTH) - New
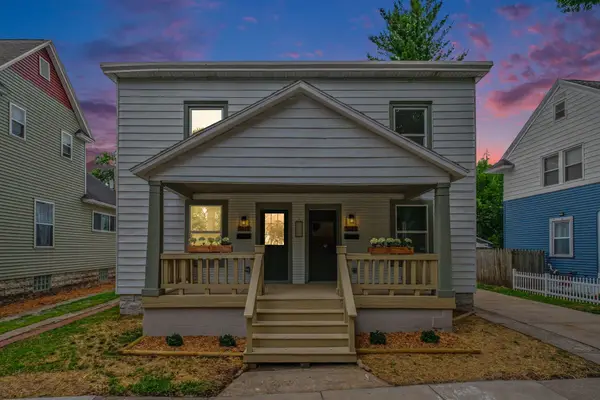 $399,900Active-- beds -- baths
1021 Lincoln Avenue NW, GrandRapids, MI 49504
MLS# 65026040024Listed by: UNITED REALTY SERVICES LLC
- New
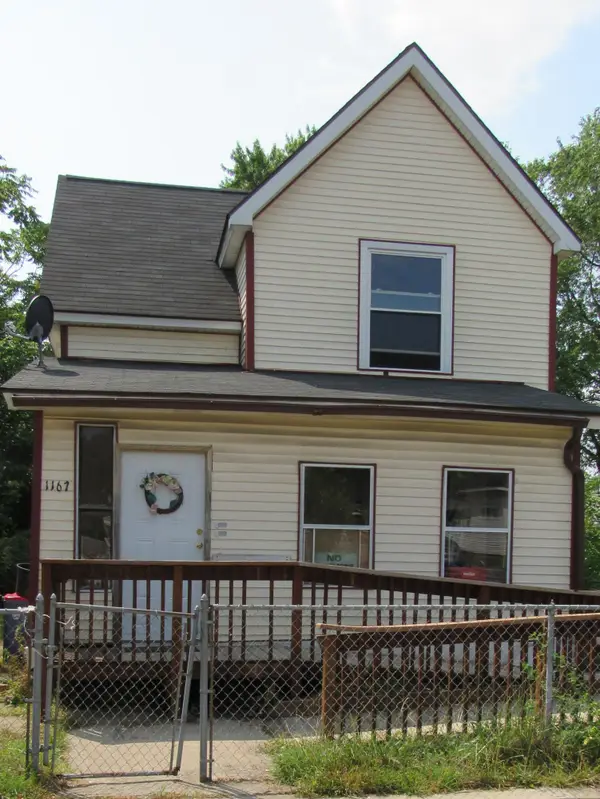 $179,900Active4 beds 2 baths1,659 sq. ft.
1167 Lafayette Avenue SE, GrandRapids, MI 49507
MLS# 65026039998Listed by: KEY REALTY


Protect your home and budget from life's surprises with an Assurant Home Warranty, backed by a partner that supports you through every step of homeownership. Explore Plans.
© 2023 - 2026 ERA Franchise Systems LLC. All rights reserved. ERA Franchise Systems LLC fully supports the principles of the Fair Housing Act and the Equal Opportunity Act. ERA, ERA Real Estate powered, and their respective logos are registered service marks of ERA Franchise Systems LLC. Each office is independently owned and operated.