
2014 3 Mile Road NE, Grand Rapids, MI 49505
Local realty services provided by:ERA Prime Real Estate Group
Listed by: melissa deboer
Office: keller williams realty rivertown
MLS#:65026040264
Source:MI_REALCOMP
Price summary
- Price:$380,000
- Price per sq. ft.:$132.31
About this home
Remodeled Mid century ranch 3-bedroom, 2-bath home on a spacious half-acre lot in the highly desirable Northeast Grand Rapids area - Forest Hills Schools! This move-in-ready home features updated plumbing, electrical, and a private primary ensuite. The impressive 30x40 pole barn offers abundant space for storage, hobbies, a workshop, or recreational vehicles. Enjoy the charm of country-style living with the convenience of being just minutes from shopping, restaurants, parks, schools, and all the amenities close by. A rare opportunity to own an updated ranch with acreage, a large outbuilding, and an unbeatable location!
Contact an agent
Home facts
- Year built:1959
- Listing ID #:65026040264
- Added:1 day(s) ago
- Updated:August 03, 2026 at 11:05 PM
Rooms and interior
- Bedrooms:3
- Total bathrooms:2
- Full bathrooms:2
- Rooms Total:8
- Basement Description:Full
- Living area:1,688 sq. ft.
Heating and cooling
- Cooling:Central Air
- Heating:Forced Air, Natural Gas
Structure and exterior
- Roof:Composition
- Year built:1959
- Building area:1,688 sq. ft.
- Lot area:0.51 Acres
- Architectural Style:Ranch
- Construction Materials:Vinyl Siding
- Exterior Features:Patio
- Foundation Description:Basement
Utilities
- Water:Public
- Sewer:Public Sewer
Finances and disclosures
- Price:$380,000
- Price per sq. ft.:$132.31
- Tax amount:$7,757
Features and amenities
- Appliances:Dishwasher, Dryer, Microwave, Range, Refrigerator, Washer
- Laundry features:In Basement
Parking
- Parking description:Gravel

New listings near 2014 3 Mile Road NE
- New
 $330,000Active4 beds 3 baths2,302 sq. ft.
2736 Mulford Drive Se, Grand Rapids, MI 49546
MLS# 26040283Listed by: EPIQUE REALTY - New
 $60,000Active3 beds 2 baths1,050 sq. ft.
3891 Casper Avenue Nw, Grand Rapids, MI 49544
MLS# 26040169Listed by: COLDWELL BANKER SCHMIDT REALTORS - New
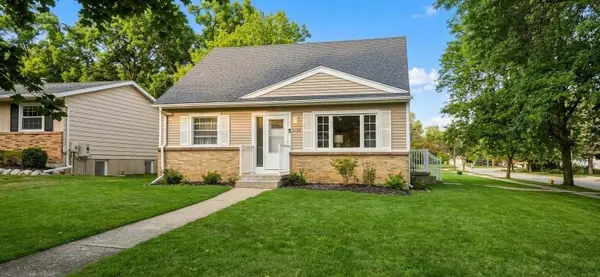 $389,900Active4 beds 2 baths1,800 sq. ft.
1135 Walwood Drive Ne, Grand Rapids, MI 49505
MLS# 26040118Listed by: BIG RIVER PROPERTIES - New
 $399,000Active1.54 Acres
6761 Burton Street Se, Grand Rapids, MI 49546
MLS# 26040129Listed by: FIVE STAR REAL ESTATE (ADA) - Open Wed, 6 to 7pmNew
 $275,000Active4 beds 2 baths1,651 sq. ft.
309 Page Street Ne, Grand Rapids, MI 49505
MLS# 26040110Listed by: EPIQUE REALTY - Open Thu, 5 to 6pmNew
 $399,000Active3 beds 2 baths2,173 sq. ft.
270 Lenora Avenue Nw, Grand Rapids, MI 49504
MLS# 26040100Listed by: KELLER WILLIAMS GR EAST - New
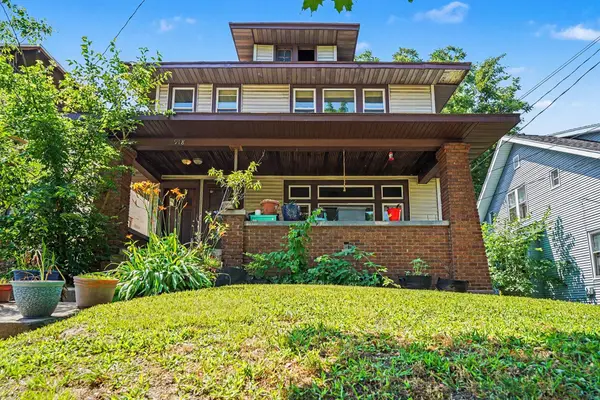 $285,000Active-- beds -- baths
918 Martin Luther King Junior Street Se, Grand Rapids, MI 49507
MLS# 26040058Listed by: BERKSHIRE HATHAWAY HOMESERVICES MICHIGAN REAL ESTATE (SOUTH) - New
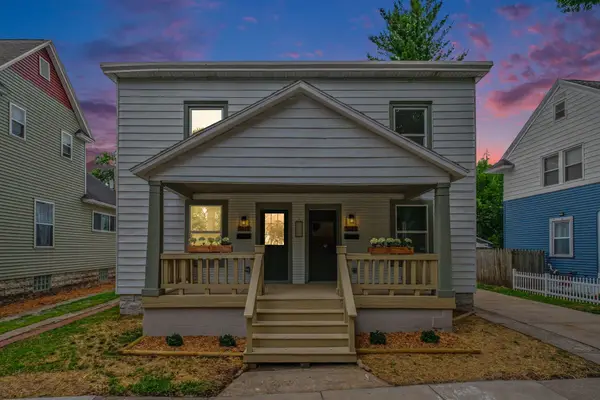 $399,900Active-- beds -- baths
1021 Lincoln Avenue NW, GrandRapids, MI 49504
MLS# 65026040024Listed by: UNITED REALTY SERVICES LLC - New
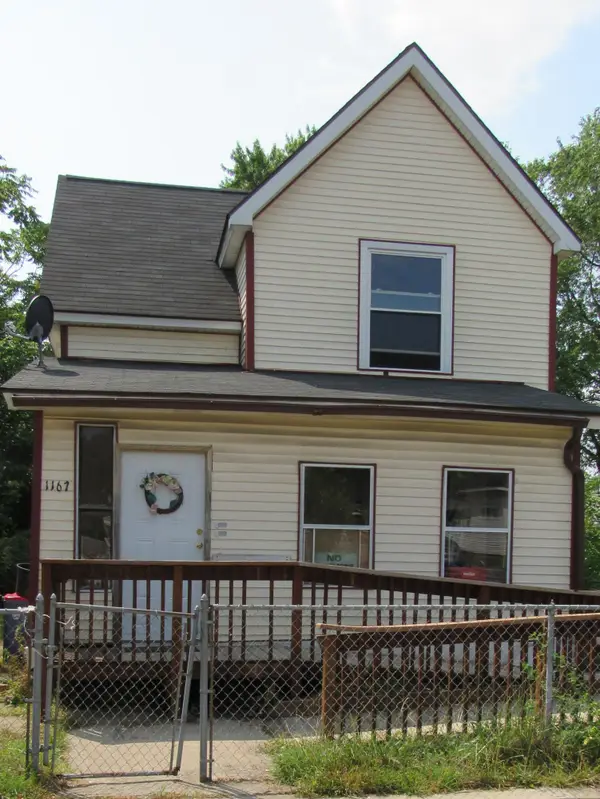 $179,900Active4 beds 2 baths1,659 sq. ft.
1167 Lafayette Avenue SE, GrandRapids, MI 49507
MLS# 65026039998Listed by: KEY REALTY - New
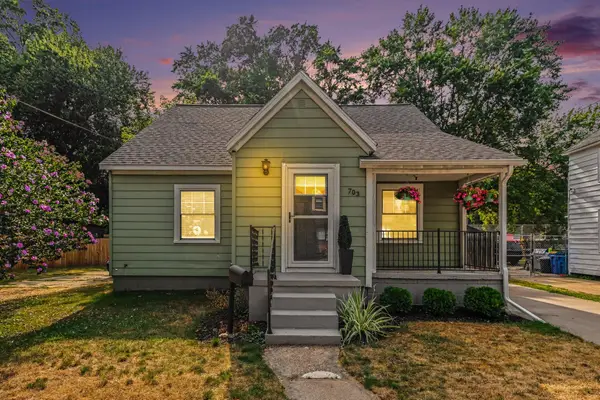 $299,000Active4 beds 2 baths1,412 sq. ft.
703 Garfield Avenue Nw, Grand Rapids, MI 49504
MLS# 26039962Listed by: KELLER WILLIAMS GR EAST


Protect your home and budget from life's surprises with an Assurant Home Warranty, backed by a partner that supports you through every step of homeownership. Explore Plans.
© 2023 - 2026 ERA Franchise Systems LLC. All rights reserved. ERA Franchise Systems LLC fully supports the principles of the Fair Housing Act and the Equal Opportunity Act. ERA, ERA Real Estate powered, and their respective logos are registered service marks of ERA Franchise Systems LLC. Each office is independently owned and operated.