
1151 Brownell Street Se, Grand Rapids, MI 49508
Local realty services provided by:ERA Greater North Properties
1151 Brownell Street Se,Grand Rapids, MI 49508
$335,000
- 4 Beds
- 3 Baths
- 1,950 sq. ft.
- Single family
- Active
Upcoming open houses
- Sat, Oct 2401:00 pm - 03:00 pm
Listed by: marcy j vanhaitsma
Office: five star real estate (grandv)
MLS#:26047201
Source:MI_MICHRIC
Price summary
- Price:$335,000
- Price per sq. ft.:$287.06
About this home
Welcome to this inviting 4-bedroom, 2.5 bath home in Gaines Township, offering 1,950 square feet of finished living space. With plenty of room for everyday living, entertaining, working from home, and relaxing, this home offers a comfortable and functional layout with space to fit a variety of needs. Located in the Kentwood School District, the home is just minutes from South Christian High School, Legacy Christian School, and Cross Creek Charter Academy, with convenient access to M-6, shopping, dining, and everyday amenities. Recent updates make this home truly move-in ready, including brand-new carpet and a new furnace, both installed within the last month. The refrigerator, washer, and dryer are approximately one year old, adding even more value and peace of mind. The finished walkout basement provides additional flexible living space, while outside, a large deck and above-ground pool create the perfect backyard setting for summer gatherings, relaxing evenings, and entertaining guests. With generous living space, fresh updates, a finished walkout basement, and a convenient Gaines Township location, this home is ready for its next owners to move in and make it their own....
Contact an agent
Home facts
- Year built:1970
- Listing ID #:26047201
- Added:47 day(s) ago
- Updated:October 22, 2026 at 04:02 PM
Rooms and interior
- Bedrooms:4
- Total bathrooms:3
- Full bathrooms:2
- Half bathrooms:1
- Rooms Total:8
- Kitchen Description:Dishwasher, Disposal, Microwave, Oven, Range, Refrigerator
- Basement:Yes
- Basement Description:Daylight
- Living area:1,950 sq. ft.
Heating and cooling
- Heating:Forced Air
- Central air:Yes
Structure and exterior
- Year built:1970
- Building area:1,950 sq. ft.
- Lot area:0.03 Acres
- Construction Materials:Aluminum Siding, Brick
Utilities
- Water:Public
Finances and disclosures
- Price:$335,000
- Price per sq. ft.:$287.06
- Tax amount:$2,262 (2026)
Features and amenities
- Laundry features:Washer
Parking
- Garage:Yes
- Garage spaces:2
New listings near 1151 Brownell Street Se
- Coming Soon
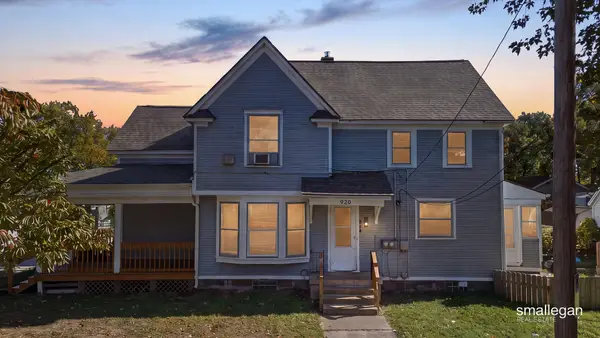 $320,000Coming Soon-- beds 2 baths
934 10th Street Nw, Grand Rapids, MI 49504
MLS# 26056217Listed by: SMALLEGAN REAL ESTATE - New
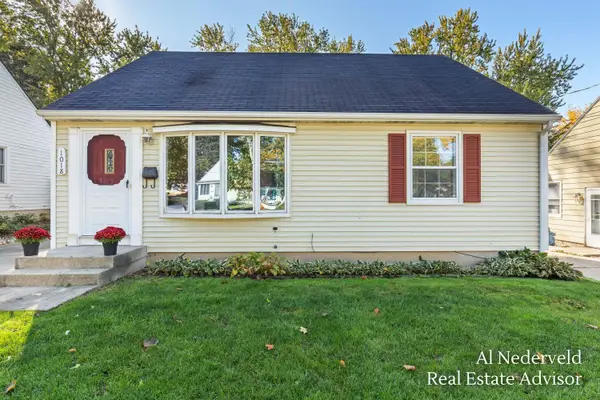 $294,900Active3 beds 2 baths1,555 sq. ft.
1018 Kentwood Drive NE, GrandRapids, MI 49505
MLS# 65026056204Listed by: GREENRIDGE REALTY (EGR)
- New
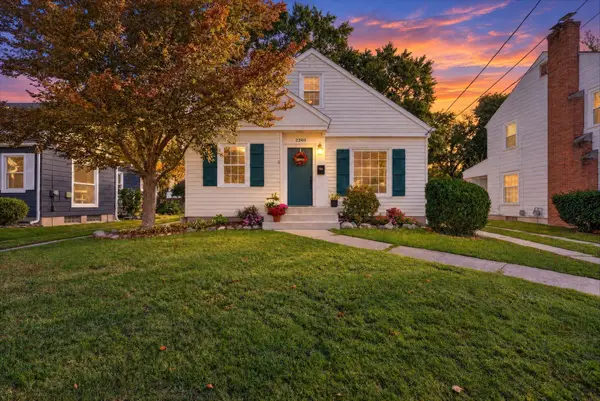 $360,000Active4 beds 2 baths1,962 sq. ft.
2340 College Avenue SE, GrandRapids, MI 49507
MLS# 65026056214Listed by: FIVE STAR REAL ESTATE (TALLMADGE) - New
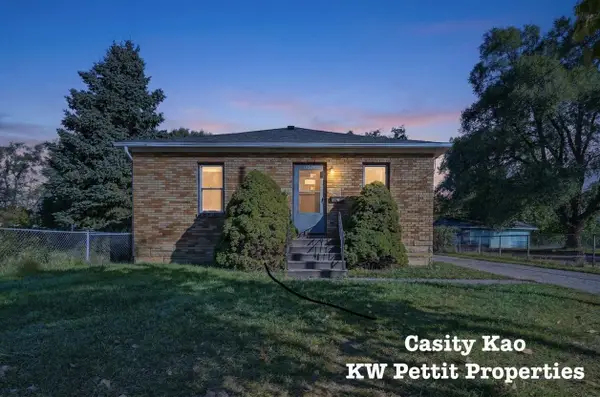 $259,900Active3 beds 1 baths1,102 sq. ft.
1247 Mason Street NE, GrandRapids, MI 49503
MLS# 65026056171Listed by: KELLER WILLIAMS GR NORTH - New
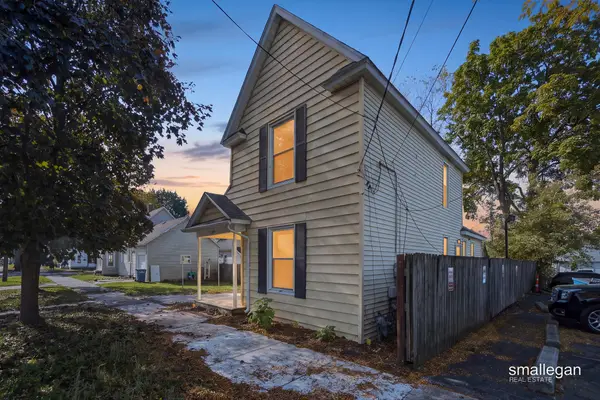 $295,000Active4 beds 2 baths1,340 sq. ft.
15 Gunnison Avenue SW, GrandRapids, MI 49504
MLS# 65026056178Listed by: SMALLEGAN REAL ESTATE - New
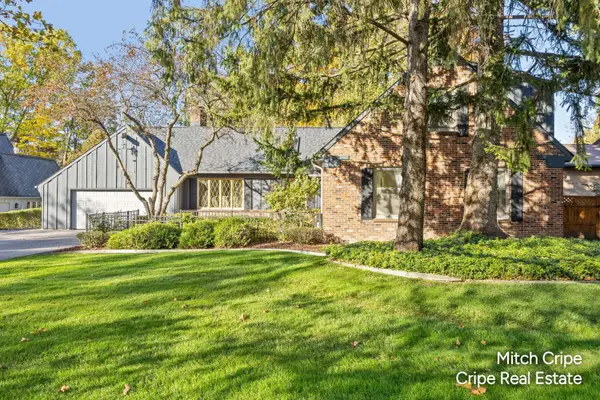 $700,000Active4 beds 4 baths3,872 sq. ft.
2539 Alger Street Se, Grand Rapids, MI 49546
MLS# 26056174Listed by: COLDWELL BANKER SCHMIDT REALTORS - New
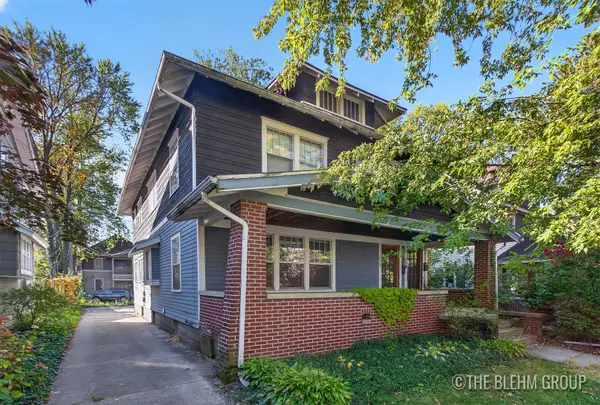 $484,900Active-- beds -- baths2,576 sq. ft.
730 Lockwood Street NE, GrandRapids, MI 49503
MLS# 65026056163Listed by: KELLER WILLIAMS GR NORTH - New
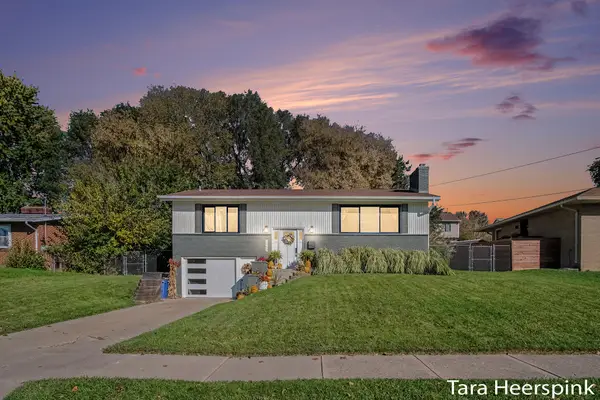 $349,900Active3 beds 2 baths1,681 sq. ft.
1443 Sweet Street NE, GrandRapids, MI 49505
MLS# 65026056164Listed by: REVIVE REALTY - New
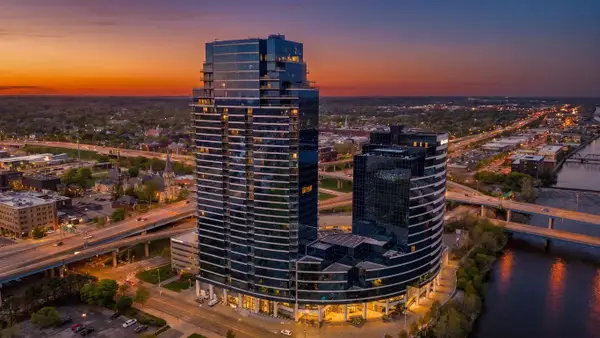 $355,000Active2 beds 2 baths1,495 sq. ft.
335 Bridge Street Nw #801, Grand Rapids, MI 49504
MLS# 26056146Listed by: REDFIN CORPORATION - Open Sat, 10 to 11:30amNew
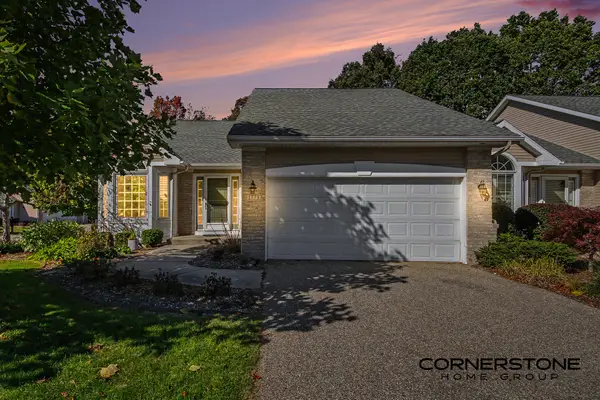 $439,900Active2 beds 3 baths2,246 sq. ft.
1773 Turnstone Lane NE, GrandRapids, MI 49505
MLS# 65026056138Listed by: CORNERSTONE HOME GROUP


Protect your home and budget from life's surprises with an Assurant Home Warranty, backed by a partner that supports you through every step of homeownership. Explore Plans.
© 2023 - 2026 ERA Franchise Systems LLC. All rights reserved. ERA Franchise Systems LLC fully supports the principles of the Fair Housing Act and the Equal Opportunity Act. ERA, ERA Real Estate powered, and their respective logos are registered service marks of ERA Franchise Systems LLC. Each office is independently owned and operated.