
1018 Kentwood Drive NE, Grand Rapids, MI 49505
Local realty services provided by:ERA Prime Real Estate Group
Upcoming open houses
- Fri, Oct 2304:30 pm - 06:30 pm
- Sat, Oct 2410:30 am - 12:30 pm
Listed by: allen g nederveld
Office: greenridge realty (egr)
MLS#:65026056204
Source:MI_REALCOMP
Price summary
- Price:$294,900
- Price per sq. ft.:$123.86
About this home
1018 Kentwood is a meticulously maintained home in highly desired Auburn Hills. Inside it's clear this home has been loved and you will be pleasantly surprised by the amount of living space this house delivers, including two large bedrooms and a full bath on the main plus a third bedroom and half bath upstairs. Downstairs, the full basement is already a functional space, ready to be transformed into more living area. Outside, the garage and yard are standout features. Recently built for the hobbyist or adventurer, the garage offers a 2nd bay large enough to house a boat or camper, a rare find in this price range. Store your toys, protect your vehicles, and still have room to work. Additionally, the driveway and yard offer ample space for future fun - a basketball court, a play area, an expanded patio and room for gardens! 1018 Kentwood is minutes from the Medical Mile, parks, vibrant restaurant & social scenes, and highway access. This home checks every box at a great price point.
Contact an agent
Home facts
- Year built:1949
- Listing ID #:65026056204
- Added:1 day(s) ago
- Updated:October 22, 2026 at 08:05 PM
Rooms and interior
- Bedrooms:3
- Total bathrooms:2
- Full bathrooms:1
- Half bathrooms:1
- Rooms Total:6
- Flooring:Carpet, Laminate, Wood
- Basement Description:Full
- Living area:1,555 sq. ft.
Heating and cooling
- Cooling:Central Air
- Heating:Forced Air, Natural Gas
Structure and exterior
- Roof:Shingle
- Year built:1949
- Building area:1,555 sq. ft.
- Lot area:0.14 Acres
- Lot Features:Landscaped Ground Cover
- Architectural Style:Cape Cod
- Construction Materials:Aluminum Siding
- Exterior Features:Patio
- Foundation Description:Basement
Utilities
- Water:Public
- Sewer:Public Sewer
Finances and disclosures
- Price:$294,900
- Price per sq. ft.:$123.86
- Tax amount:$1,714
Features and amenities
- Appliances:Disposal, Microwave, Oven, Refrigerator
- Laundry features:Laundry Closet, Main Level, Sink, Washer Hookup
Parking
- Parking description:Concrete, Detached, Garage Door Opener, Garage Faces Front
- Garage spaces:2

New listings near 1018 Kentwood Drive NE
- New
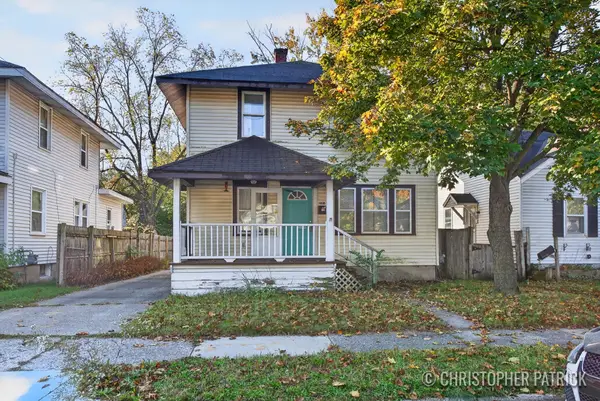 $250,000Active3 beds 2 baths1,544 sq. ft.
1018 Merrifield Street Se, Grand Rapids, MI 49507
MLS# 26056294Listed by: KELLER WILLIAMS REALTY RIVERTOWN - New
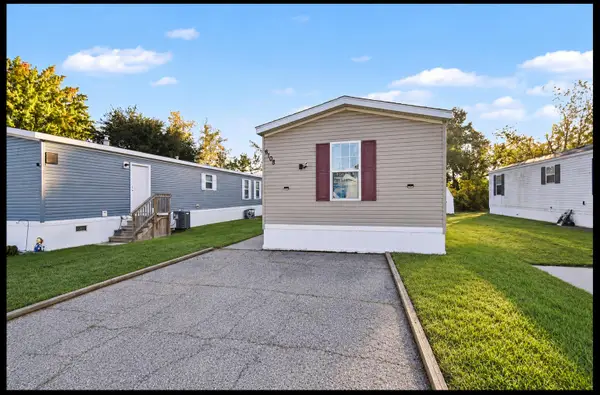 $59,900Active3 beds 2 baths1,000 sq. ft.
6108 Skipton Drive Sw, Grand Rapids, MI 49548
MLS# 26056297Listed by: CITY2SHORE ARETE COLLECTION INC - New
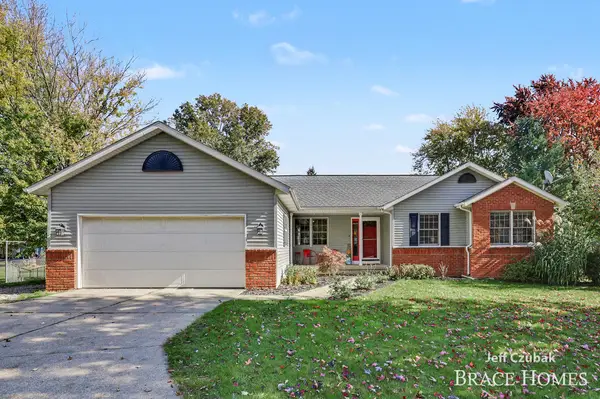 $449,000Active5 beds 3 baths2,225 sq. ft.
2174 Lamont Court Nw, Grand Rapids, MI 49534
MLS# 26056266Listed by: BERKSHIRE HATHAWAY HOMESERVICES MICHIGAN REAL ESTATE (MAIN) - New
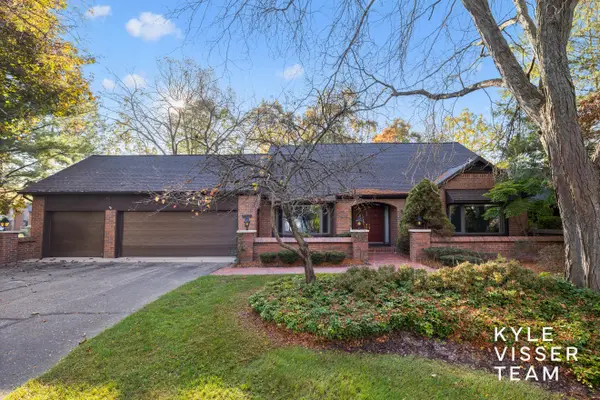 $575,000Active3 beds 3 baths4,096 sq. ft.
6178 S Gatehouse Drive Se #60, Grand Rapids, MI 49546
MLS# 26056270Listed by: RESIDE GRAND RAPIDS - New
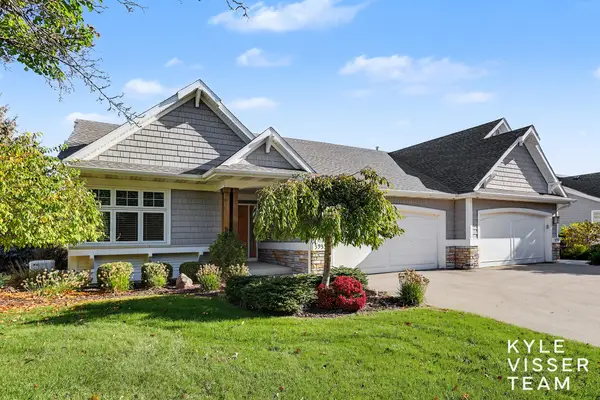 $759,000Active2 beds 3 baths2,584 sq. ft.
3935 Crystal Waters Lane Ne, Grand Rapids, MI 49525
MLS# 26056281Listed by: RESIDE GRAND RAPIDS - New
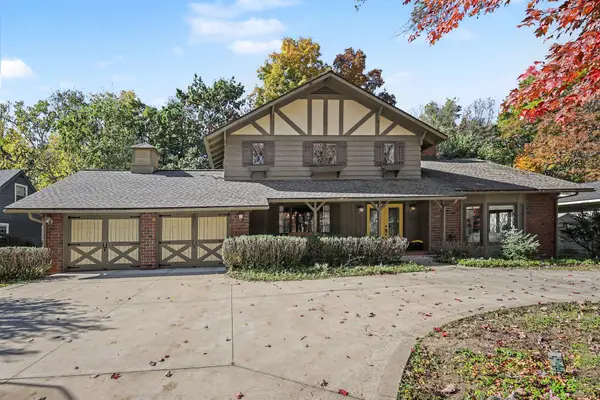 $650,000Active4 beds 4 baths3,291 sq. ft.
2535 Annchester Drive Se, Grand Rapids, MI 49506
MLS# 26056287Listed by: RE/MAX OF GRAND RAPIDS (FH) - New
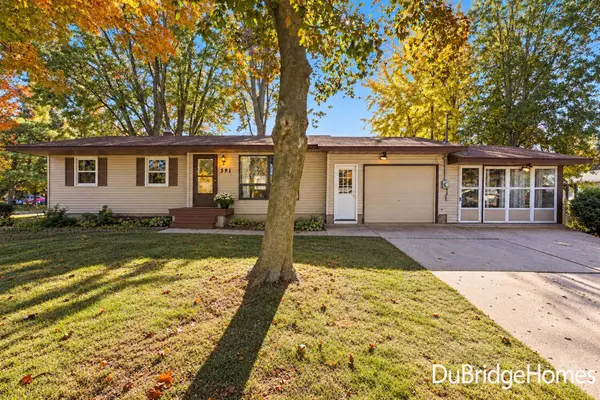 $299,900Active3 beds 1 baths1,496 sq. ft.
591 Fairway Drive Nw, Grand Rapids, MI 49534
MLS# 26056290Listed by: BERKSHIRE HATHAWAY HOMESERVICES MICHIGAN REAL ESTATE (MAIN) - New
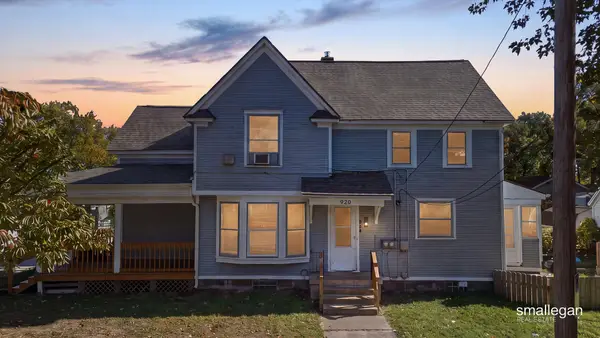 $320,000Active-- beds -- baths
934 10th Street NW, GrandRapids, MI 49504
MLS# 65026056217Listed by: SMALLEGAN REAL ESTATE - Open Sun, 1 to 3pmNew
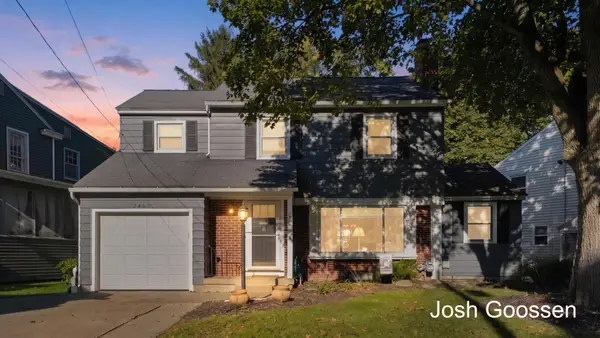 $359,900Active3 beds 3 baths1,757 sq. ft.
2463 College Avenue Se, Grand Rapids, MI 49507
MLS# 26056182Listed by: KELLER WILLIAMS GR EAST - New
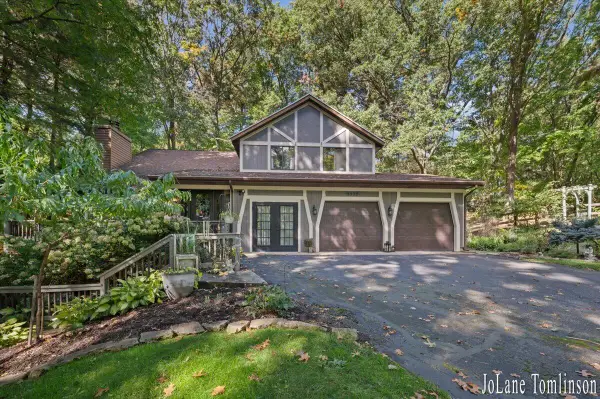 $630,000Active4 beds 4 baths4,100 sq. ft.
3525 Wild Rose Lane Ne, Grand Rapids, MI 49525
MLS# 26056239Listed by: BUSKARD GROUP REAL ESTATE


Protect your home and budget from life's surprises with an Assurant Home Warranty, backed by a partner that supports you through every step of homeownership. Explore Plans.
© 2023 - 2026 ERA Franchise Systems LLC. All rights reserved. ERA Franchise Systems LLC fully supports the principles of the Fair Housing Act and the Equal Opportunity Act. ERA, ERA Real Estate powered, and their respective logos are registered service marks of ERA Franchise Systems LLC. Each office is independently owned and operated.