
128 Dale Street NE, Grand Rapids, MI 49505
Local realty services provided by:ERA Prime Real Estate Group
128 Dale Street NE,Grandrapids, MI 49505
$279,900
- 3 Beds
- 2 Baths
- 1,976 sq. ft.
- Single family
- Pending
Listed by: jordan p painter
Office: keystone home group realty llc.
MLS#:65026040627
Source:MI_REALCOMP
Price summary
- Price:$279,900
- Price per sq. ft.:$119.92
About this home
Welcome to 128 Dale Street NE, a spacious two story home filled with character in a convenient Grand Rapids location. Offering more than 2,000 square feet, this recently renovated property features beautiful natural woodwork, a comfortable living room, and a formal dining room that is perfect for everyday meals and entertaining. The traditional floor plan provides generous living spaces with plenty of flexibility for a home office, guest room, or growing household. Conveniently located near downtown Grand Rapids, local parks, restaurants, shopping, and neighborhood amenities, this home offers an appealing combination of historic charm, modern improvements, and city convenience. Schedule your private showing and discover everything this inviting Northeast Grand Rapids home has to offer.
Contact an agent
Home facts
- Year built:1922
- Listing ID #:65026040627
- Added:55 day(s) ago
- Updated:September 30, 2026 at 09:22 AM
Rooms and interior
- Bedrooms:3
- Total bathrooms:2
- Full bathrooms:1
- Half bathrooms:1
- Rooms Total:8
- Flooring:Vinyl, Wood
- Basement Description:Full
- Living area:1,976 sq. ft.
Heating and cooling
- Cooling:Window Units
- Heating:Forced Air, Natural Gas
Structure and exterior
- Roof:Composition, Shingle
- Year built:1922
- Building area:1,976 sq. ft.
- Lot area:0.13 Acres
- Architectural Style:Traditional
- Construction Materials:Wood Siding
- Exterior Features:Covered, Patio, Porch
- Foundation Description:Basement
Utilities
- Water:Public
- Sewer:Public Sewer
Finances and disclosures
- Price:$279,900
- Price per sq. ft.:$119.92
- Tax amount:$1,630
Features and amenities
- Appliances:Dishwasher, Dryer, Microwave, Range, Refrigerator, Washer
- Laundry features:In Basement
Parking
- Parking description:Detached
- Garage spaces:2

New listings near 128 Dale Street NE
- New
 $209,900Active23 beds 1 baths880 sq. ft.
1222 Boston Street Se, Grand Rapids, MI 49507
MLS# 26051966Listed by: FIVE STAR REAL ESTATE (ADA) - Open Sun, 2 to 4pmNew
 $429,900Active-- beds -- baths2,443 sq. ft.
29 NE Union Avenue NE, GrandRapids, MI 49503
MLS# 65026051940Listed by: KELLER WILLIAMS GR EAST - New
 $269,900Active4 beds 1 baths1,645 sq. ft.
325 Grand Avenue Ne, Grand Rapids, MI 49503
MLS# 26051939Listed by: BELLABAY REALTY LLC - New
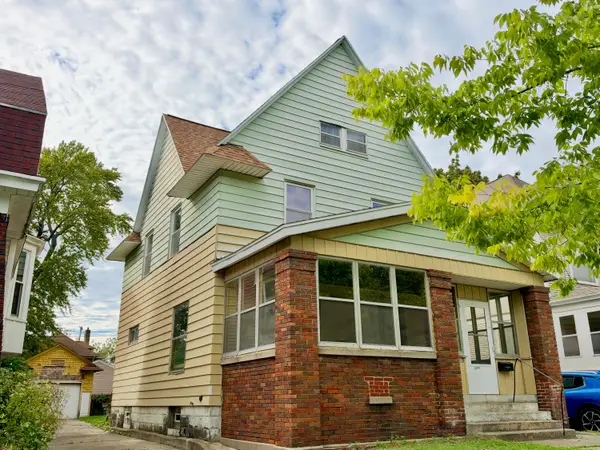 $200,000Active4 beds 2 baths2,338 sq. ft.
735 College Avenue Se, Grand Rapids, MI 49503
MLS# 26051921Listed by: KELLER WILLIAMS GR EAST - New
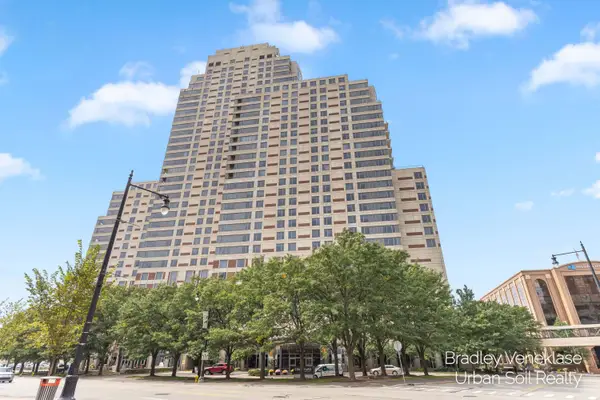 $315,000Active2 beds 2 baths898 sq. ft.
104 Campau Avenue Nw, Grand Rapids, MI 49503
MLS# 26051926Listed by: URBAN SOIL REALTY - New
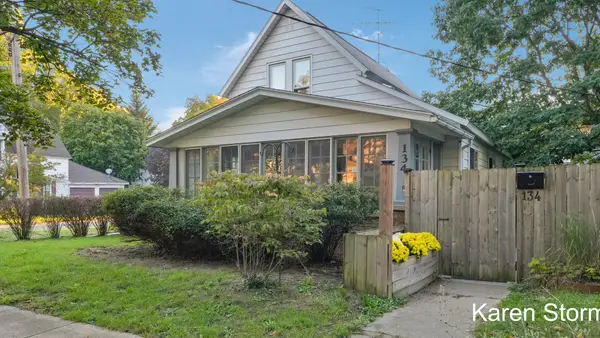 $349,900Active3 beds 2 baths1,429 sq. ft.
134 Fitzhugh Avenue SE, GrandRapids, MI 49506
MLS# 65026051903Listed by: RE/MAX OF GRAND RAPIDS (STNDL) - Open Thu, 4 to 5:30pmNew
 $392,500Active3 beds 2 baths2,012 sq. ft.
155 Holmdene Boulevard NE, GrandRapids, MI 49503
MLS# 66026051906Listed by: CHUCK JAQUA, REALTOR - New
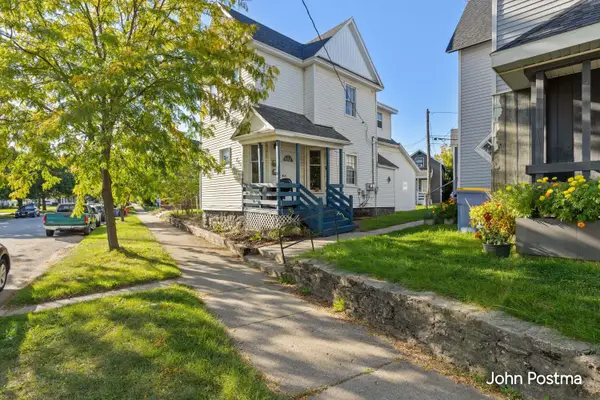 $374,900Active-- beds -- baths1,514 sq. ft.
731 First Street NW, GrandRapids, MI 49504
MLS# 65026051877Listed by: RE/MAX OF GRAND RAPIDS (FH) - New
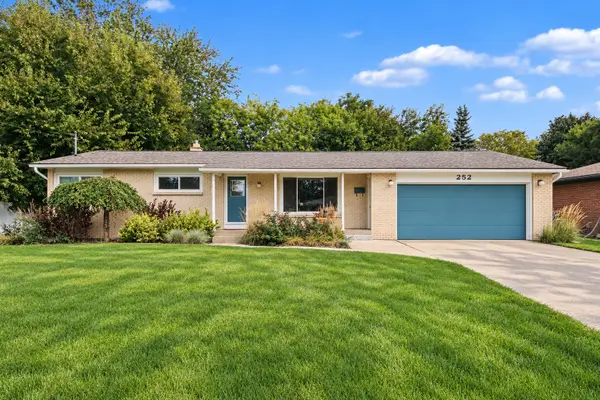 $359,900Active3 beds 3 baths1,764 sq. ft.
252 Edison Park Avenue NW, GrandRapids, MI 49504
MLS# 65026051883Listed by: REALIANT REAL ESTATE - New
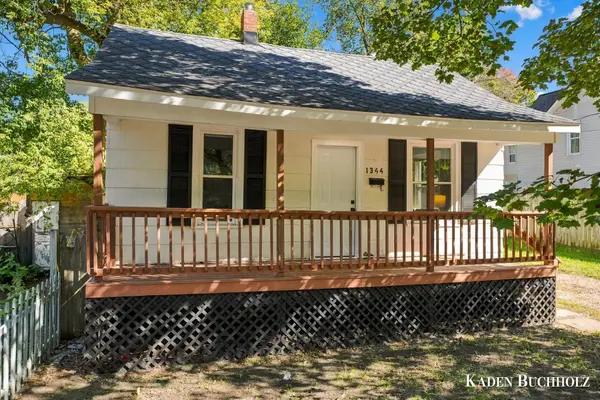 $199,000Active2 beds 1 baths816 sq. ft.
1344 Maude Avenue NE, GrandRapids, MI 49505
MLS# 65026051831Listed by: WINDPOINT REALTY LLC


Protect your home and budget from life's surprises with an Assurant Home Warranty, backed by a partner that supports you through every step of homeownership. Explore Plans.
© 2023 - 2026 ERA Franchise Systems LLC. All rights reserved. ERA Franchise Systems LLC fully supports the principles of the Fair Housing Act and the Equal Opportunity Act. ERA, ERA Real Estate powered, and their respective logos are registered service marks of ERA Franchise Systems LLC. Each office is independently owned and operated.