
1306 Allerton Avenue Se, Grand Rapids, MI 49506
Local realty services provided by:ERA Greater North Properties
1306 Allerton Avenue Se,Grand Rapids, MI 49506
$388,000
- 3 Beds
- 2 Baths
- - sq. ft.
- Single family
- Sold
Listed by: stephanie l dufford
Office: five star real estate (grandv)
MLS#:26039642
Source:MI_MICHRIC
Sorry, we are unable to map this address
Price summary
- Price:$388,000
About this home
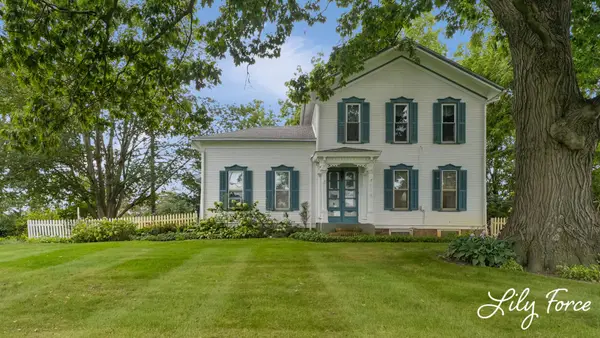
Gorgeous home with so much character, impeccably decorated, just picture perfect for the fussiest buyers! Living room with fireplace, hardwood floors under beautifully maintained carpet. Kitchen has new countertops, resurfaced cabinets, bay window area for breakfast nook. Large dining room with ceiling fan, bedroom on main floor currently used as den, walks out to cozy three season porch with entry to picturesque rear deck. Upper bedroom with hardwood floors, walk-in closet, newer windows. Second upper bedroom with storage nook and walk-in closet. Full basement with plenty of storage area. All appliances remain including basement fridge. Fenced in back yard is a wonderland of beautiful gardens with abundance of perennial flowers.
Contact an agent
Home facts
- Year built:1941
- Subdivision & Development:Underwood and Jenks Addition
- Listing ID #:26039642
- Added:46 day(s) ago
- Updated:September 16, 2026 at 07:17 AM
Rooms and interior
- Bedrooms:3
- Total bathrooms:2
- Full bathrooms:1
- Half bathrooms:1
- Rooms Total:7
- Kitchen Description:Dishwasher, Disposal, Microwave, Oven, Range, Refrigerator
- Basement:Yes
Heating and cooling
- Heating:Forced Air
- Central air:Yes
Structure and exterior
- Year built:1941
- Construction Materials:Vinyl Siding
Utilities
- Water:Public
Finances and disclosures
- Price:$388,000
- Tax amount:$1,961 (2025)
Features and amenities
- Laundry features:Washer
Parking
- Garage:Yes
- Garage spaces:2
New listings near 1306 Allerton Avenue Se
- New
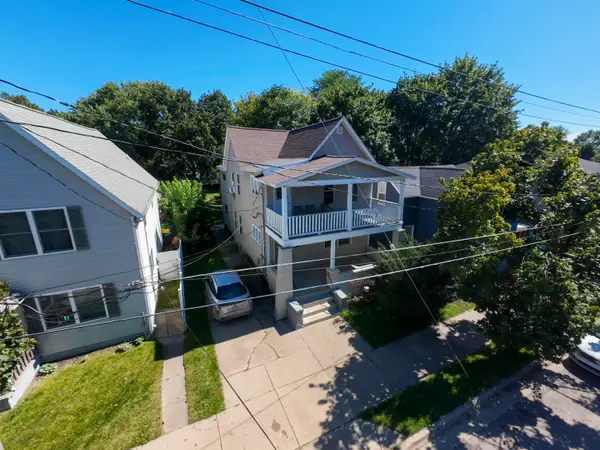 $299,900Active-- beds -- baths2,070 sq. ft.
818 Alpine Avenue NW, GrandRapids, MI 49504
MLS# 65026049161Listed by: KELLER WILLIAMS PROFESSIONALS
- New
 $339,900Active3 beds 1 baths1,803 sq. ft.
1243 NE Northlawn Street NE, GrandRapids, MI 49505
MLS# 65026049133Listed by: KELLER WILLIAMS GR EAST - New
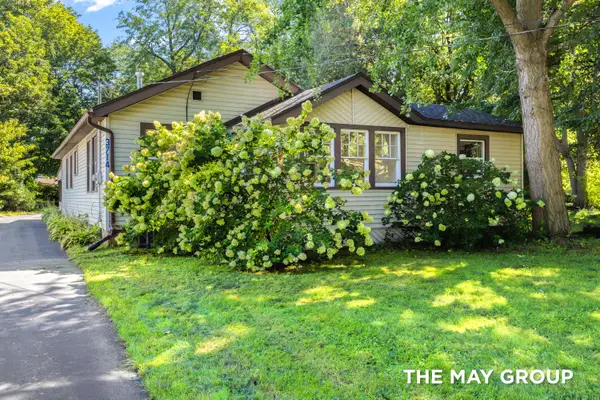 $299,900Active3 beds 1 baths1,201 sq. ft.
3714 Briggs Boulevard Ne, Grand Rapids, MI 49525
MLS# 26049109Listed by: RE/MAX OF GRAND RAPIDS (FH) - New
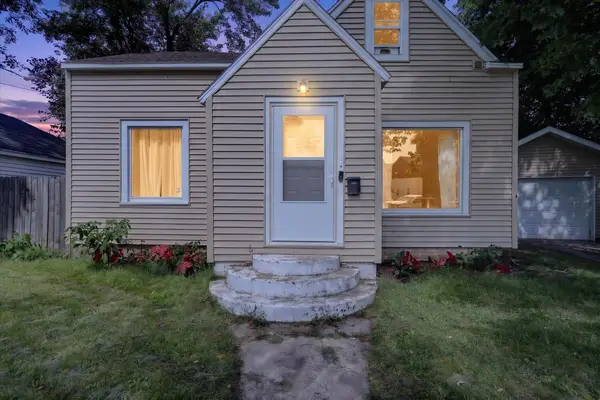 $217,000Active2 beds 2 baths874 sq. ft.
1111 Orville Street SE, GrandRapids, MI 49507
MLS# 65026049045Listed by: BELLABAY REALTY LLC - New
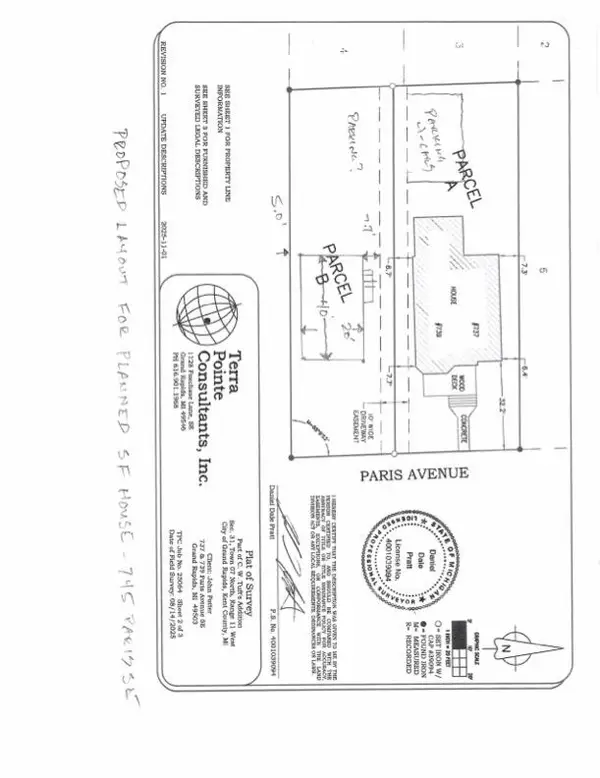 $29,500Active0.11 Acres
745 Paris Avenue Se, Grand Rapids, MI 49503
MLS# 26049042Listed by: PRO REAL ESTATE SERVICES LLC - New
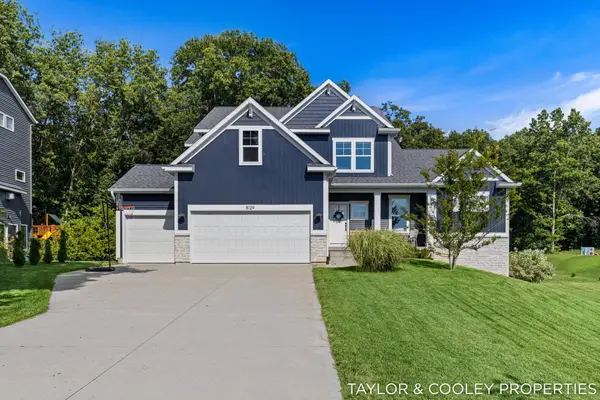 $785,000Active4 beds 3 baths2,732 sq. ft.
8129 Honeysuckle Hill Court Se, Grand Rapids, MI 49512
MLS# 26049049Listed by: KELLER WILLIAMS GR EAST - New
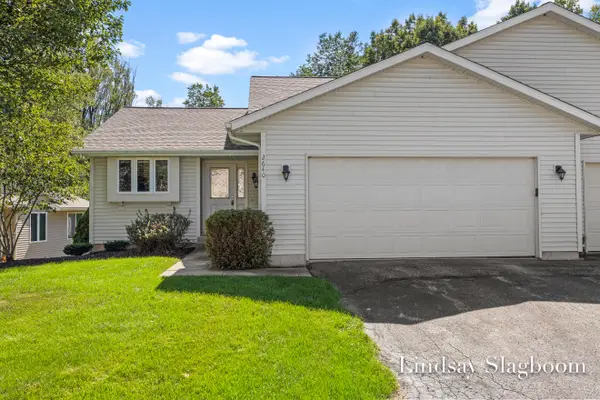 $315,000Active2 beds 1 baths1,116 sq. ft.
2640 Rolling Ridge Lane Nw, Grand Rapids, MI 49534
MLS# 26048997Listed by: GREENRIDGE REALTY (EGR) - New
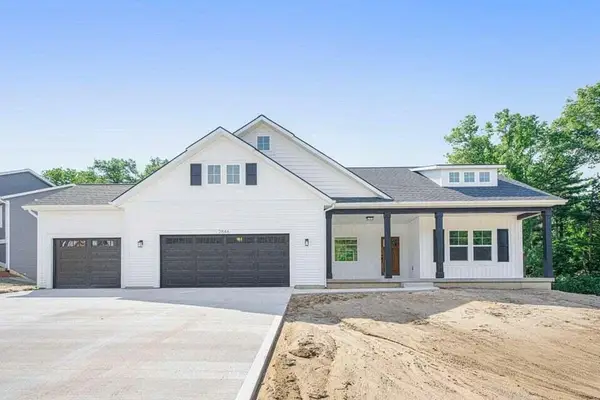 $850,000Active4 beds 3 baths1,728 sq. ft.
4199 3 Mile Road Ne, Grand Rapids, MI 49525
MLS# 26048976Listed by: THE LOCAL ELEMENT - Open Sat, 12:30 to 2pmNew
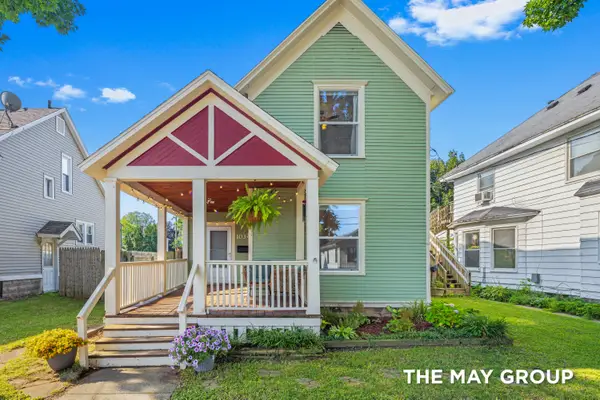 $275,000Active4 beds 2 baths1,251 sq. ft.
1034 Dayton Street Sw, Grand Rapids, MI 49504
MLS# 26048945Listed by: RE/MAX OF GRAND RAPIDS (FH) - New
 $429,900Active5 beds 2 baths2,265 sq. ft.
4714 4 Mile Road Nw, Grand Rapids, MI 49544
MLS# 26048897Listed by: KEY REALTY


Protect your home and budget from life's surprises with an Assurant Home Warranty, backed by a partner that supports you through every step of homeownership. Explore Plans.
© 2023 - 2026 ERA Franchise Systems LLC. All rights reserved. ERA Franchise Systems LLC fully supports the principles of the Fair Housing Act and the Equal Opportunity Act. ERA, ERA Real Estate powered, and their respective logos are registered service marks of ERA Franchise Systems LLC. Each office is independently owned and operated.