
1319 Diamond Avenue Ne, Grand Rapids, MI 49505
Local realty services provided by:ERA Reardon Realty Great Lakes
Listed by: pete j bruinsma
Office: grand river realty
MLS#:26043875
Source:MI_MICHRIC
Price summary
- Price:$280,000
- Price per sq. ft.:$213.09
About this home
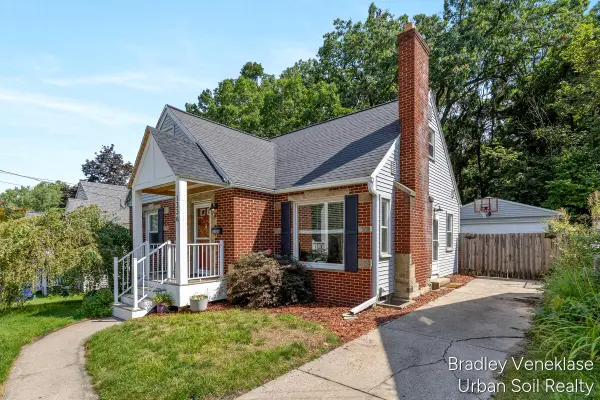
In Grand Rapids' Creston neighborhood, this four bedroom 1940s home offers 1,314 square feet of finished living space in a great location between the Creston Business District and Huff Park, with downtown just minutes away. The 1½-story layout features hardwood floors throughout, newly refinished upstairs, comfortable living spaces, and four bedrooms that provide plenty of flexibility for home, office, or guests. Outside, a nice-sized lot and deep single-car garage set well back from the street help create a private fenced backyard with plenty of room to make it your own. A solid Creston home positioned between Huff Park and the Creston business district, with character, space, and easy access to the northeast side, public transportation, and downtown. Come visit today!
Contact an agent
Home facts
- Year built:1940
- Listing ID #:26043875
- Added:1 day(s) ago
- Updated:August 20, 2026 at 08:50 PM
Rooms and interior
- Bedrooms:4
- Total bathrooms:2
- Full bathrooms:1
- Half bathrooms:1
- Rooms Total:5
- Kitchen Description:Microwave, Oven, Range, Refrigerator
- Basement:Yes
- Living area:1,314 sq. ft.
Heating and cooling
- Heating:Forced Air
- Central air:Yes
Structure and exterior
- Year built:1940
- Building area:1,314 sq. ft.
- Lot area:0.13 Acres
- Construction Materials:Vinyl Siding
Utilities
- Water:Public
Finances and disclosures
- Price:$280,000
- Price per sq. ft.:$213.09
- Tax amount:$3,920 (2026)
Features and amenities
- Laundry features:Washer
Parking
- Garage:Yes
- Garage spaces:1
New listings near 1319 Diamond Avenue Ne
- New
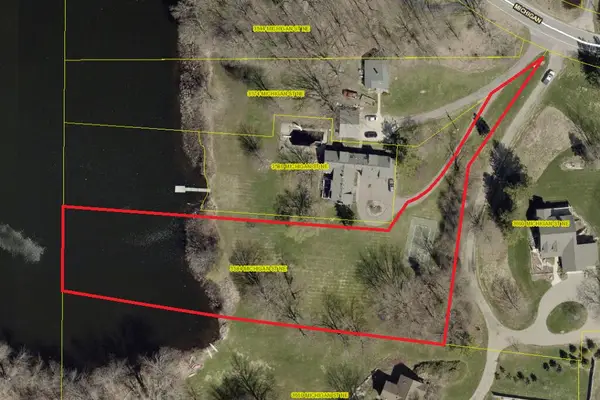 $365,000Active1.65 Acres
3584 Michigan Street Ne, Grand Rapids, MI 49525
MLS# 26044141Listed by: JH REALTY PARTNERS - Open Sat, 10am to 12pmNew
 $275,000Active4 beds 1 baths1,358 sq. ft.
3372 Evert Street Nw, Grand Rapids, MI 49534
MLS# 26044148Listed by: GRAND RIVER REALTY - New
 $399,900Active-- beds 2 baths
707 Baldwin Street Se, Grand Rapids, MI 49503
MLS# 26044050Listed by: COLDWELL BANKER WOODLAND SCHMIDT GRAND HAVEN - Open Sun, 11am to 1pmNew
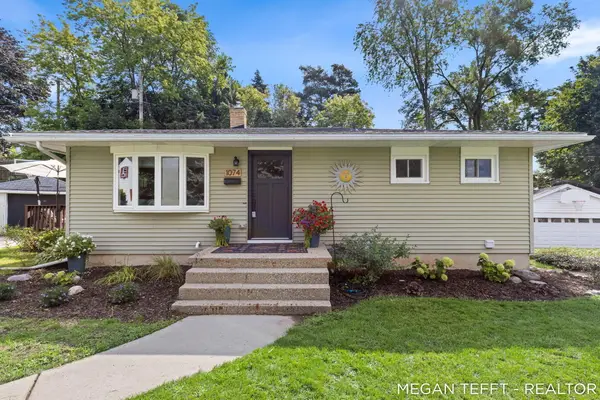 $299,000Active3 beds 2 baths1,577 sq. ft.
1074 Washtenaw Drive Ne, Grand Rapids, MI 49505
MLS# 26044052Listed by: FIVE STAR REAL ESTATE (ADA) - New
 $229,900Active3 beds 2 baths1,248 sq. ft.
2129 Stafford Avenue Sw, Grand Rapids, MI 49507
MLS# 26044053Listed by: TARGET REALTY GROUP LLC - Open Sat, 10am to 12pmNew
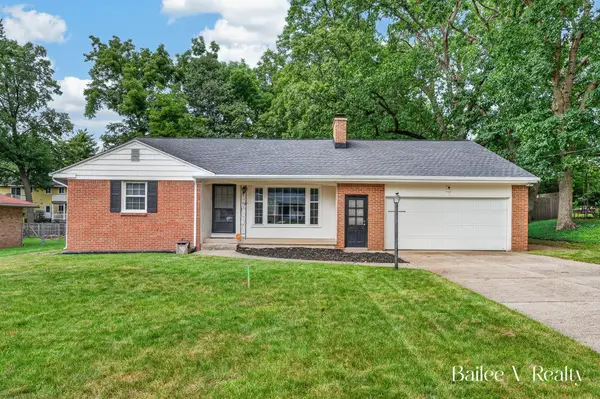 $369,000Active3 beds 2 baths2,245 sq. ft.
1361 Forrester Street Se, Grand Rapids, MI 49508
MLS# 26044074Listed by: FIVE STAR REAL ESTATE (GRANDV) - New
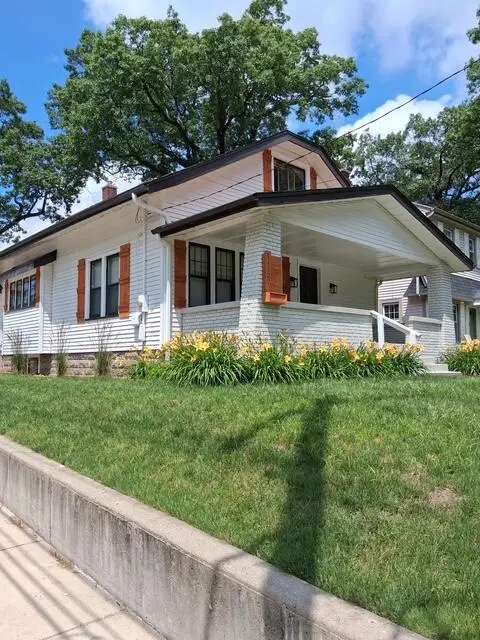 $325,000Active4 beds 2 baths1,310 sq. ft.
1159 Benjamin Avenue Se, Grand Rapids, MI 49506
MLS# 26044089Listed by: BELLABAY REALTY LLC - New
 $335,000Active3 beds 2 baths1,783 sq. ft.
1336 Philadelphia Avenue Se, Grand Rapids, MI 49506
MLS# 26044095Listed by: URBAN SOIL REALTY - Open Mon, 5 to 7pmNew
 $270,000Active4 beds 1 baths1,322 sq. ft.
1909 Linden Avenue SE, GrandRapids, MI 49507
MLS# 65026044028Listed by: BELLABAY REALTY (KENTWOOD)
- Open Sat, 10am to 12pmNew
 $340,000Active4 beds 2 baths1,620 sq. ft.
1904 Griggs Street SE, GrandRapids, MI 49506
MLS# 65026044032Listed by: SMALLEGAN REAL ESTATE


Protect your home and budget from life's surprises with an Assurant Home Warranty, backed by a partner that supports you through every step of homeownership. Explore Plans.
© 2023 - 2026 ERA Franchise Systems LLC. All rights reserved. ERA Franchise Systems LLC fully supports the principles of the Fair Housing Act and the Equal Opportunity Act. ERA, ERA Real Estate powered, and their respective logos are registered service marks of ERA Franchise Systems LLC. Each office is independently owned and operated.