
1335 Alberta ST NE, Grand Rapids, MI 49505
Local realty services provided by:ERA Prime Real Estate Group
1335 Alberta ST NE,Grandrapids, MI 49505
$235,000
- 2 Beds
- 1 Baths
- 720 sq. ft.
- Single family
- Active
Listed by: daniel beirne
Office: opendoor brokerage llc.
MLS#:20261090940
Source:MI_REALCOMP
Price summary
- Price:$235,000
- Price per sq. ft.:$326.39
About this home
1335 Alberta St NE is a 1-story Grand Rapids home with an enclosed rear porch and a detached garage. White kitchen cabinetry supplies storage around a window above the sink, with room for a dining table beside the cooking area. The living room has windows on adjoining walls and a direct connection to the bedroom hall. Bedrooms and a bathroom with a tub-and-shower combination share the main level. A window-lined enclosed porch creates an additional sitting area overlooking the yard. Below, the unfinished basement provides flexible storage space. The detached garage sits alongside the rear yard, keeping parking separate from the home. Buyer/agent advised to verify homestead vs non homestead tax status with a tax professional. Included 100-Day Home Warranty
Contact an agent
Home facts
- Year built:1954
- Subdivision & Development:RICHARDS FAIRPLAINS
- Listing ID #:20261090940
- Added:2 day(s) ago
- Updated:November 15, 2026 at 11:24 AM
Rooms and interior
- Bedrooms:2
- Total bathrooms:1
- Full bathrooms:1
- Rooms Total:4
- Basement Description:Unfinished
- Living area:720 sq. ft.
Heating and cooling
- Heating:Forced Air, Natural Gas
Structure and exterior
- Year built:1954
- Building area:720 sq. ft.
- Lot area:0.15 Acres
- Architectural Style:Ranch
- Construction Materials:Aluminum Siding, Vinyl Siding
- Exterior Features:Porch
- Foundation Description:Basement, Block
- Levels:One
Utilities
- Water:Public
- Sewer:Public Sewer
Finances and disclosures
- Price:$235,000
- Price per sq. ft.:$326.39
- Tax amount:$1,911
Parking
- Parking description:Detached, Two Car Garage
- Garage spaces:2

New listings near 1335 Alberta ST NE
- New
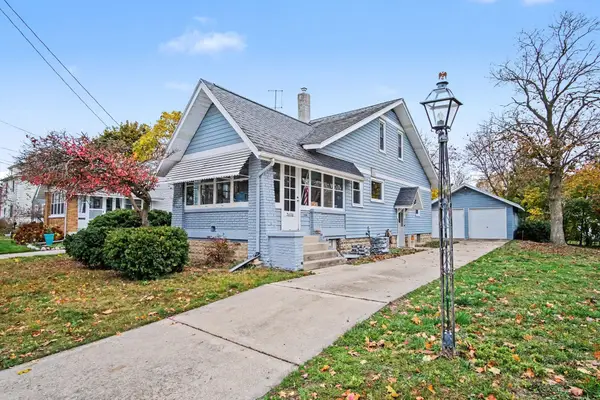 $339,900Active3 beds 2 baths2,039 sq. ft.
2020 Eastern Avenue NE, GrandRapids, MI 49505
MLS# 65026060294Listed by: KELLER WILLIAMS GR EAST - New
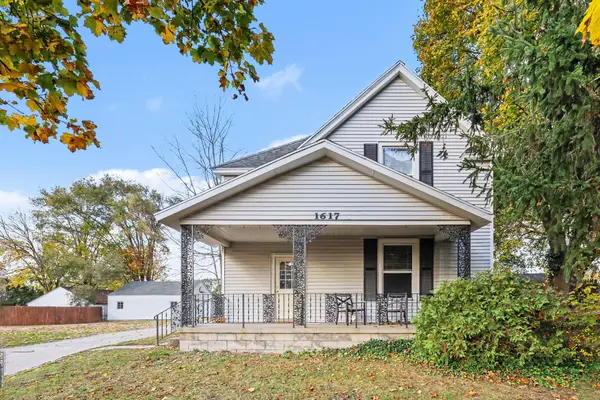 $330,000Active-- beds -- baths
1617 7th Street Nw, Grand Rapids, MI 49504
MLS# 26060277Listed by: TOWN SQUARE REAL ESTATE GROUP - New
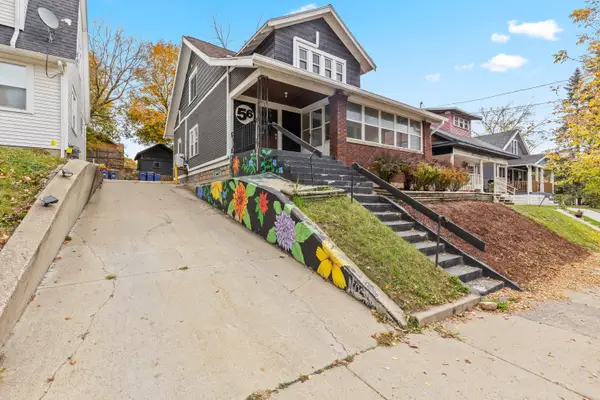 $330,000Active4 beds 2 baths1,901 sq. ft.
56 Fuller Avenue Ne, Grand Rapids, MI 49503
MLS# 26060253Listed by: KELLER WILLIAMS GR EAST - Open Mon, 4 to 6pmNew
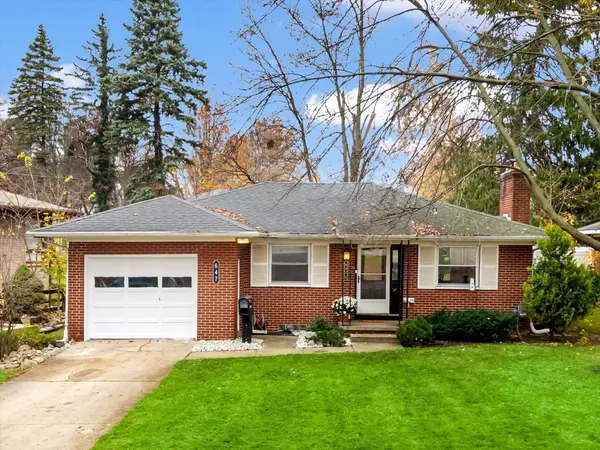 $299,900Active2 beds 1 baths1,086 sq. ft.
647 Comstock Boulevard NE, GrandRapids, MI 49505
MLS# 65026060214Listed by: POLARIS REAL ESTATE LLC - New
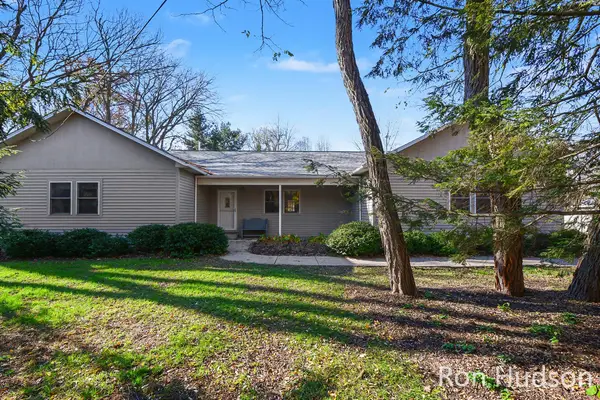 $425,000Active3 beds 3 baths2,937 sq. ft.
7000 Cascade Road Se, Grand Rapids, MI 49546
MLS# 26060223Listed by: KELLER WILLIAMS GR EAST - New
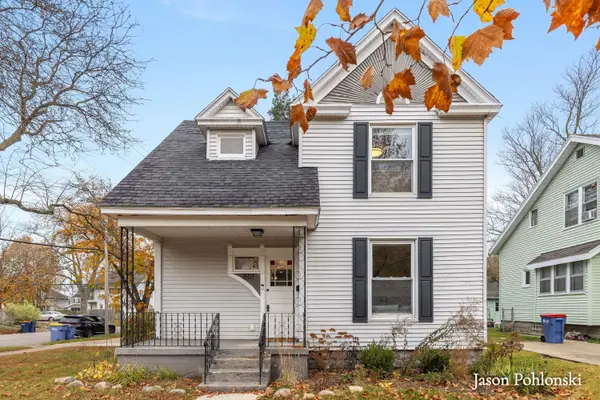 $314,900Active4 beds 2 baths1,616 sq. ft.
801 Lyon Street Ne, Grand Rapids, MI 49503
MLS# 26060215Listed by: KELLER WILLIAMS GR EAST - New
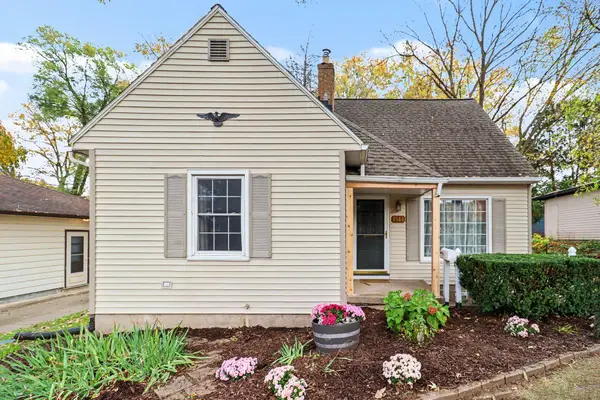 $335,500Active3 beds 1 baths1,174 sq. ft.
1544 Cornell Drive Se, Grand Rapids, MI 49506
MLS# 26060180Listed by: KW NORTHERN MICHIGAN - New
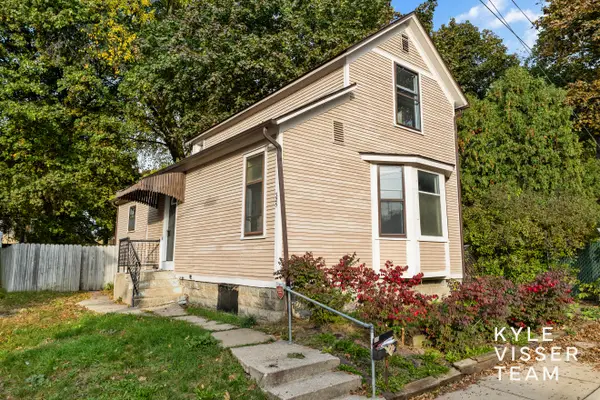 $245,000Active2 beds 2 baths1,131 sq. ft.
325 Visser Place Se, Grand Rapids, MI 49506
MLS# 26060189Listed by: RESIDE GRAND RAPIDS - New
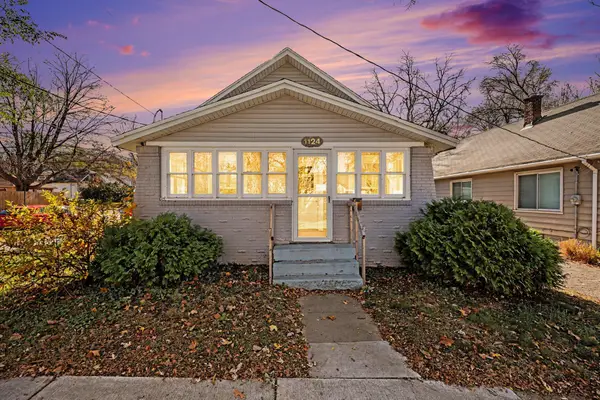 $250,000Active2 beds 1 baths748 sq. ft.
1124 Griggs Street Se, Grand Rapids, MI 49507
MLS# 26060138Listed by: BP REALTY - New
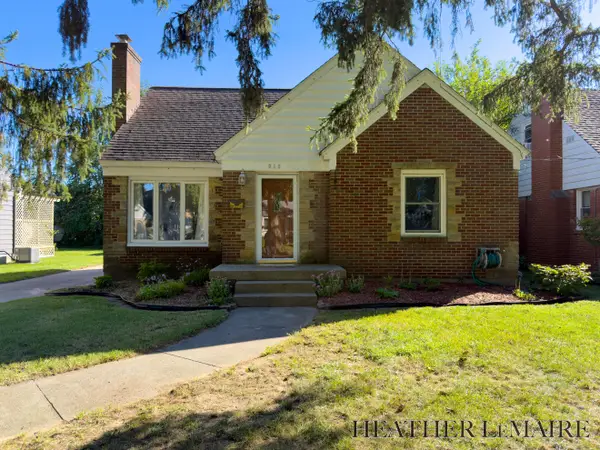 $375,000Active3 beds 2 baths1,667 sq. ft.
910 Nevada Street Se, Grand Rapids, MI 49507
MLS# 26060141Listed by: FIVE STAR REAL ESTATE (COURTLAND)


Protect your home and budget from life's surprises with an Assurant Home Warranty, backed by a partner that supports you through every step of homeownership. Explore Plans.
© 2023 - 2026 ERA Franchise Systems LLC. All rights reserved. ERA Franchise Systems LLC fully supports the principles of the Fair Housing Act and the Equal Opportunity Act. ERA, ERA Real Estate powered, and their respective logos are registered service marks of ERA Franchise Systems LLC. Each office is independently owned and operated.