
2142 Remington Way NE, Grand Rapids, MI 49505
Local realty services provided by:ERA Prime Real Estate Group
Listed by: tracie rich, thomas j rich ii
Office: re/max united (main)
MLS#:65026050182
Source:MI_REALCOMP
Price summary
- Price:$285,000
- Price per sq. ft.:$99.48
- Monthly HOA dues:$345
About this home
Location, convenience and a peaceful setting all come together in this great condo! Just minutes from Knapps Corner, you'll have shopping, restaurants and everyday conveniences close by while still enjoying relaxing views. Inside, the condo offers a functional layout with living space on both levels, including a walkout lower level. The living room features two sets of sliders leading to separate decks--one overlooking the pond and perfect for relaxing and taking in the view, and the other offering a great spot for grilling, entertaining or enjoying time outside.The main floor features a zero-entry shower for added convenience, and laundry hookups on both levels give you the flexibility to choose what works best for you. With plenty of space, a beautiful pond setting and a location that's hard to beat, this condo is ready for you to make it your own. Come take a look!
Contact an agent
Home facts
- Year built:1989
- Listing ID #:65026050182
- Added:1 day(s) ago
- Updated:September 21, 2026 at 07:03 PM
Rooms and interior
- Bedrooms:2
- Total bathrooms:2
- Full bathrooms:2
- Rooms Total:6
- Flooring:Tile, Vinyl
- Basement Description:Full, Walk-Out Access
- Living area:2,053 sq. ft.
Heating and cooling
- Cooling:Central Air
- Heating:Forced Air, Natural Gas
Structure and exterior
- Year built:1989
- Building area:2,053 sq. ft.
- Lot Features:Level, Sprinklers
- Architectural Style:Ranch
- Construction Materials:Vinyl Siding
- Exterior Features:Deck, Private Entrance
- Foundation Description:Basement
Utilities
- Water:Public
- Sewer:Public Sewer
Finances and disclosures
- Price:$285,000
- Price per sq. ft.:$99.48
- Tax amount:$3,022
Features and amenities
- Appliances:Dishwasher, Disposal, Dryer, Microwave, Range, Refrigerator, Washer
- Laundry features:In Bathroom, Lower Level, Main Level, Sink
Parking
- Parking description:Attached, Concrete, Garage Faces Front, Paved
- Garage spaces:2

New listings near 2142 Remington Way NE
- New
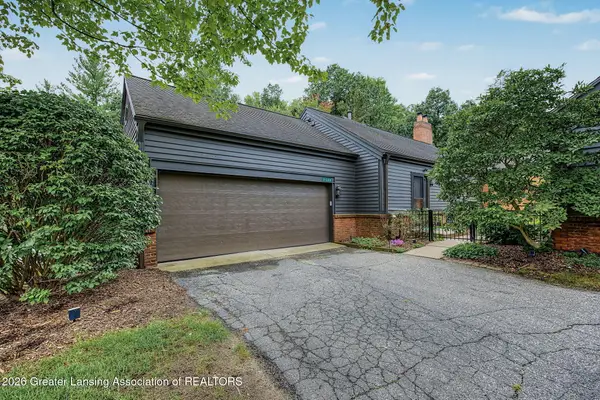 $450,000Active3 beds 3 baths2,550 sq. ft.
2660 Wyndham Drive #Se, Grand Rapids, MI 49546
MLS# 299346Listed by: HOWARD HANNA REAL ESTATE EXECUTIVES - New
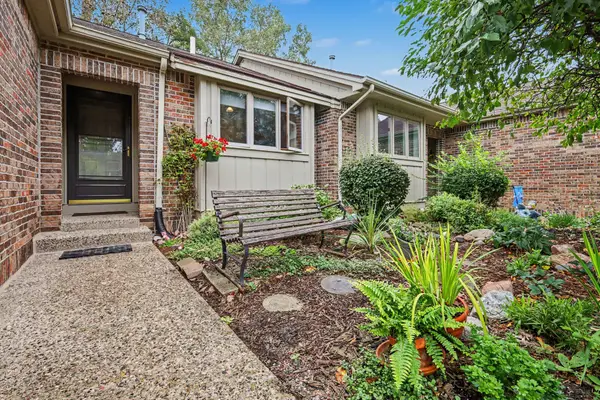 $245,000Active2 beds 2 baths1,479 sq. ft.
3114 Maple Villa Drive Se, Grand Rapids, MI 49508
MLS# 26050066Listed by: RE/MAX OF GRAND RAPIDS (STNDL) - New
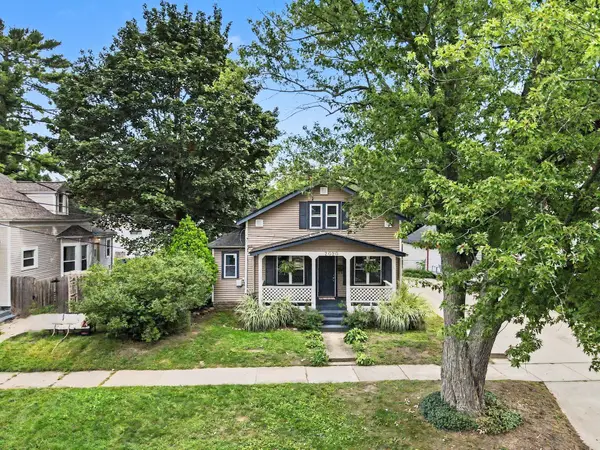 $355,000Active3 beds 3 baths1,662 sq. ft.
2020 Lafayette Avenue Ne, Grand Rapids, MI 49505
MLS# 26050043Listed by: COLDWELL BANKER WOODLAND SCHMIDT - New
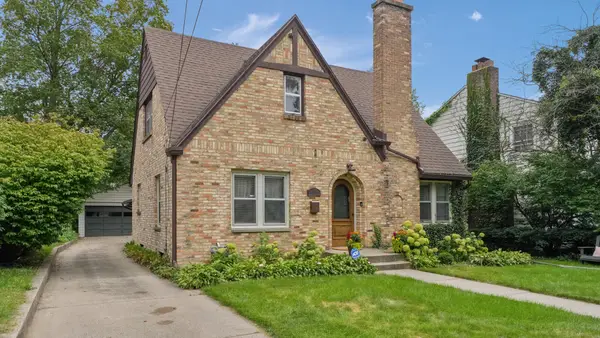 $479,900Active3 beds 3 baths1,826 sq. ft.
1340 Giddings Avenue Se, Grand Rapids, MI 49506
MLS# 26050045Listed by: ICON REALTY GROUP LLC - Open Sun, 12 to 1pmNew
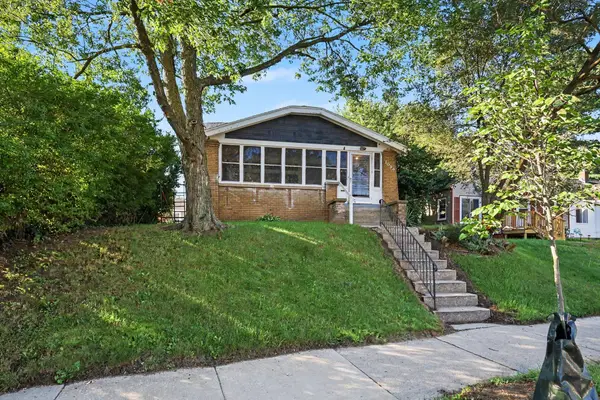 $245,000Active4 beds 2 baths1,680 sq. ft.
1036 Dickinson Street Se, Grand Rapids, MI 49507
MLS# 26050026Listed by: COLDWELL BANKER SCHMIDT REALTORS - New
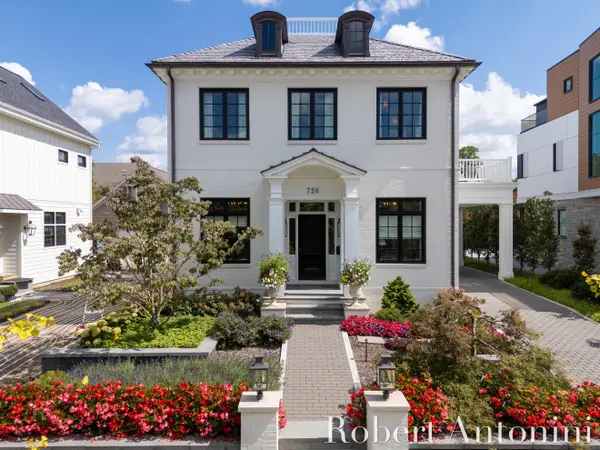 $4,984,000Active4 beds 5 baths4,364 sq. ft.
720 Croswell Avenue Se, Grand Rapids, MI 49506
MLS# 26049958Listed by: COLDWELL BANKER SCHMIDT REALTORS - New
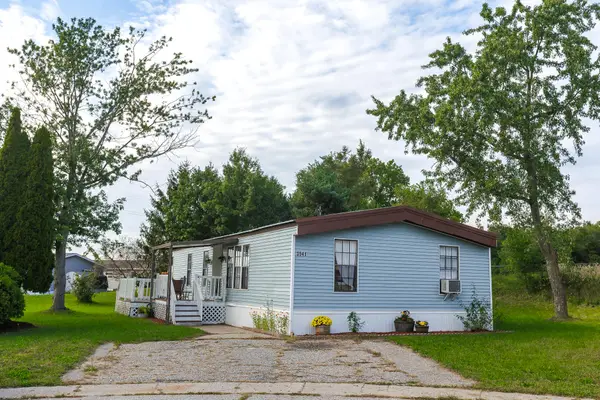 $78,000Active3 beds 2 baths1,344 sq. ft.
3541 Pine Knob Street Nw, Grand Rapids, MI 49544
MLS# 26049975Listed by: COLDWELL BANKER SCHMIDT REALTORS - New
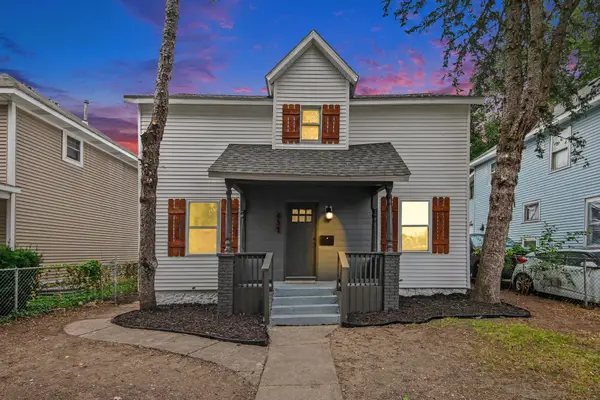 $249,900Active4 beds 2 baths1,574 sq. ft.
437 Woodlawn Street Se, Grand Rapids, MI 49507
MLS# 26049935Listed by: KELLER WILLIAMS REALTY RIVERTOWN - New
 $289,900Active2 beds 1 baths1,190 sq. ft.
905 N Ottillia Street Se, Grand Rapids, MI 49507
MLS# 26049941Listed by: RE/MAX OF GRAND RAPIDS (GRANDVILLE)


Protect your home and budget from life's surprises with an Assurant Home Warranty, backed by a partner that supports you through every step of homeownership. Explore Plans.
© 2023 - 2026 ERA Franchise Systems LLC. All rights reserved. ERA Franchise Systems LLC fully supports the principles of the Fair Housing Act and the Equal Opportunity Act. ERA, ERA Real Estate powered, and their respective logos are registered service marks of ERA Franchise Systems LLC. Each office is independently owned and operated.