
1374 36th Street SE, Grand Rapids, MI 49508
Local realty services provided by:ERA Prime Real Estate Group
1374 36th Street SE,Grandrapids, MI 49508
$289,900
- 3 Beds
- 2 Baths
- 1,470 sq. ft.
- Single family
- Active
Listed by: james hocking, michael smallegan
Office: smallegan real estate
MLS#:65026049599
Source:MI_REALCOMP
Price summary
- Price:$289,900
- Price per sq. ft.:$153.39
About this home
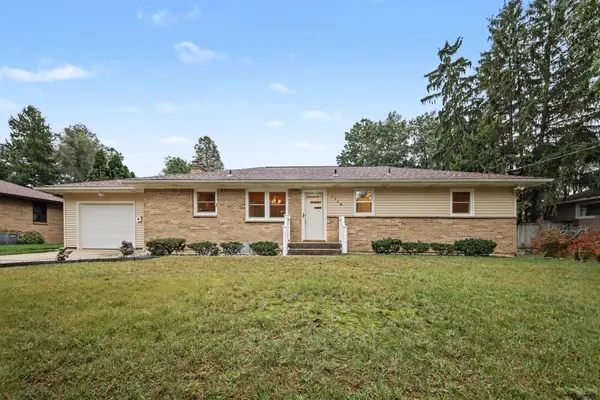
Cozy Grand Rapids home with plenty of space inside and out! This 3-bedroom, 2-bath home offers approximately 1,800 total square feet with hardwood floors, a welcoming living room, updated kitchen with white cabinetry and butcher block countertops, and a spacious mudroom with a fireplace. The partially finished basement offers a rec room, laundry area, and storage, while the upper level provides an additional bedroom. Recent updates include a new roof, new carpet in the bedrooms, a new dishwasher, and a new fence. Outside, enjoy a large backyard with a patio, covered porch, and plenty of room to relax or gather around a fire. The seller describes the area as quiet and great for walking, with parks nearby. Schedule your showing today!
Contact an agent
Home facts
- Year built:1949
- Listing ID #:65026049599
- Added:1 day(s) ago
- Updated:September 17, 2026 at 07:02 PM
Rooms and interior
- Bedrooms:3
- Total bathrooms:2
- Full bathrooms:2
- Rooms Total:5
- Flooring:Carpet, Laminate, Wood
- Basement Description:Daylight, Full, Partially Finished
- Living area:1,470 sq. ft.
Heating and cooling
- Cooling:Ceiling Fans, Central Air
- Heating:Forced Air, Natural Gas
Structure and exterior
- Roof:Composition, Shingle
- Year built:1949
- Building area:1,470 sq. ft.
- Lot area:0.48 Acres
- Architectural Style:Cape Cod, Farmhouse
- Construction Materials:Vinyl Siding
- Exterior Features:Covered, Deck, Enclosed, Patio, Porch
Utilities
- Water:Public
- Sewer:Public Sewer, Storm Drain
Finances and disclosures
- Price:$289,900
- Price per sq. ft.:$153.39
- Tax amount:$3,288
Features and amenities
- Appliances:Dishwasher, Dryer, Microwave, Oven, Range, Refrigerator, Washer
- Laundry features:Gas Dryer Hookup, In Basement, Washer Hookup
Parking
- Parking description:Attached, Concrete, Detached, Garage Door Opener, Garage Faces Front, Paved
- Garage spaces:2

New listings near 1374 36th Street SE
- New
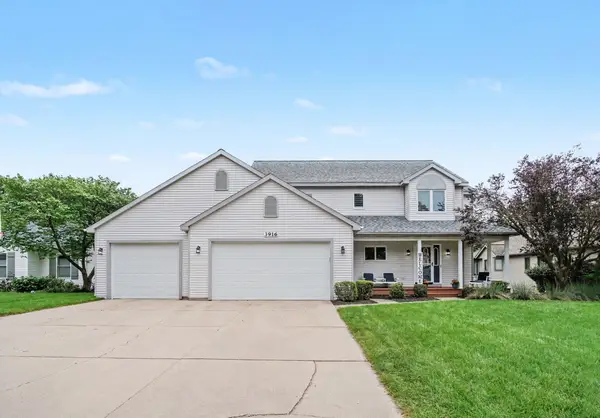 $489,000Active4 beds 4 baths2,307 sq. ft.
3916 Kentridge Drive SE, GrandRapids, MI 49508
MLS# 65026049566Listed by: FIVE STAR REAL ESTATE (M6) - Open Fri, 4 to 6pmNew
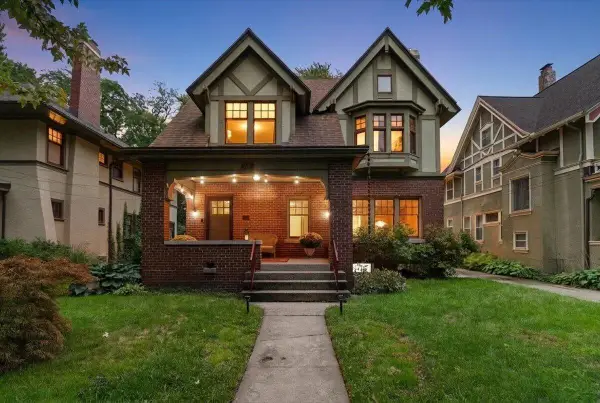 $700,000Active4 beds 3 baths2,748 sq. ft.
316 Morris Avenue SE, GrandRapids, MI 49503
MLS# 65026049574Listed by: FIVE STAR REAL ESTATE (ADA) - Open Sat, 1 to 3pmNew
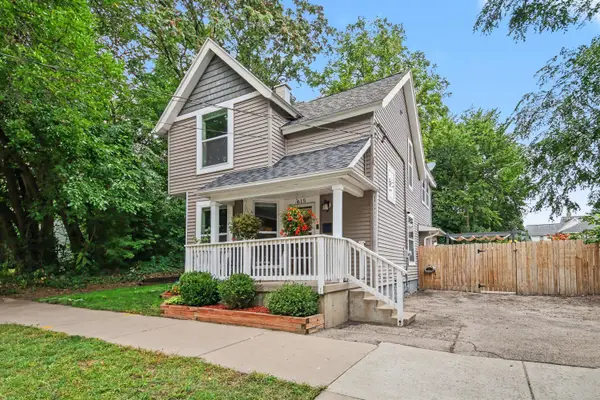 $390,000Active4 beds 3 baths1,505 sq. ft.
615 Sherman Street SE, GrandRapids, MI 49503
MLS# 65026049582Listed by: FIVE STAR REAL ESTATE (MAIN) - Open Sat, 10:30am to 12pmNew
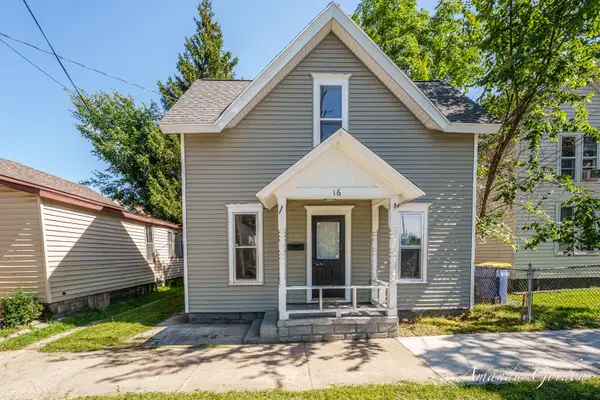 $235,000Active4 beds 1 baths993 sq. ft.
16 Indiana Avenue NW, GrandRapids, MI 49504
MLS# 65026049587Listed by: FIVE STAR REAL ESTATE (EASTOWN) - Open Sat, 10:30am to 12pmNew
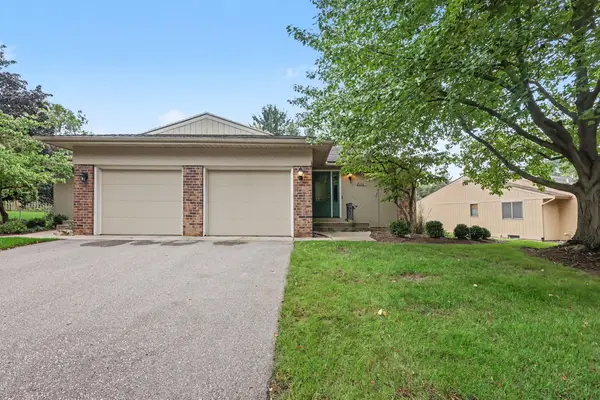 $280,000Active3 beds 2 baths1,661 sq. ft.
2130 Cranbrook Drive NE, GrandRapids, MI 49505
MLS# 65026049589Listed by: EXP REALTY (GRAND RAPIDS) - New
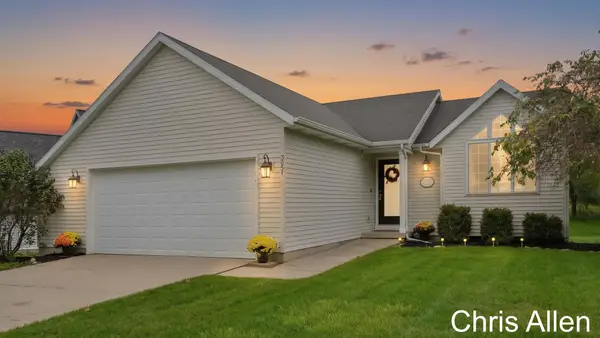 $350,000Active3 beds 2 baths1,583 sq. ft.
3051 Woodglen Street NW, GrandRapids, MI 49504
MLS# 65026049609Listed by: BELLABAY REALTY (NORTH) - New
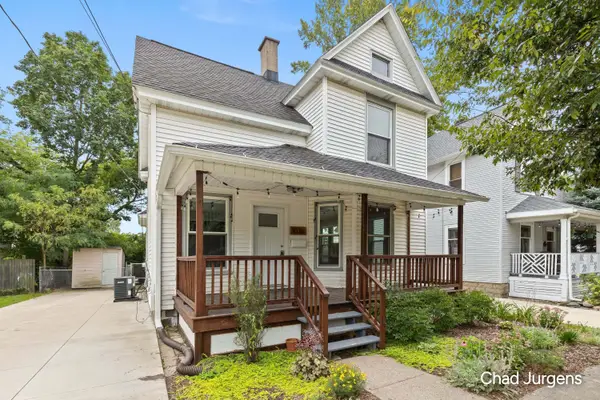 $400,000Active3 beds 2 baths1,500 sq. ft.
1036 Fairmount Street SE, GrandRapids, MI 49506
MLS# 65026049632Listed by: APEX REALTY GROUP - New
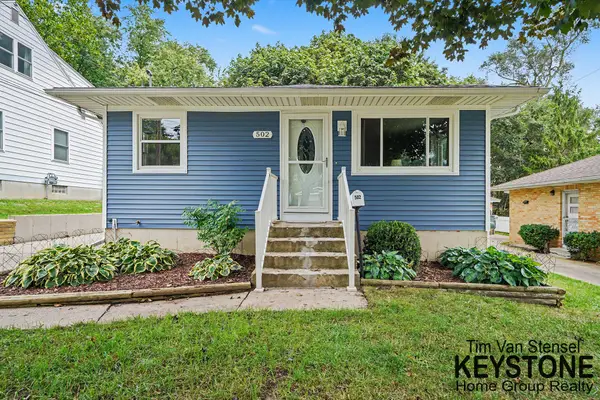 $314,900Active4 beds 2 baths1,886 sq. ft.
502 Tuttle Avenue NE, GrandRapids, MI 49503
MLS# 65026049634Listed by: KEYSTONE HOME GROUP REALTY LLC - New
 $355,000Active5 beds 2 baths2,368 sq. ft.
1736 7th Street Nw, Grand Rapids, MI 49504
MLS# 26049571Listed by: COLDWELL BANKER SCHMIDT REALTORS


Protect your home and budget from life's surprises with an Assurant Home Warranty, backed by a partner that supports you through every step of homeownership. Explore Plans.
© 2023 - 2026 ERA Franchise Systems LLC. All rights reserved. ERA Franchise Systems LLC fully supports the principles of the Fair Housing Act and the Equal Opportunity Act. ERA, ERA Real Estate powered, and their respective logos are registered service marks of ERA Franchise Systems LLC. Each office is independently owned and operated.