
316 Morris Avenue SE, Grand Rapids, MI 49503
Local realty services provided by:ERA Prime Real Estate Group
316 Morris Avenue SE,Grandrapids, MI 49503
$700,000
- 4 Beds
- 3 Baths
- 2,748 sq. ft.
- Single family
- Active
Upcoming open houses
- Fri, Sep 1804:00 pm - 06:00 pm
- Sat, Sep 1912:00 pm - 02:30 pm
Listed by: christa j beukema
Office: five star real estate (ada)
MLS#:65026049574
Source:MI_REALCOMP
Price summary
- Price:$700,000
- Price per sq. ft.:$167.02
About this home
This distinguished Tudor Revival residence, built in 1908 for U.S. Senator Arthur Vandenberg, offers a rare opportunity to own a significant piece of Grand Rapids history in the heart of Heritage Hill. Rich with historic character and architectural detail, this 4-bedroom, 2.5-bath residence offers the craftsmanship and presence that make homes in this iconic neighborhood so special. A grand front porch sets the tone, welcoming you into an interior filled with timeless details, beautiful woodwork, custom cabinetry and a classic fireplace. A striking grand staircase provides an impressive architectural focal point, while the sunroom's beautiful leaded-glass windows are among the many details that speak to the home's history and craftsmanship. Generously sized rooms offer wonderful spaces for everyday living and entertaining, with thoughtful modern conveniences--including smart-home features--complementing the home's historic character. Downstairs, you'll find an abundance of additionalspace with room for a home gym, extensive storage and a dedicated workshop area???valuable flexibility that's often difficult to find in a historic home. Located in the heart of Heritage Hill, this home is part of a welcoming, established neighborhood known for its strong sense of community. Enjoy tree-lined streets and a neighborhood atmosphere while being just moments from downtown Grand Rapids, with restaurants, coffee shops, cultural attractions, entertainment and year-round events all conveniently nearby. More than simply a home, 316 Morris offers the opportunity to become the next steward of a property connected to Grand Rapids history???combining remarkable architectural character, an exceptional location and a story that cannot be recreated. The seller has requested all offers be held until Monday, September 21, 12:00 PM....
Contact an agent
Home facts
- Year built:1908
- Listing ID #:65026049574
- Added:1 day(s) ago
- Updated:September 17, 2026 at 07:02 PM
Rooms and interior
- Bedrooms:4
- Total bathrooms:3
- Full bathrooms:2
- Half bathrooms:1
- Rooms Total:11
- Flooring:Ceramic Tile, Tile, Wood
- Kitchen Description:Pantry
- Basement Description:Full
- Living area:2,748 sq. ft.
Heating and cooling
- Cooling:Ceiling Fans, Central Air
- Heating:Baseboard, Hot Water, Natural Gas, Radiant
Structure and exterior
- Roof:Composition, Shingle
- Year built:1908
- Building area:2,748 sq. ft.
- Lot area:0.15 Acres
- Architectural Style:Historic, Tudor
- Construction Materials:Brick, Stucco
- Exterior Features:Covered, Patio, Porch
- Foundation Description:Basement
Utilities
- Water:Public
- Sewer:Public Sewer, Storm Drain
Finances and disclosures
- Price:$700,000
- Price per sq. ft.:$167.02
- Tax amount:$9,469
Features and amenities
- Appliances:Dishwasher, Disposal, Dryer, Microwave, Oven, Range, Refrigerator, Washer, Water Softener Owned
- Laundry features:In Basement, Sink
- Amenities:Pantry, Window Treatments
- Smart home:Yes
Parking
- Parking description:Detached, Garage Door Opener, Garage Faces Front, Shared Driveway
- Garage spaces:2

New listings near 316 Morris Avenue SE
- New
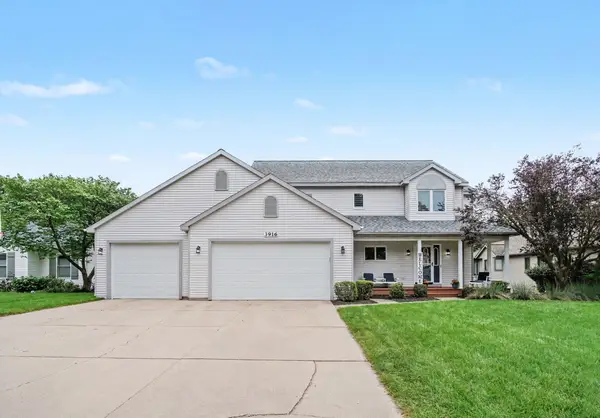 $489,000Active4 beds 4 baths2,307 sq. ft.
3916 Kentridge Drive SE, GrandRapids, MI 49508
MLS# 65026049566Listed by: FIVE STAR REAL ESTATE (M6) - Open Sat, 1 to 3pmNew
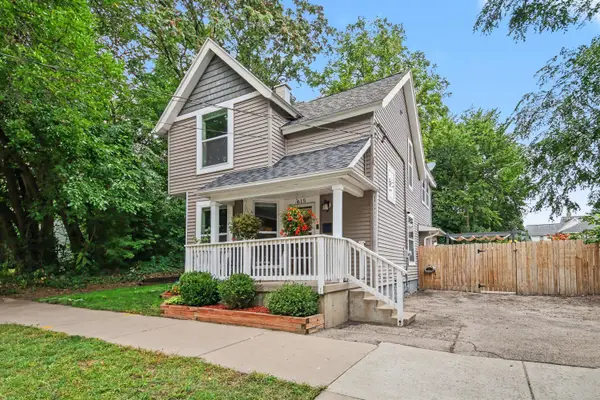 $390,000Active4 beds 3 baths1,505 sq. ft.
615 Sherman Street SE, GrandRapids, MI 49503
MLS# 65026049582Listed by: FIVE STAR REAL ESTATE (MAIN) - Open Sat, 10:30am to 12pmNew
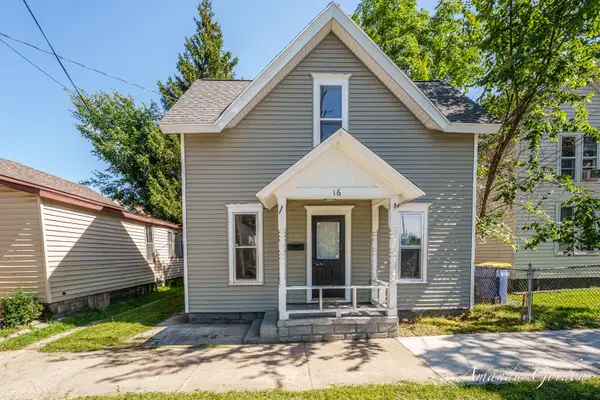 $235,000Active4 beds 1 baths993 sq. ft.
16 Indiana Avenue NW, GrandRapids, MI 49504
MLS# 65026049587Listed by: FIVE STAR REAL ESTATE (EASTOWN) - Open Sat, 10:30am to 12pmNew
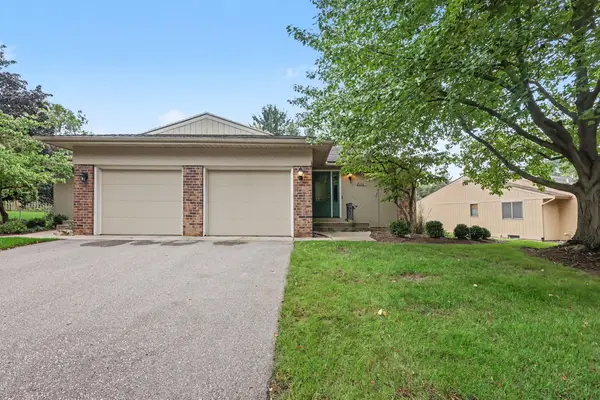 $280,000Active3 beds 2 baths1,661 sq. ft.
2130 Cranbrook Drive NE, GrandRapids, MI 49505
MLS# 65026049589Listed by: EXP REALTY (GRAND RAPIDS) - New
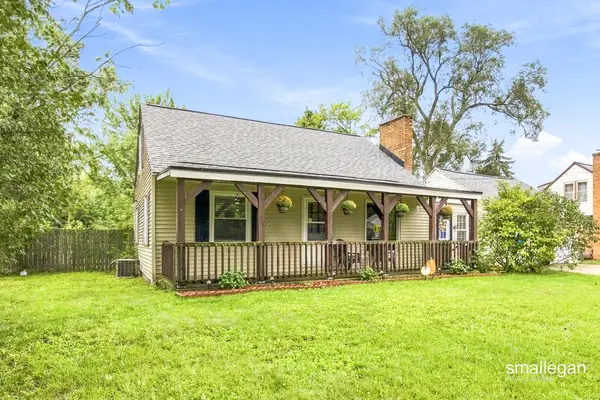 $289,900Active3 beds 2 baths1,470 sq. ft.
1374 36th Street SE, GrandRapids, MI 49508
MLS# 65026049599Listed by: SMALLEGAN REAL ESTATE - New
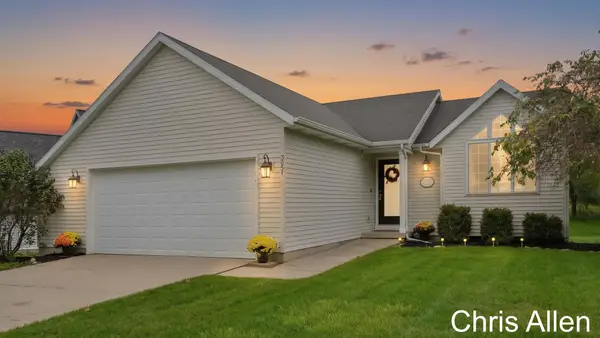 $350,000Active3 beds 2 baths1,583 sq. ft.
3051 Woodglen Street NW, GrandRapids, MI 49504
MLS# 65026049609Listed by: BELLABAY REALTY (NORTH) - New
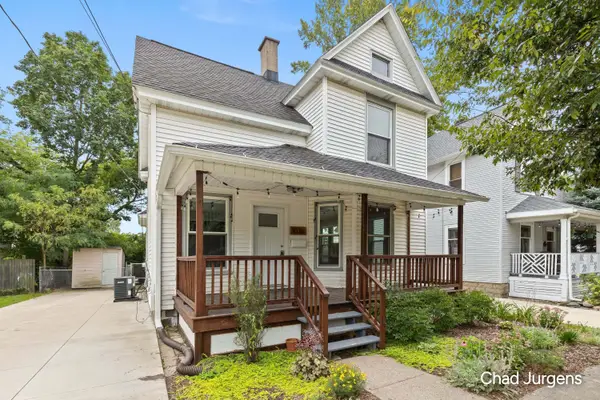 $400,000Active3 beds 2 baths1,500 sq. ft.
1036 Fairmount Street SE, GrandRapids, MI 49506
MLS# 65026049632Listed by: APEX REALTY GROUP - New
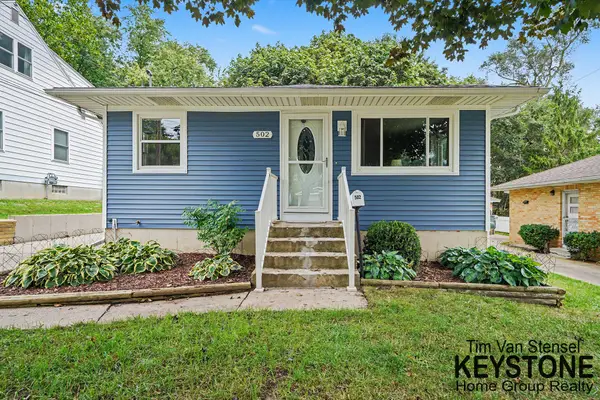 $314,900Active4 beds 2 baths1,886 sq. ft.
502 Tuttle Avenue NE, GrandRapids, MI 49503
MLS# 65026049634Listed by: KEYSTONE HOME GROUP REALTY LLC - New
 $355,000Active5 beds 2 baths2,368 sq. ft.
1736 7th Street Nw, Grand Rapids, MI 49504
MLS# 26049571Listed by: COLDWELL BANKER SCHMIDT REALTORS


Protect your home and budget from life's surprises with an Assurant Home Warranty, backed by a partner that supports you through every step of homeownership. Explore Plans.
© 2023 - 2026 ERA Franchise Systems LLC. All rights reserved. ERA Franchise Systems LLC fully supports the principles of the Fair Housing Act and the Equal Opportunity Act. ERA, ERA Real Estate powered, and their respective logos are registered service marks of ERA Franchise Systems LLC. Each office is independently owned and operated.